New
Prins Hendriklaan 792051 JB OverveenOverveen
€ 1,235,000 k.k.

- 144 m²living area
- 190 m²plot size
- 5bedrooms
- Aenergy label
Description
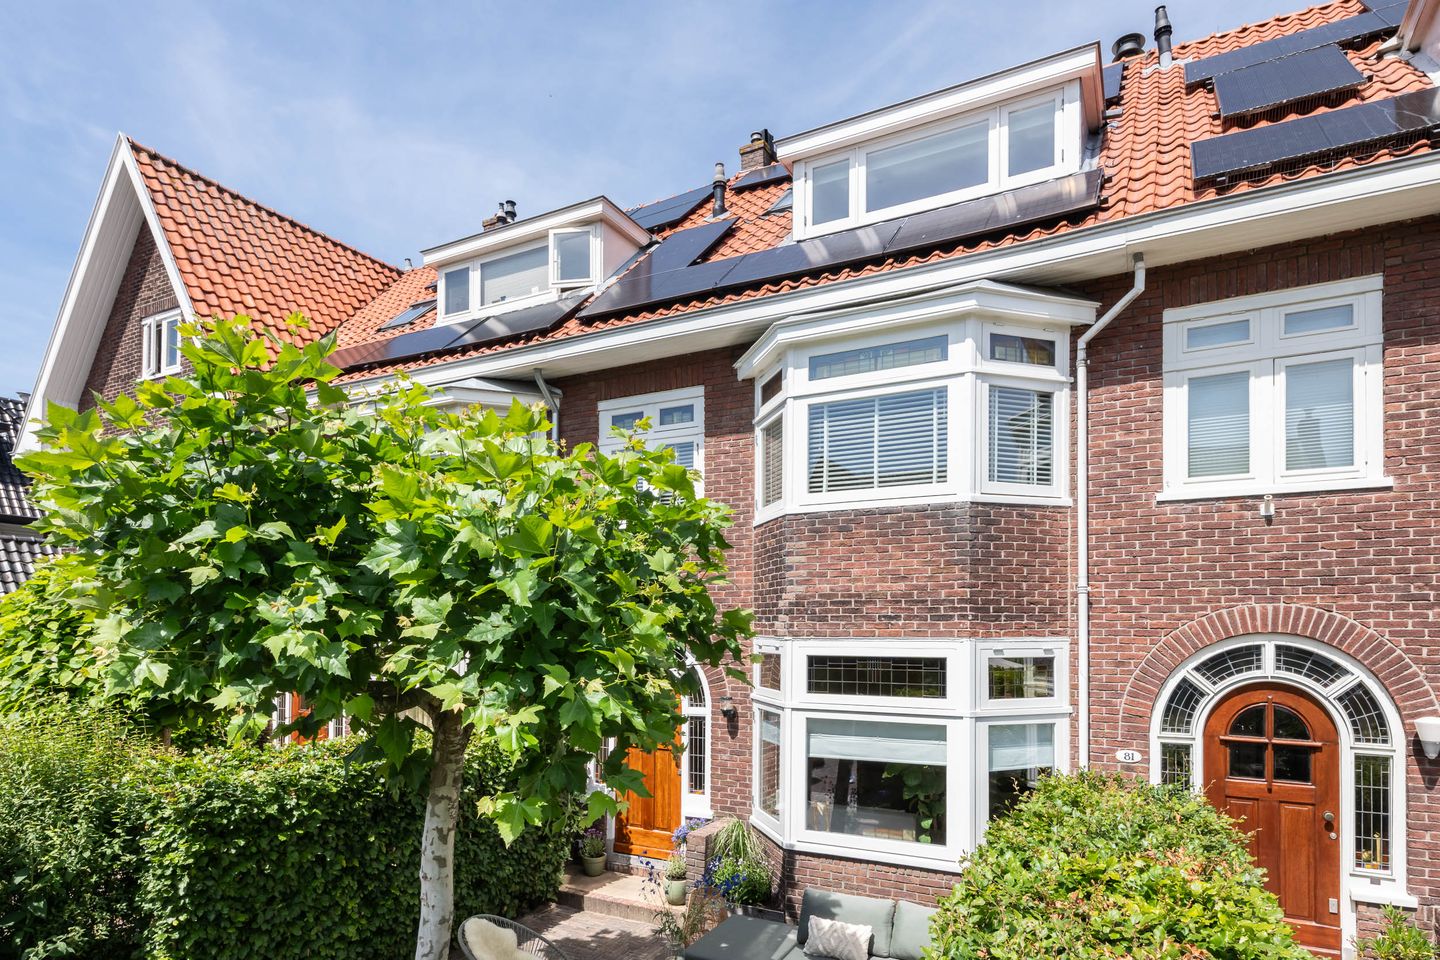
A beautifully renovated 1930s family home with energy label A, a modern kitchen-diner and a deep, sunny garden. Move in ready and located on one of Overveen’s most attractive and spacious tree lined lanes.
On the wide, green Prins Hendriklaan stands this characteristic 1930s home, renovated with great care, craftsmanship and attention to detail. Original features such as stained glass windows, a bay window and en suite steel doors blend seamlessly with modern comfort, sustainability and contemporary finishes. In 2024, the entire ground floor was refurbished, giving this level a fresh, modern look that fully meets today’s living standards. The result is a warm, light and inviting turn-key family home.
Built around 1932. Situated on 190m² of freehold land. Living area approx. 144m², volume approx. 478 m³
Ground floor
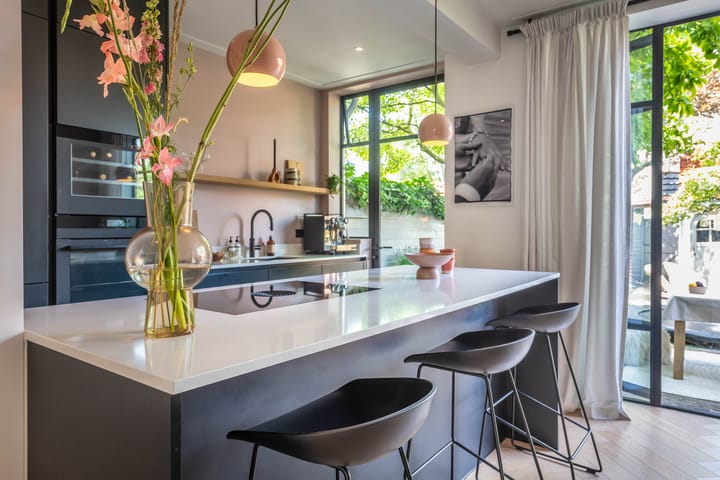
The kitchen is the heart of the home: a modern and comfortable space with a full-height glass rear façade, a kitchen island with bar seating and views of the green back garden. The kitchen is equipped with high-quality appliances, including an induction hob with integrated extraction, Quooker tap, wine climate cabinet, fridge-freezer, combi steam oven, and dishwasher. The combination of natural light, materials and layout makes this a wonderful place to cook, gather and enjoy.
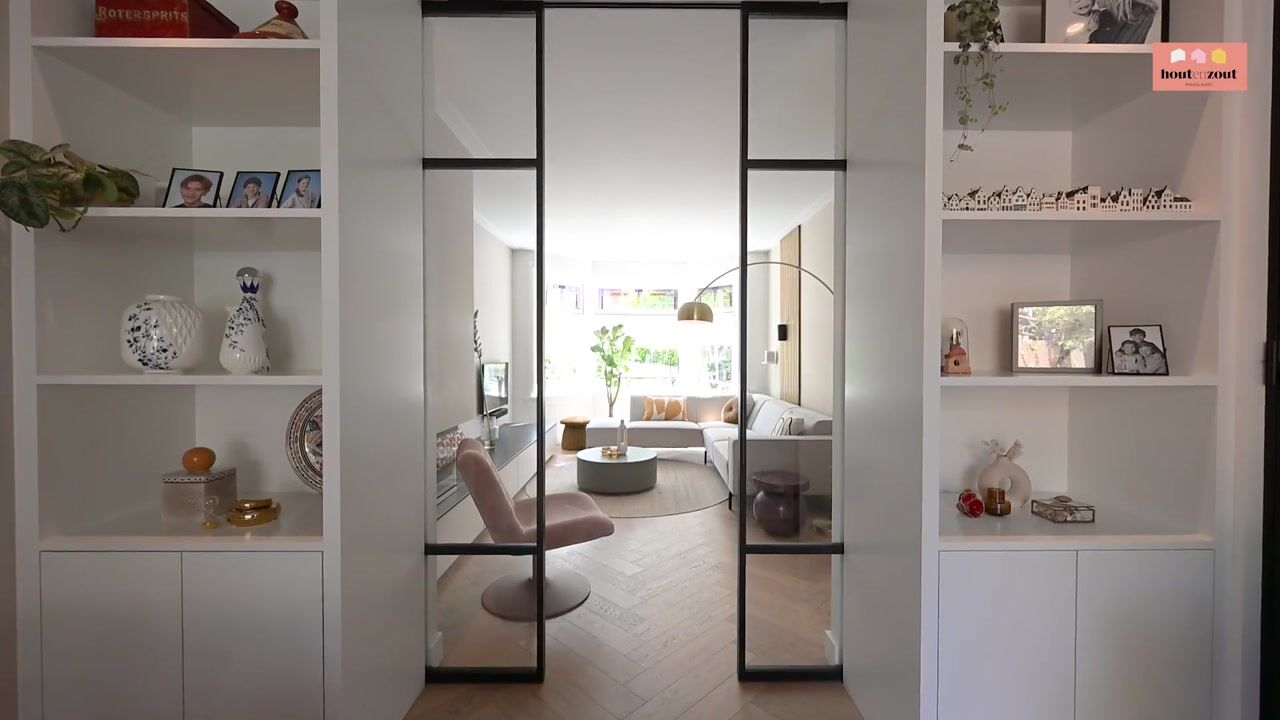
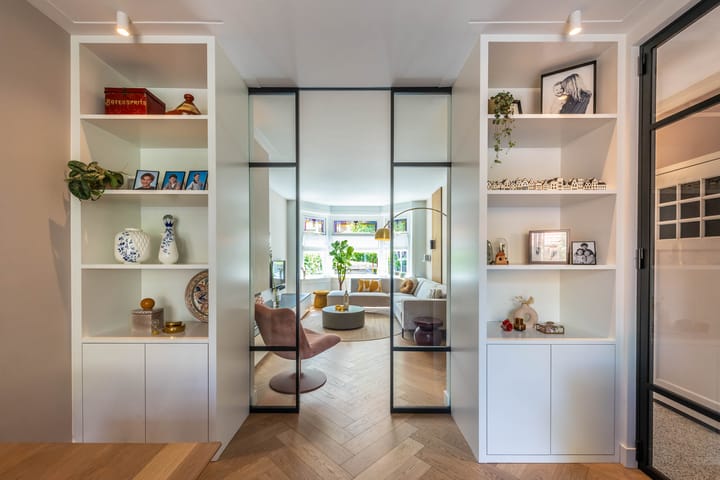
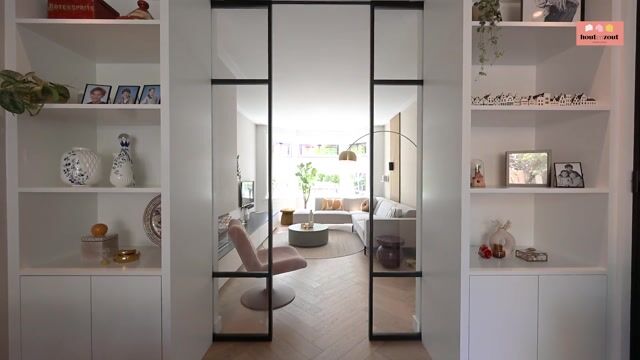
Steel en suite sliding doors connect the kitchen-diner to the cosy living room, featuring a fireplace, built in cabinets and a charming bay window with stained glass. The oak herringbone floor ties the spaces together and enhances the warm atmosphere.
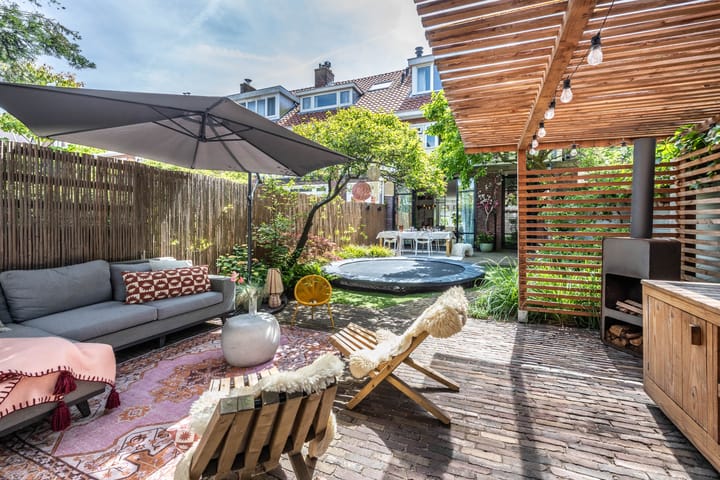
The deep back garden is a delightful outdoor space with sun throughout the day, plenty of privacy and several seating areas. At the rear of the garden you’ll find a charming shed with pitched roof and a back entrance. There is also a stylish covered terrace with space for an outdoor kitchen — perfect for long summer evenings of cooking, dining and relaxing. The south-facing front garden is another pleasant spot to sit, and includes a convenient bike shed.
First floor
The first floor offers three bright bedrooms, including one with French doors to the balcony, and a modern bathroom with bathtub, walk in shower, washbasin cabinet and toilet.
Second floor
The second floor features a spacious master bedroom with a large dormer window, fitted wardrobes and a private bathroom with walk in shower, washbasin cabinet, toilet and towel radiator. A second generous bedroom with another large dormer is also located on this floor. The landing has a high ceiling and practical storage space, with the washing machine and dryer neatly concealed in built in cupboards.
Location
The location is ideal: shops, supermarkets, bakeries, ice cream shop Luciano, Stach, Nolita, Loetje and Borski are all within walking distance. Two train stations (Overveen and Haarlem) are just around the corner, offering direct connections to Amsterdam Central. Schools, childcare and sports facilities are plentiful in the area. Haarlem’s historic city centre is only a five minute bike ride away, and the dunes, forests, beach and ’t Wed are all close by.
A wonderful, sustainable and stylish family home in a prime Overveen location.
Higlights
• Approx. 144 m² living space, 190 m² plot
• Energy label A with 9 solar panels
• Original terrazzo floor in entrance hall
• Entire ground floor refurbished in 2024
• Insulated ground floor with underfloor heating
• Modern kitchen-diner with full-height glass rear façade
• 5 bedrooms and 2 bathrooms
• Oak herringbone floor and steel en suite doors
• South-facing front garden with bike shed
• Deep green back garden with shed, back entrance and covered terrace suitable for an outdoor kitchen
• All amenities within walking distance
• Haarlem city centre 5 minutes by bike
• Beach, dunes and forests close by
Advertisement
Features
Transfer of ownership
- Listed since
- Acceptance
- Available in consultation
- Asking price
- € 1,235,000 kosten koper
- Asking price per m²
- € 8,576
- Status
- Available
Construction
- Kind of house
- Single-family home, row house
- Building type
- Resale property
- Year of construction
- 1932
- Type of roof
- Combination roof covered with asphalt roofing and roof tiles
Surface areas and volume
- Areas
- Living area
- 144 m²
- Exterior space attached to the building
- 7 m²
- External storage space
- 5 m²
- Plot size
- 190 m²
- Volume in cubic meters
- 478 m³
Layout
- Number of rooms
- 6 rooms (5 bedrooms)
- Number of bath rooms
- 2 bathrooms and 1 separate toilet
- Bathroom facilities
- 2 showers, bath, 2 toilets, and 2 washstands
- Number of stories
- 3 stories
- Facilities
- Air conditioning and mechanical ventilation
Energy
- Energy label
- A
- Insulation
- Roof insulation, double glazing and floor insulation
- Heating
- CH boiler
- Hot water
- CH boiler
- CH boiler
- Brink (gas-fired combination boiler from 2013, in ownership)
Cadastral data
- BLOEMENDAAL E 1782
- Cadastral map
- Area
- 190 m²
- Ownership situation
- Full ownership
Exterior space
- Location
- Alongside a quiet road and in residential district
- Garden
- Back garden and front garden
- Back garden
- 84 m² (13.73 metre deep and 6.11 metre wide)
- Garden location
- Located at the north with rear access
- Balcony/roof terrace
- Balcony present
Storage space
- Shed / storage
- Detached brick storage
- Facilities
- Electricity
Parking
- Type of parking facilities
- Public parking and resident's parking permits
Popularity
0x
Viewed
0x
Saved
12-8-2026
On Funda
Neighborhood

Overveen
Overveen- Residents
- 3,955
- Family with children
- 43%
- Avg. asking price / m²
- € 7,051
Discover the neighborhood
Curious about the housing supply, residents and local real estate agents?

Don’t want to forget this home?
Save it as a favorite. You’ll easily find it back and get notified when something changes.
