

New
Prins Hendriklaan 992051 JB OverveenOverveen
€ 1,295,000 k.k.

- 149 m²living area
- 186 m²plot size
- 5bedrooms
- Cenergy label
Description
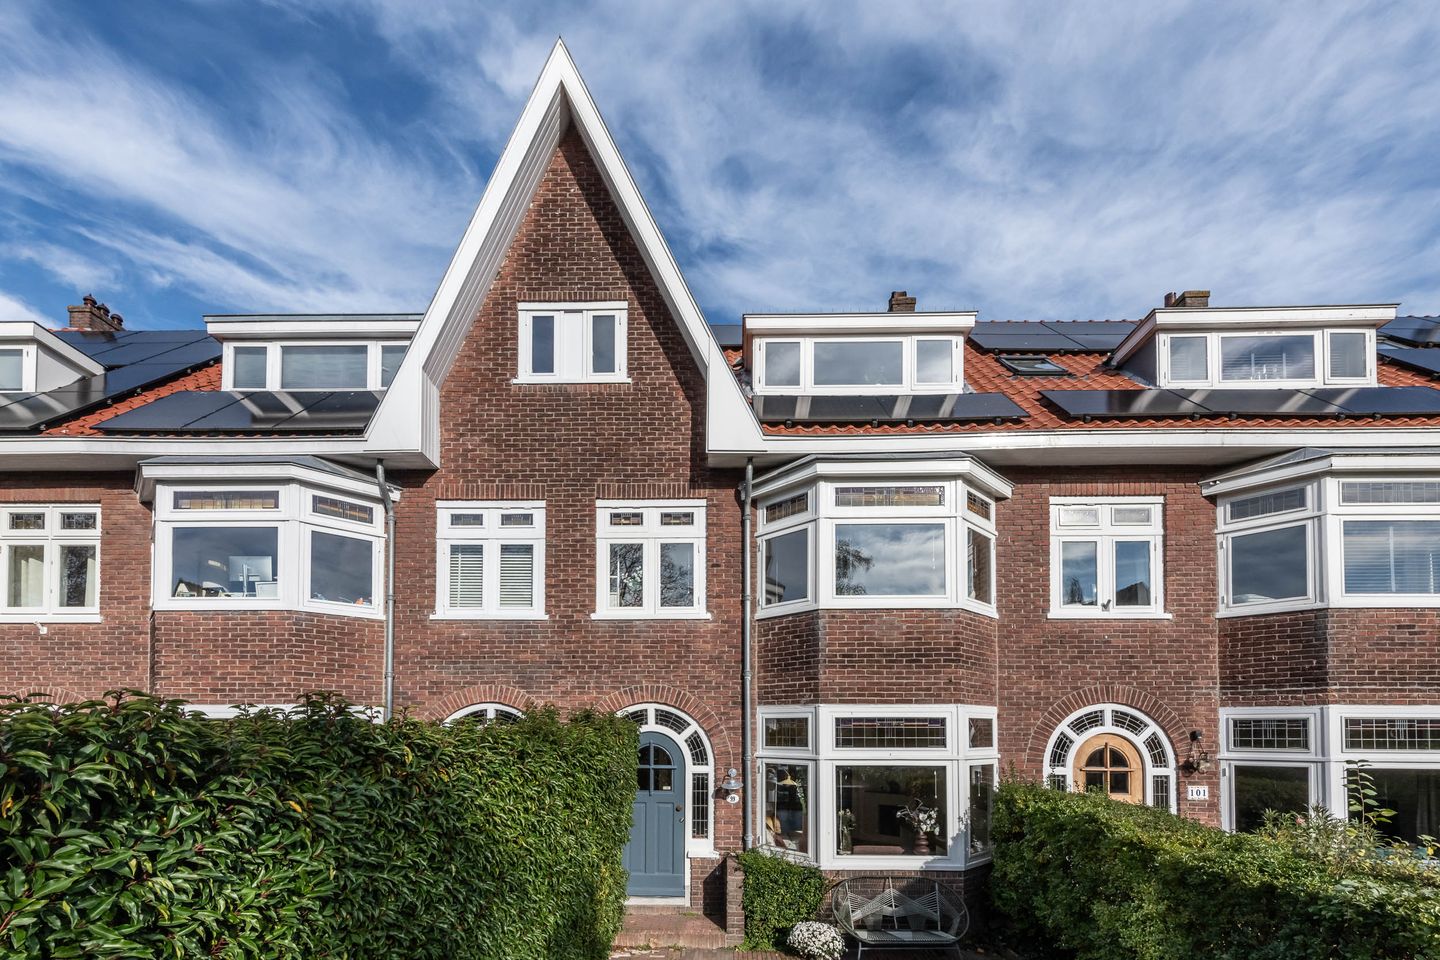
Beautiful Family Home on One of Overveen’s Most Charming and Pleasant Streets!
What a wonderful home in a fantastic location! This charming family home, offering approximately 150 m² of living space, perfectly combines character, style and generous proportions with an ideal location. With no fewer than five bedrooms and two bathrooms, there is plenty of room for the whole family. The property was tastefully renovated in 2019, with great care taken to preserve its beautiful original features. Since then, it has been well maintained and further upgraded with energy efficiency in mind, including a new roof and 10 solar panels.
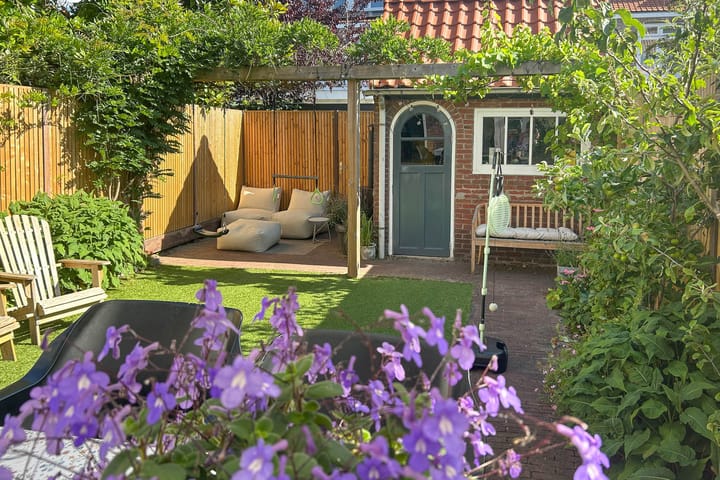
The outdoor spaces are equally inviting. The charming rear garden is a wonderful place to unwind after a busy day, enjoying afternoon and evening sunshine. It also features an attractive garden shed with a pitched roof and convenient rear access. The deep front garden, facing south and complete with a bicycle storage shed, is another lovely outdoor space. It is the perfect spot to enjoy the sunshine while keeping an eye on the children playing in the street.
The location completes the picture! The lively local shopping street offers everything you need, from Albert Heijn supermarket, Luciano ice cream parlour and several bakeries to popular restaurants and cafés such as Loetje, Stach, pizzeria Nolita and Borski. All within walking distance! Haarlem’s historic city centre is also just a few minutes away by bicycle. The railway stations of Haarlem and Overveen, various primary and secondary schools, and sports facilities are all easily accessible by bike. And for those who enjoy the outdoors, the beach, woodland and dunes are all close by. It is a location that offers the best of both worlds: the vibrant atmosphere of the city combined with the peace and space of nature.
Year of construction: approx. 1927 | Plot size: 186 m² of freehold land | Living area: approx. 150 m² | Volume: approx. 503 m³
Ground Floor
Step through the original entrance vestibule, featuring beautiful stained-glass details, and into a home that immediately exudes character. The hallway offers a cloakroom area, meter cupboard, deep storage cupboard and a spacious guest toilet with washbasin.
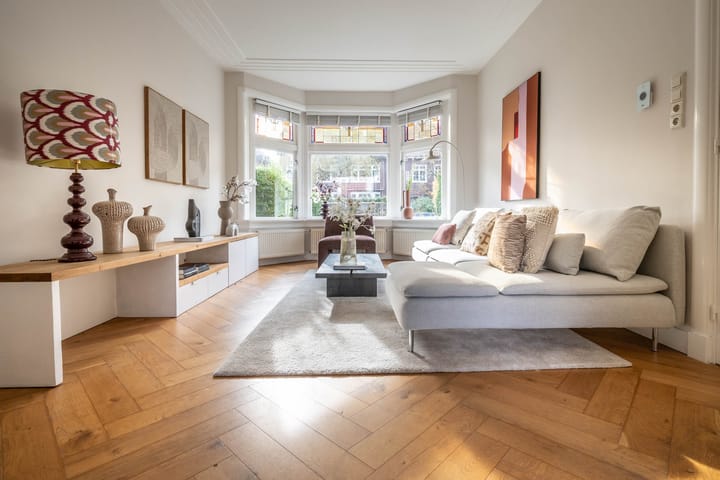
The living room is a wonderful space in which to relax and spend time together. At the front, a characteristic bay window with stained-glass windows adds charm and character, complemented by an attractive fireplace with an open fire. Elegant en-suite sliding doors with built-in cupboards create a beautiful connection to the kitchen-diner at the rear of the house.
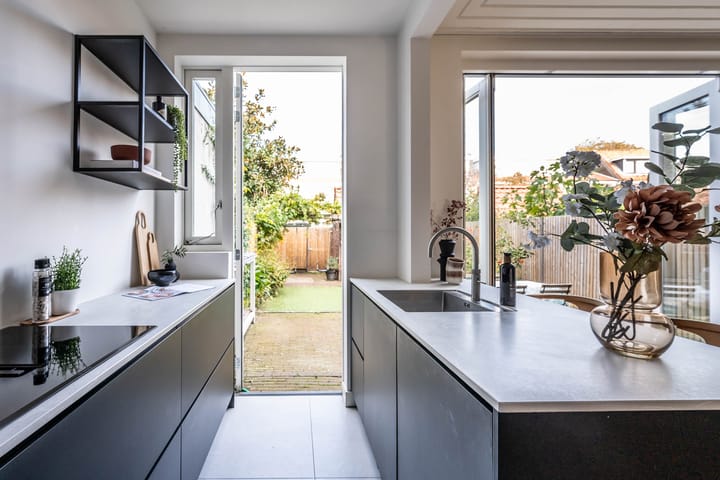
The kitchen was renewed in 2020 and is equipped with a range of integrated appliances, including a fridge-freezer, oven, induction hob, dishwasher and Quooker boiling-water tap.
One of the real highlights of this space is the folding doors opening onto the garden. On sunny days, you can open up the entire rear façade, allowing the indoor and outdoor spaces to flow seamlessly into one another. The abundance of natural light makes the room even more inviting. The beautiful oak herringbone flooring, extending throughout both the living room and kitchen-diner, creates a warm and elegant atmosphere.
First Floor
The first floor comprises three bedrooms and a comfortable family bathroom.
The spacious and light-filled master bedroom at the front of the house features a beautiful bay window, an attractive original fireplace and a built-in wardrobe. A wonderful retreat at the end of the day! At the rear is a bedroom with French doors opening onto the balcony, while the smaller room at the front is currently used as a dressing room and walk-in wardrobe.
The bathroom is fully equipped with a bathtub, separate shower, toilet, vanity unit and underfloor heating.
Second Floor
The second floor is another pleasant surprise, offering generous space and plenty of character. The spacious landing, with its beautiful exposed roof trusses, creates a wonderful sense of openness. In addition to housing the central heating boiler, washing machine and tumble dryer, there is also ample room for a comfortable home office or workspace.
There are also two generously sized bedrooms, both featuring dormer windows. The large dormer at the rear provides additional space and natural light, while the bedroom at the front also benefits from its own dormer window.
The second bathroom, complete with shower, vanity unit, toilet and underfloor heating, makes this floor entirely self-contained.
Attic
A practical additional storage space for all those things you don't need every day.
Key Features:
* Tastefully renovated in 2019, while retaining the original character and authentic details.
* Five bedrooms and two bathrooms, offering plenty of space for the whole family.
* Deep, sunny south-facing front garden with bicycle storage shed.
* Attractive, sheltered rear garden enjoying afternoon and evening sunshine, with a charming garden shed and convenient rear access.
* Energy rating C, with additional energy-efficiency improvements including a new roof and 10 solar panels.
* Charming local shopping street, excellent restaurants and cafés, schools and sports facilities within walking distance or nearby.
* Haarlem and Overveen railway stations easily accessible by bicycle.
* Haarlem’s historic city centre just approximately five minutes away by bike.
In short: a wonderful family home full of character, offering surprisingly generous living space, lovely outdoor areas and a fantastic location. Here, you can enjoy life in the charming village of Overveen, with Haarlem just around the corner and the beach, woodland and dunes all within easy reach. A place where you will feel at home from the moment you walk through the door, perfectly positioned between city life and nature!
Highlights
AI-generated from the description
Bright living with en-suite
Living room with bay window, fireplace, en-suite and herringbone floor.
Two sunny gardens
Deep south-facing front garden and sheltered rear garden with shed.
Between city and nature
Shops, Haarlem centre, beach, woods and dunes all nearby.
Advertisement
Features
Transfer of ownership
- Listed since
- Acceptance
- Available in consultation
- Asking price
- € 1,295,000 kosten koper
- Asking price per m²
- € 8,691
- Status
- Available
Construction
- Kind of house
- Single-family home, row house
- Building type
- Resale property
- Year of construction
- 1927
- Type of roof
- Gable roof covered with roof tiles
Surface areas and volume
- Areas
- Living area
- 149 m²
- Exterior space attached to the building
- 7 m²
- External storage space
- 5 m²
- Plot size
- 186 m²
- Volume in cubic meters
- 503 m³
Layout
- Number of rooms
- 6 rooms (5 bedrooms)
- Number of bath rooms
- 2 bathrooms and 1 separate toilet
- Bathroom facilities
- Walk-in shower, bath, 2 toilets, underfloor heating, 2 washstands, and shower
- Number of stories
- 3 stories
- Facilities
- Mechanical ventilation, flue, and solar panels
Energy
- Energy label
- C
- Insulation
- Roof insulation, mostly double glazed, energy efficient window plus and floor insulation
- Heating
- CH boiler
- Hot water
- CH boiler
- CH boiler
- Nefit (gas-fired combination boiler from 2019, in ownership)
Cadastral data
- BLOEMENDAAL E 2246
- Cadastral map
- Area
- 186 m²
- Ownership situation
- Full ownership
Exterior space
- Location
- Alongside a quiet road and in residential district
- Garden
- Back garden and front garden
- Back garden
- 75 m² (12.12 metre deep and 6.15 metre wide)
- Garden location
- Located at the north with rear access
- Balcony/roof terrace
- Balcony present
Storage space
- Shed / storage
- Detached brick storage
- Facilities
- Loft and electricity
Parking
- Type of parking facilities
- Resident's parking permits
Curious what your home is worth?
See your estimated home value and discover what's happening in your neighborhood.

Popularity
0x
Viewed
0x
Saved
12-11-2026
On Funda
Neighborhood

Overveen
Overveen- Residents
- 3,955
- Family with children
- 43%
- Avg. asking price / m²
- € 7,145
Discover the neighborhood
Curious about the housing supply, residents and local real estate agents?

Don’t want to forget this home?
Save it as a favorite. You’ll easily find it back and get notified when something changes.
