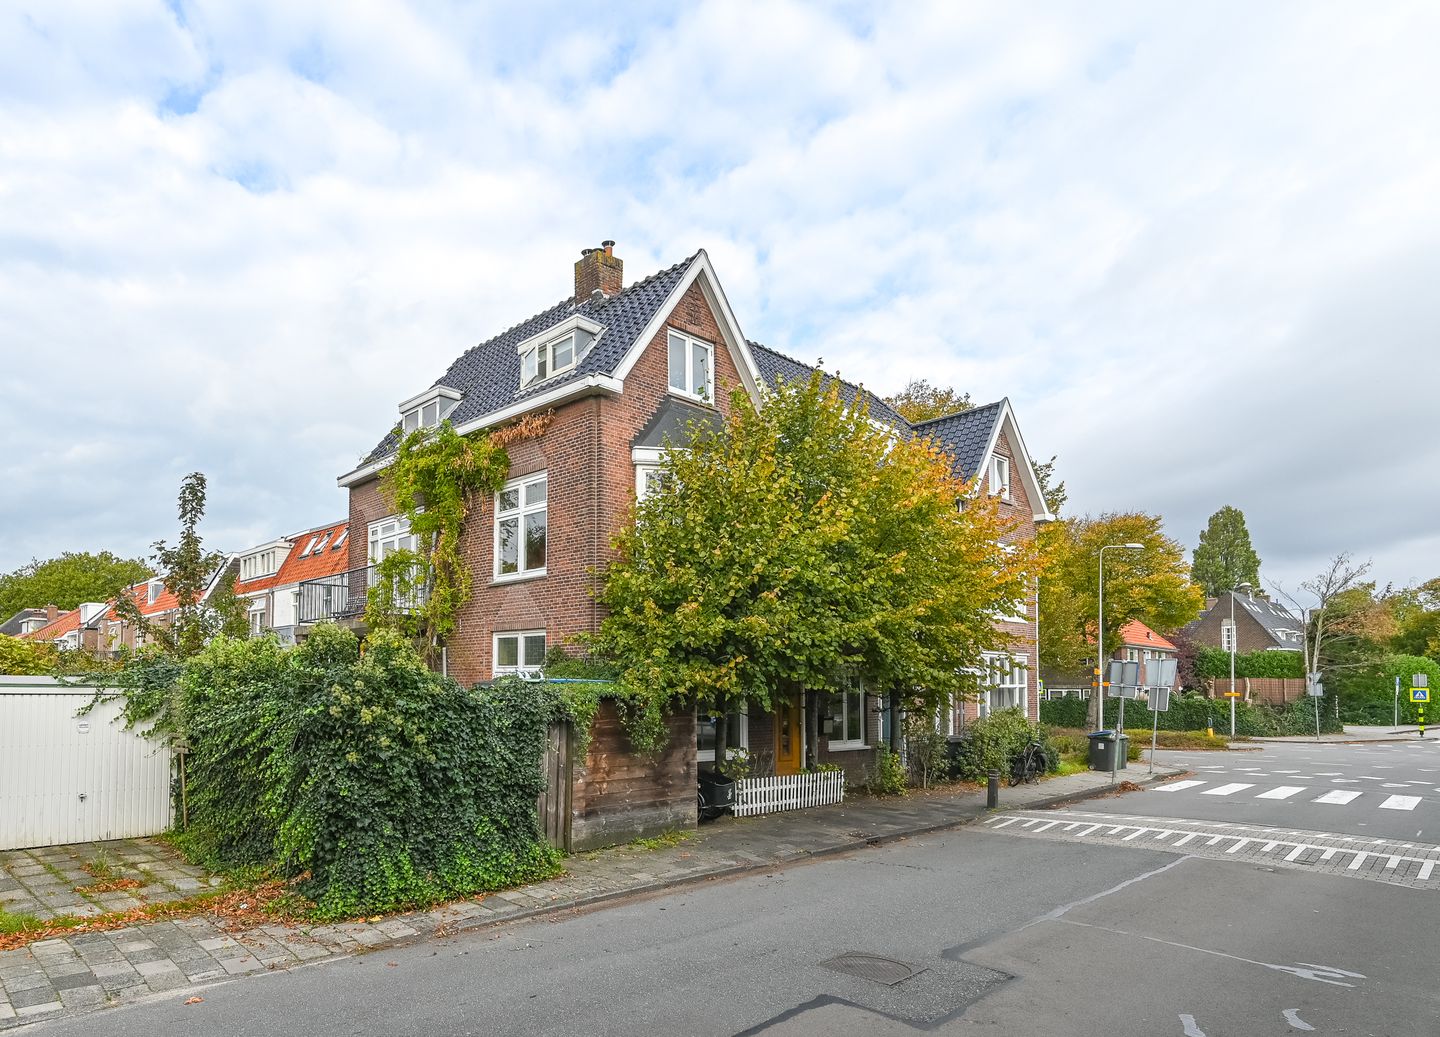
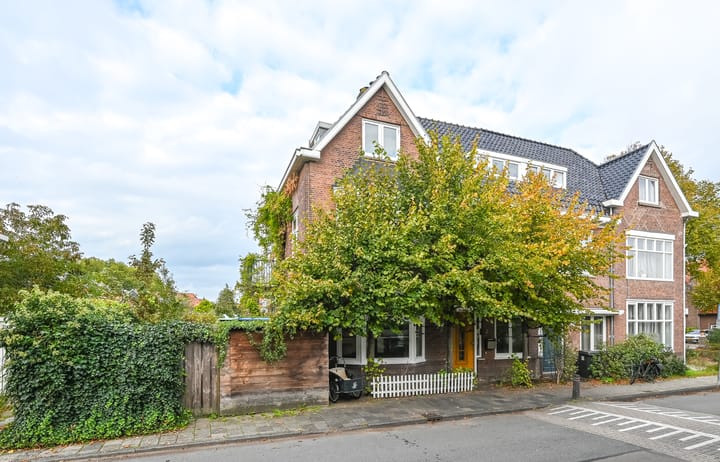
A charming 1920s corner house with a surprising amount of space! A characterful semi-detached family home with no less than approx. 195 m² of living space, seven bedrooms, two bathrooms and a sunny side garden. And all in a location where everything is within easy reach.
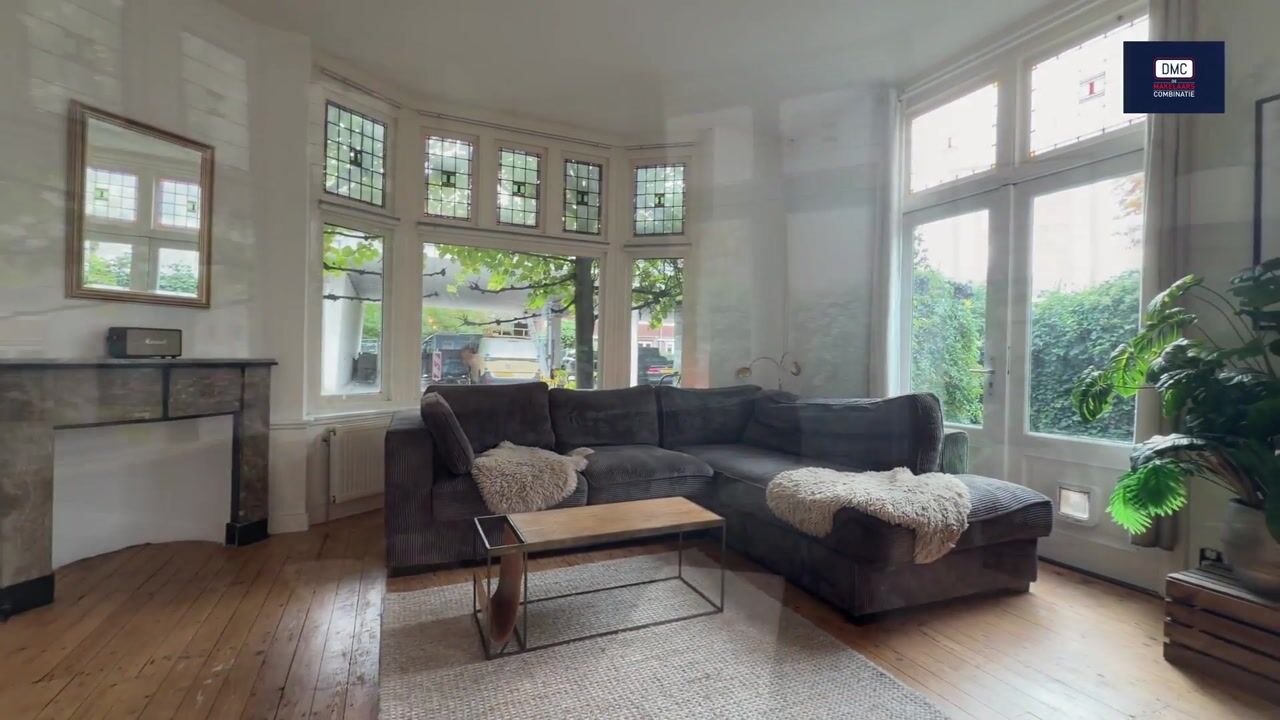
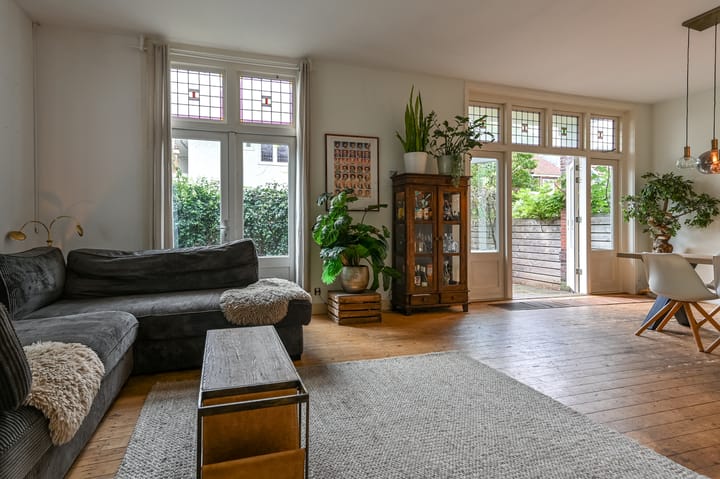
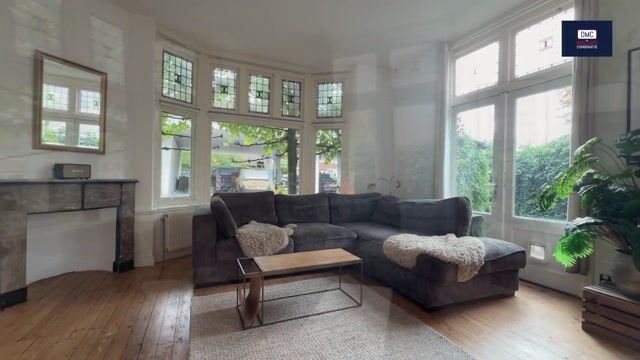
This is the sort of house where, as soon as you step inside, you immediately sense the atmosphere of the 1920s. Stained-glass windows, panelled doors, original fireplaces, terrazzo flooring and a beautiful staircase lend the house its character. At the same time, it is comfortable, well-maintained and, with seven bedrooms, surprisingly spacious.
The location completes the picture. You’ll be living on a wide, characterful street lined with beautiful houses dating from the early 20th century. Haarlem city centre, the railway station, lovely local shops, schools, sports clubs and restaurants are all nearby. And if you fancy getting out of the city? Then you can cycle straight to the Kennemer Dunes, Het Wed and eventually the beach. A unique combination of city life, green spaces and easy access.
* 7 bedrooms;
* 2 bathrooms;
* ideal family home;
* sunny garden with rear access;
Layout;
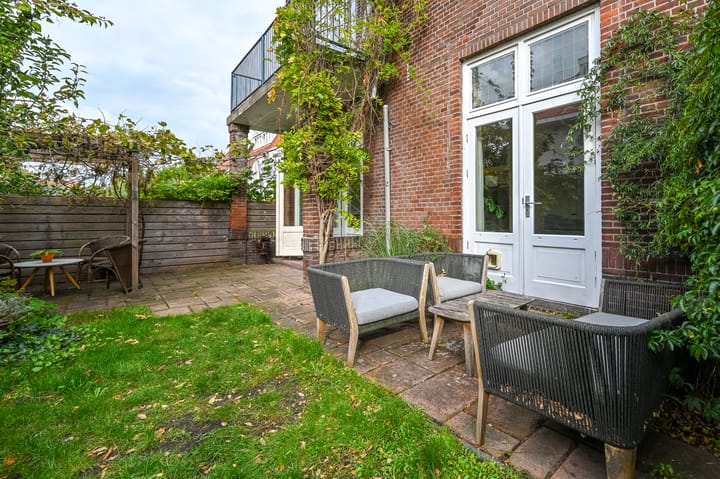
Light, space and French doors leading outside; The entrance hall, with its original granite floor, leads into the central hall. From here, you can access the modern toilet and the spacious living room, amongst other areas. The living room is wonderfully light and features the high ceilings so characteristic of this period of construction. The original features add to the atmosphere, whilst no fewer than two sets of French doors provide a lovely connection to the sunny side garden.
The house was extended at the rear in 2016. This is where you’ll find the spacious kitchen, fitted with various built-in appliances and an extra-wide hob with oven. The kitchen also opens onto a patio. At the front of the house is another light-filled room. Ideal as a study, playroom, guest room or extra bedroom.
First floor: landing, 3 spacious bedrooms. The generous bedroom at the rear has French doors leading onto the balcony. At the front are a further 2 light-filled bedrooms. The modern bathroom is spacious and fitted with a bath, separate shower and double washbasin. There is also a separate toilet on this floor.
Second floor: plenty of space! Here you’ll find a further three bedrooms and a second bathroom with a shower and washbasin unit. There is also a practical utility space for the central heating system and washing machine. The loft is accessible via a loft ladder from one of the bedrooms.
Together with the bedroom/playroom and/or study on the ground floor, the house therefore has no fewer than 7 bedrooms. Ideal for a large family, people working from home, or simply anyone who likes to have a bit of extra space.
The sunny side garden is a lovely spot for sitting outside, dining and spending long summer evenings. Thanks to its position at the side of the property, the outdoor space feels surprisingly open and spacious. There is a back entrance and a covered area for bicycles.
A particularly central and green location
Here, you’ll live in a place where everyday life is exceptionally easy. Schools, childcare facilities, shops, sports facilities, the library, bus stops and the railway station are all in the immediate vicinity. The historic city centre of Haarlem is also just a few minutes’ away. At the same time, nature is close by. The Kennemer Dunes, the recreational lake Het Wed and the beach are easily accessible by bike. Via the Randweg and the A9, you can also quickly reach Amsterdam, Schiphol and the rest of the Randstad.
* Approx. 195 m² living space;
* Approx. 726 m³ volume;
* Plot approx. 167 m²;
* Built in 1926;
* Semi-detached;
* Extension with kitchen completed in 2016;
* Sunny side garden with rear access;
* Many authentic 1920s features;
* Handover by agreement.
Highlights
AI-generated from the description
Authentic 1920s features
Stained glass, panelled doors, fireplaces, terrazzo and staircase.
Spacious family home layout
Approx. 195 m² semi-detached with 7 bedrooms and 2 bathrooms.
Sunny side garden access
Open-feeling side garden with patio, balcony, rear access and bike storage.
Advertisement
Features
Transfer of ownership
Listed since
Acceptance
Available in consultation
Asking price
€ 975,000 kosten koper
Asking price per m²
€ 4,924
Status
Available
Construction
Kind of house
Single-family home, double house
Building type
Resale property
Year of construction
1930
Type of roof
Combination roof covered with roof tiles
Surface areas and volume
Areas
Living area
198 m²
Other space inside the building
2 m²
Exterior space attached to the building
6 m²
Plot size
167 m²
Volume in cubic meters
781 m³
Layout
Number of rooms
8 rooms (7 bedrooms)
Number of bath rooms
1 bathroom and 2 separate toilets
Bathroom facilities
Shower, double sink, and bath
Number of stories
3 stories and an attic
Facilities
Skylight, mechanical ventilation, and flue
Energy
Energy label
C
Insulation
Roof insulation, double glazing, insulated walls and floor insulation