New
Bergse Maas 52641 VV PijnackerKoningshof
€ 650,000 k.k.

- 140 m²living area
- 134 m²plot size
- 5bedrooms
- Cenergy label
Description
IDEAL FAMILY HOME WITH A PLAYFUL LAYOUT, PLENTY OF NATURAL LIGHT, A GREEN GARDEN AND A QUIET RESIDENTIAL SETTING
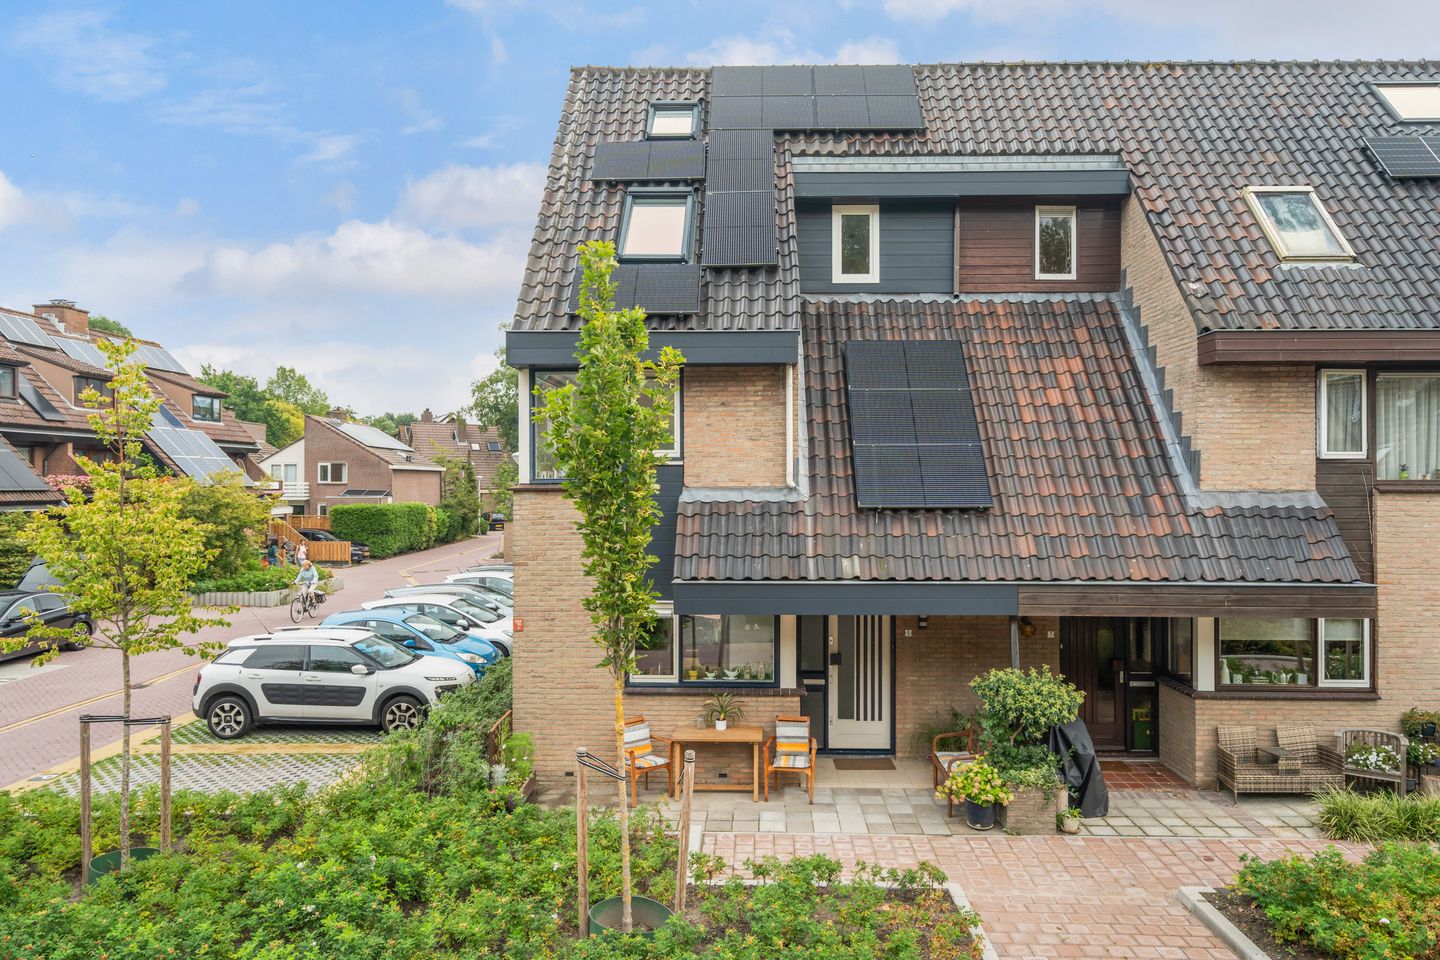
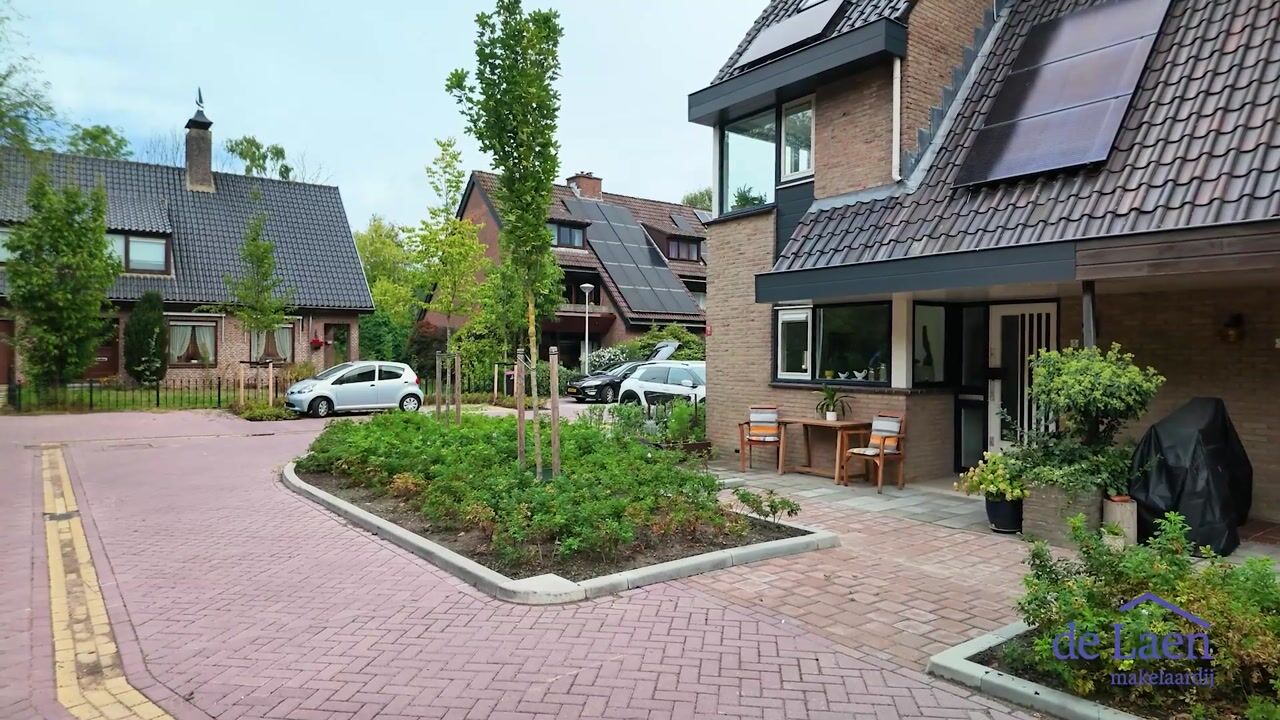
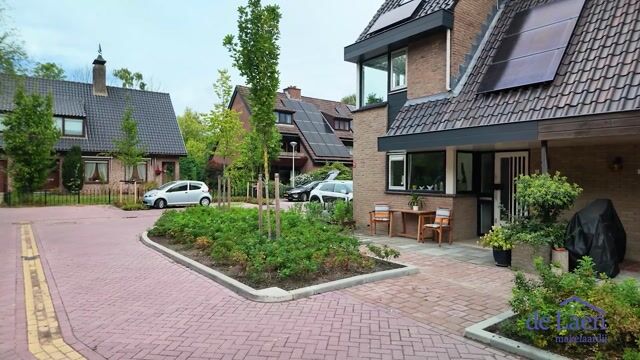
The property is situated on a quiet residential courtyard with very little traffic, where many children from the neighbourhood play outside together. It is a wonderful, child-friendly place where you will quickly feel at home. The immediate surroundings offer plenty of greenery and a wide range of amenities, making everyday family life comfortable and practical.
Inside, you enter a bright home with a playful and distinctive layout. Thanks to the large windows and clever design, the house feels both spacious and welcoming. The property offers four generously sized bedrooms, with the option to easily create a fifth bedroom. Ideal for a larger family, a home office or an additional playroom or guest room.
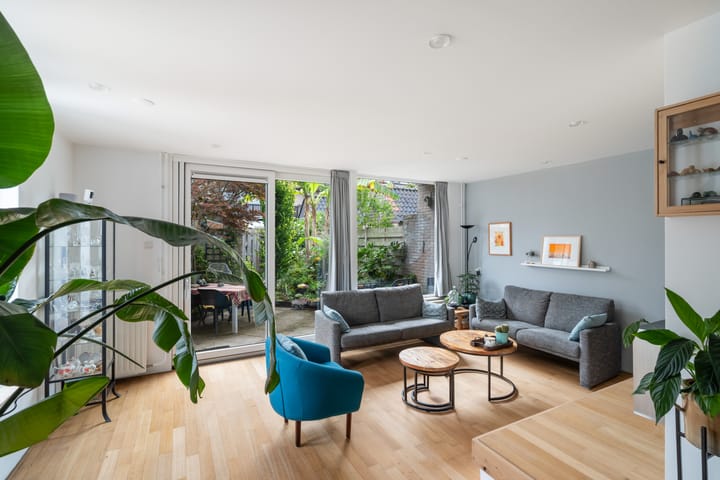
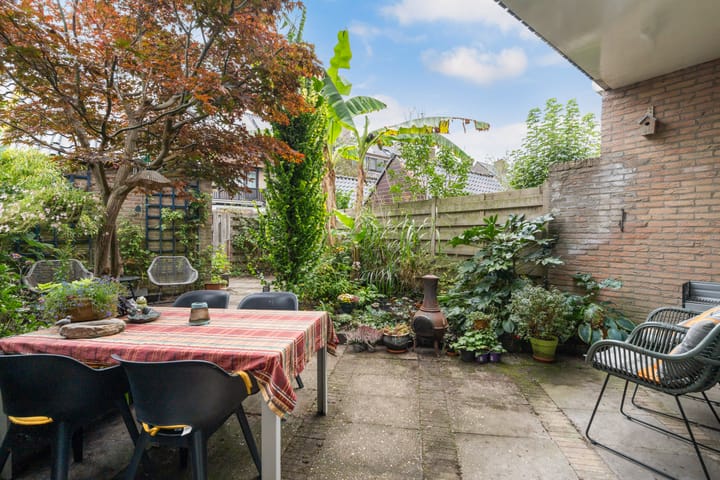
The beautifully landscaped, green east-facing garden feels like a natural extension of the living room. In the morning, you can enjoy a peaceful cup of coffee in the sunshine while the children play in the garden or on the residential courtyard. The inviting terrace provides plenty of space for long summer days and outdoor dining.
The Koningshof neighbourhood is green and spaciously laid out, with a pleasant and peaceful atmosphere. The combination of its child-friendly location on a quiet residential courtyard, the bright and playful layout and the generously sized bedrooms makes this corner house an ideal family home for those looking for space, tranquillity and a true sense of home.
Ground floor:
Entrance into the hallway with meter cupboard and toilet
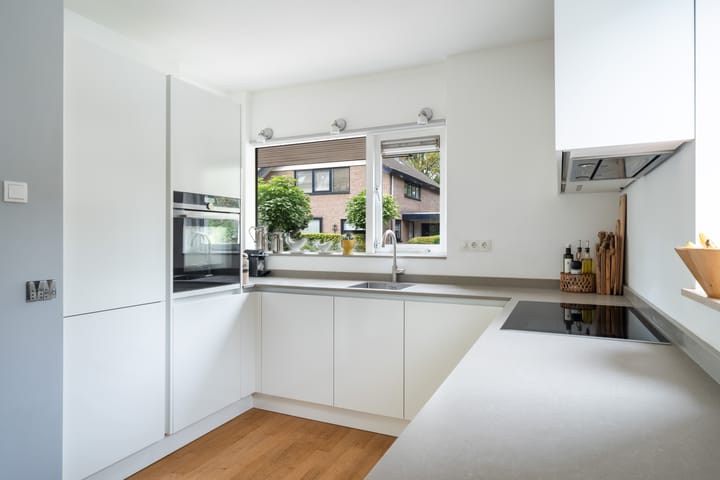
The kitchen is located at the front of the property. Thanks to the many windows, the kitchen benefits from plenty of natural light. The kitchen was renovated in 2019 and features a practical U-shaped layout with ample worktop and storage space. It is fitted with various built-in appliances, including an induction hob, extractor hood, refrigerator, freezer, dishwasher and oven. A boiler is installed for hot water
A few steps down lead to the cosy living room. This sunken living room gives the property a playful and distinctive character. The bio-ethanol fireplace creates an attractive focal point and the living room provides direct access to the garden. The additional windows in the side wall also allow plenty of natural light to enter
First floor:
Landing providing access to the various rooms
Two bedrooms are located at the rear of the property. Centrally positioned on this floor is the spacious and well-maintained bathroom, featuring a bathtub, separate shower and washbasin unit. There is also a separate toilet
At the front is the enlarged third bedroom, creating another generously sized room
Second floor:
The second floor opens onto the landing. This floor also includes a technical room with connections for the washing machine, central heating boiler and mechanical ventilation system
The fourth bedroom is also located on this floor. From this room, an additional space can be accessed, which is perfectly suited for use as a fifth bedroom, home office or hobby room. This room has a washbasin and provides access via a fixed staircase to the storage attic
The property has a beautifully landscaped east-facing garden with plenty of greenery. The varied planting creates a pleasant and private atmosphere, while the terrace offers ample space for a comfortable seating or dining area. There is also a storage shed.
Special features:
Charming and characterful corner house
Situated in the green Koningshof neighbourhood
Energy label C
Playful layout with a sunken living room
Plenty of natural light thanks to the additional windows in the side wall
Exterior window frames finished in both wood and uPVC, with Keralit cladding
Entire property fitted with insulating glazing, partly double glazing and partly HR++ glazing
External walls cleaned and impregnated in 2024
Floor additionally insulated in 2024 with PIF insulation and ground-cover foil
11 Enphase solar panels, installed in October 2019 and owned by the seller
Meter cupboard renewed in 2019
Mechanical ventilation system installed, dating from approximately 2018 and most recently serviced in June 2026
Nefit high-efficiency central heating boiler, manufactured in 2017 and most recently serviced in June 2026
Kitchen installed in 2019, induction hob replaced in August 2026
Bathroom dating from approximately 2006
Additional storage attic
Beautifully landscaped east-facing garden with terrace and storage shed
Completion: November/December 2026
Age clause and asbestos clause applicable
De Laen Makelaardij is the seller’s NVM estate agent. We recommend that you appoint your own NVM estate agent to represent your interests when purchasing this property.
This advertisement and the accompanying questionnaire have been compiled with the greatest possible care. However, no liability is accepted for any incompleteness, inaccuracies or otherwise, nor for any consequences resulting therefrom. All stated dimensions and surface areas are indicative.
Highlights
AI-generated from the description
Playful corner home with space
Charming corner house with playful layout and 4 bedrooms.
Bright kitchen and living room
2019 U-shaped kitchen and sunny, sunken living room.
Strong insulation and solar panels
Insulating glazing, floor and wall insulation, plus 11 solar panels.
Advertisement
Features
Transfer of ownership
- Listed since
- Acceptance
- Available in consultation
- Asking price
- € 650,000 kosten koper
- Asking price per m²
- € 4,643
- Status
- Available
Construction
- Kind of house
- Single-family home, corner house
- Building type
- Resale property
- Year of construction
- 1983
- Type of roof
- Gable roof covered with roof tiles
Surface areas and volume
- Areas
- Living area
- 140 m²
- Other space inside the building
- 14 m²
- Exterior space attached to the building
- 18 m²
- External storage space
- 8 m²
- Plot size
- 134 m²
- Volume in cubic meters
- 546 m³
Layout
- Number of rooms
- 6 rooms (5 bedrooms)
- Number of bath rooms
- 1 bathroom and 2 separate toilets
- Bathroom facilities
- Shower, double sink, and bath
- Number of stories
- 3 stories
- Facilities
- Mechanical ventilation, TV via cable, and solar panels
Energy
- Energy label
- C
- Insulation
- Double glazing and floor insulation
- Heating
- CH boiler
- Hot water
- CH boiler
- CH boiler
- Gas-fired combination boiler from 2017, in ownership
Cadastral data
- PIJNACKER C 7505
- Cadastral map
- Area
- 134 m²
- Ownership situation
- Full ownership
Exterior space
- Location
- Alongside a quiet road and in residential district
- Garden
- Back garden and front garden
- Back garden
- 0.01 metre deep and 0.01 metre wide
- Garden location
- Located at the northeast with rear access
Storage space
- Shed / storage
- Detached brick storage
Parking
- Type of parking facilities
- Public parking
Popularity
570x
Viewed
20x
Saved
16-9-2026
On Funda
Neighborhood
Koningshof
Pijnacker- Residents
- 2,370
- Family with children
- 36%
- Avg. asking price / m²
- € 4,505
Discover the neighborhood
Curious about the housing supply, residents and local real estate agents?

Don’t want to forget this home?
Save it as a favorite. You’ll easily find it back and get notified when something changes.
