New
Charlotte Salomonlaan 182642 CT PijnackerKlapwijk
€ 895,000 k.k.

- 195 m²living area
- 381 m²plot size
- 6bedrooms
- Aenergy label
Eye-catcherHoekwoning, 6 slaapkamers, 2 badkamers, 2 parkeerplaats eigen terrein
Description
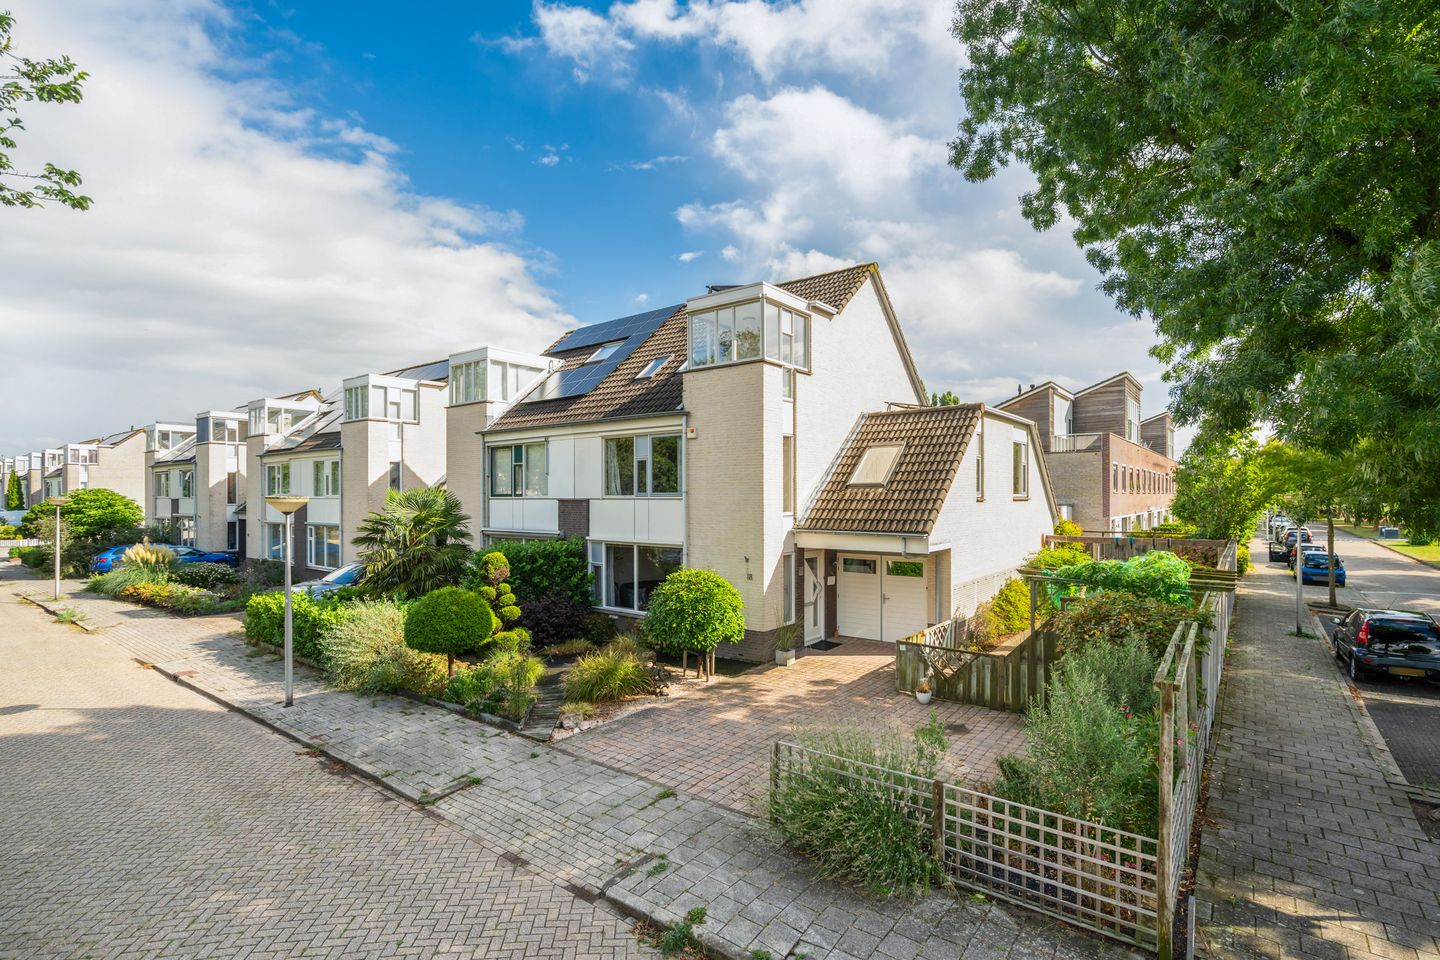
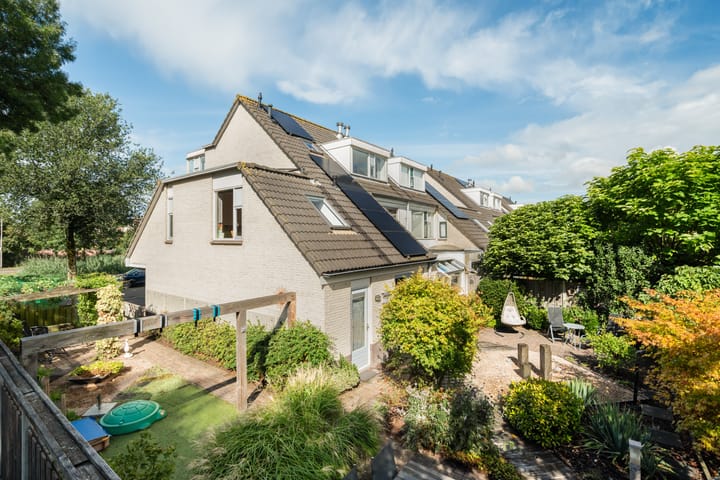
Spacious living on a lovely corner plot in the green Klapwijk neighborhood? Charlotte Salomonlaan 18 offers a surprising amount of space, both inside and out, making it an ideal home for a large family or for anyone who enjoys spacious living.
This property is situated on a corner, resulting in a spacious plot with a large side section and a delightful garden with good sun exposure. The home offers plenty of living space, including an extended ground floor, spacious kitchen, utility room, garage, 6 bedrooms, and 2 bathrooms. Additionally, the property features 13 solar panels, a central heating boiler replaced in 2025, 2 private parking spaces, and an attic for extra storage space.
The location is just as pleasant. Klapwijk is a green, spacious, and child-friendly neighborhood with playgrounds, several primary schools, and childcare facilities within walking distance. Both the Ackershof and Keijzershof shopping centers are easily accessible for daily groceries. The RandstadRail/metro connection and arterial roads towards Delft, The Hague, and Rotterdam, among others, are also a short distance away. Ground floor:
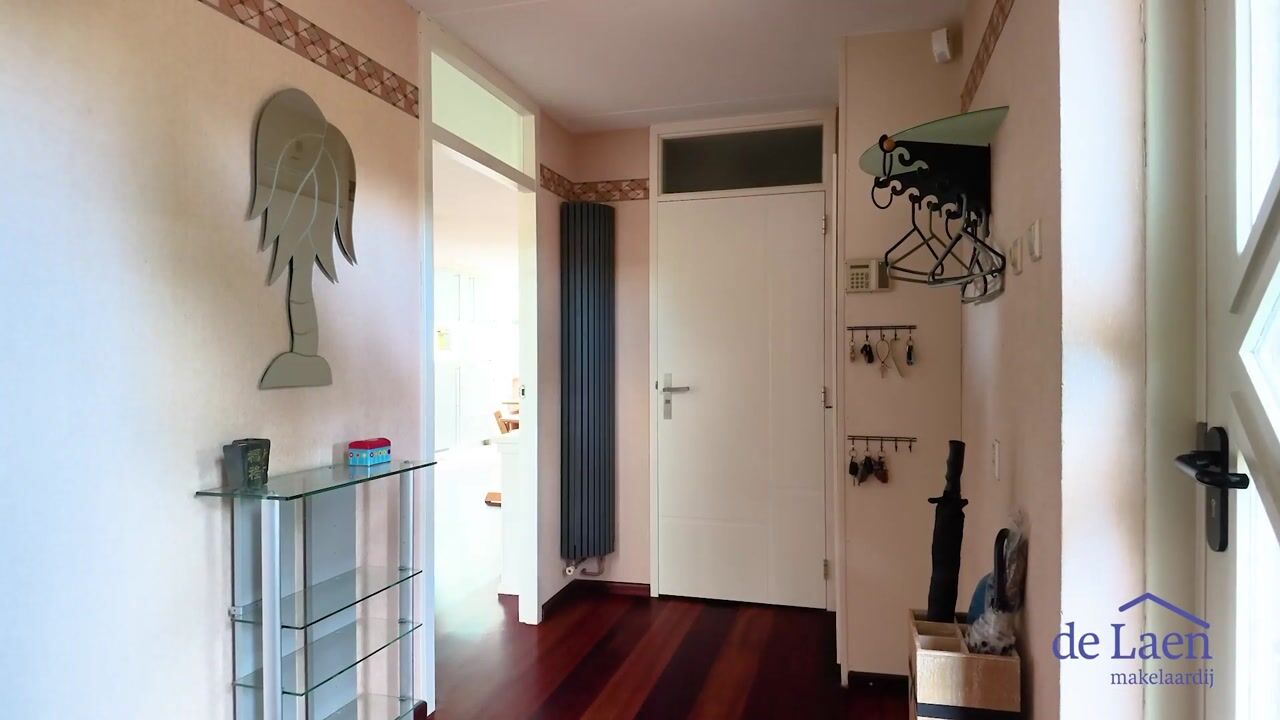
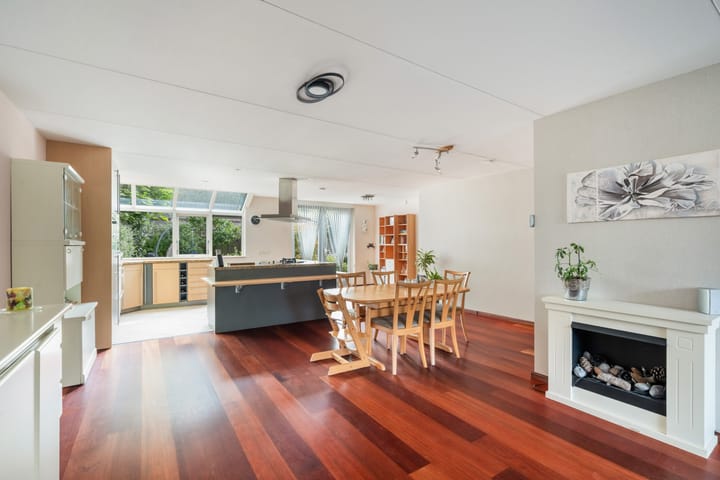
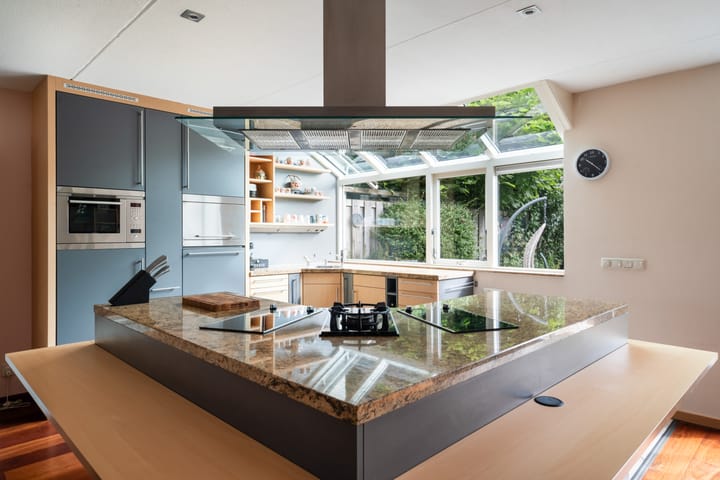
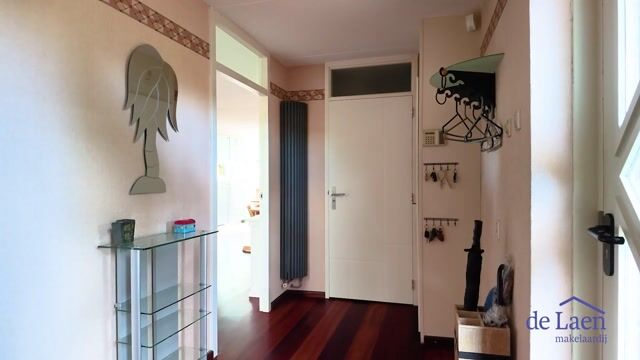
Entrance/hallway with meter cupboard, toilet, and staircase to the upper floor. Spacious living room with plenty of living space and pleasant natural light. The extension at the rear has created a generous ground floor with enough room for a large dining table. The kitchen is spaciously laid out and provides a pleasant space for those who enjoy cooking. Adjacent is the utility room, ideal for extra storage, white goods, and practical daily items. The garage is accessible from the utility room. The garage is equipped with double doors.
1st floor:
Landing with access to multiple bedrooms, a bathroom, and a toilet. Spacious bedrooms are located on this floor. The bathroom is practically laid out and equipped with a walk-in shower, bathtub, and vanity unit. Separate toilet on the landing.
2nd floor:
Landing with the characteristic 'turret'. From the landing, access to 2 bedrooms and the 2nd bathroom. The bedroom at the front features a mezzanine. The bedroom at the rear features a dormer window. Additionally, there is an attic accessible from the landing.
Garden:
Due to its corner location, the property features a generous plot with a large side section and a spacious garden. The garden enjoys good sun exposure and offers ample opportunities to create multiple seating areas. A delightful spot! At the front, there is private parking for 2 cars.
Special features:
- Corner plot;
- Ground floor extension;
- 13 solar panels;
- 2 private parking spaces;
- Asbestos and age clause applicable (standard from the age of 25);
- Completion by mutual agreement.
De Laen Makelaardij is the seller's NVM real estate agent. We advise you to engage your own NVM real estate agent to represent your interests regarding the purchase of this property. This advertisement and the accompanying questionnaire have been compiled with the utmost care. However, we accept no liability whatsoever for any incompleteness, inaccuracy, or otherwise, or the consequences thereof. All stated dimensions and areas are indicative.
Advertisement
Features
Transfer of ownership
- Listed since
- Acceptance
- Available in consultation
- Asking price
- € 895,000 kosten koper
- Asking price per m²
- € 4,590
- Status
- Available
Construction
- Kind of house
- Mansion, double house
- Building type
- Resale property
- Year of construction
- 1993
- Type of roof
- Combination roof covered with roof tiles
Surface areas and volume
- Areas
- Living area
- 195 m²
- Other space inside the building
- 23 m²
- Exterior space attached to the building
- 5 m²
- Plot size
- 381 m²
- Volume in cubic meters
- 742 m³
Layout
- Number of rooms
- 7 rooms (6 bedrooms)
- Number of bath rooms
- 1 bathroom and 2 separate toilets
- Bathroom facilities
- Shower
- Number of stories
- 3 stories and a loft
- Facilities
- Alarm installation, outdoor awning, skylight, mechanical ventilation, TV via cable, and solar panels
Energy
- Energy label
- A
- Insulation
- Completely insulated
- Heating
- CH boiler
- Hot water
- CH boiler
- CH boiler
- Nefit (gas-fired combination boiler from 2025, in ownership)
Cadastral data

- PIJNACKER B 3811
- Cadastral map
- Area
- 381 m²
- Ownership situation
- Full ownership
Exterior space
- Location
- In residential district
- Garden
- Back garden, front garden and side garden
- Back garden
- 108 m² (8.00 metre deep and 13.50 metre wide)
- Garden location
- Located at the south with rear access
Garage
- Type of garage
- Attached brick garage
- Capacity
- 1 car
- Facilities
- Electricity and heating
Parking
- Type of parking facilities
- Parking on private property
Popularity
1,107x
Viewed
17x
Saved
7-9-2026
On Funda
Neighborhood
Klapwijk
Pijnacker- Residents
- 3,800
- Family with children
- 48%
- Avg. asking price / m²
- € 4,396
Discover the neighborhood
Curious about the housing supply, residents and local real estate agents?

Don’t want to forget this home?
Save it as a favorite. You’ll easily find it back and get notified when something changes.
