
Lange Campen 922641 KN PijnackerAckerswoude
€ 785,000 k.k.

- 156 m²living area
- 139 m²plot size
- 4bedrooms
- Aenergy label
Instapklare energiezuinige ruime gezinswoning!
Description
INSTAPKLARE ENERGIEZUINIGE FAMILIEWONING MET WARMTEPOMP, ZONNEPANELEN, EIGEN PARKEERPLAATS EN VOLOP UITBREIDINGSMOGELIJKHEDEN!
SEE ENGLISH TEXT BELOW!
Op een prachtige locatie in de geliefde woonwijk Ackerswoude staat deze royale en uitstekend afgewerkte tussenwoning met circa 156m² woonoppervlakte. Gelegen aan een rustige straat, waarbij het directe woongedeelte autoluw is ingericht, biedt deze woning een ideale combinatie van ruimte, comfort en gezinsvriendelijk wonen. Met een royale woonkamer, moderne keuken, 4 slaapkamers, een royale zolderverdieping met mogelijkheid voor extra slaapkamers, een zonnige achtertuin op het zuidoosten én een eigen parkeerplaats beschikt deze woning over alles wat een gezin zich kan wensen. Hier woont u rustig, comfortabel en centraal, met alle voorzieningen binnen handbereik.
De woning ligt in een rustige en kindvriendelijke omgeving, terwijl alle dagelijkse voorzieningen binnen handbereik zijn. Scholen, kinderopvang, winkels, sportfaciliteiten en de RandstadRail bevinden zich op korte afstand. Ook het gezellige centrum van Pijnacker en de uitvalswegen naar Den Haag, Rotterdam en Delft zijn uitstekend bereikbaar.
Verkoper aan het woord:
"Het is heerlijk wonen aan de rand van de wijk Ackerswoude. Met het fietspad voor de deur is het lekker rustig voor de woning. Met enkele minuten ben je de wijk uit en loop je in het wandelgebied De Groenzoom. De woning ligt vlak bij het winkelcentrum en de metro. Zo ben je binnen twintig minuten in Rotterdam of Den Haag. Dankzij de energiezuinigheid van de woning zijn de energiekosten laag".
Indeling:
Begane grond:
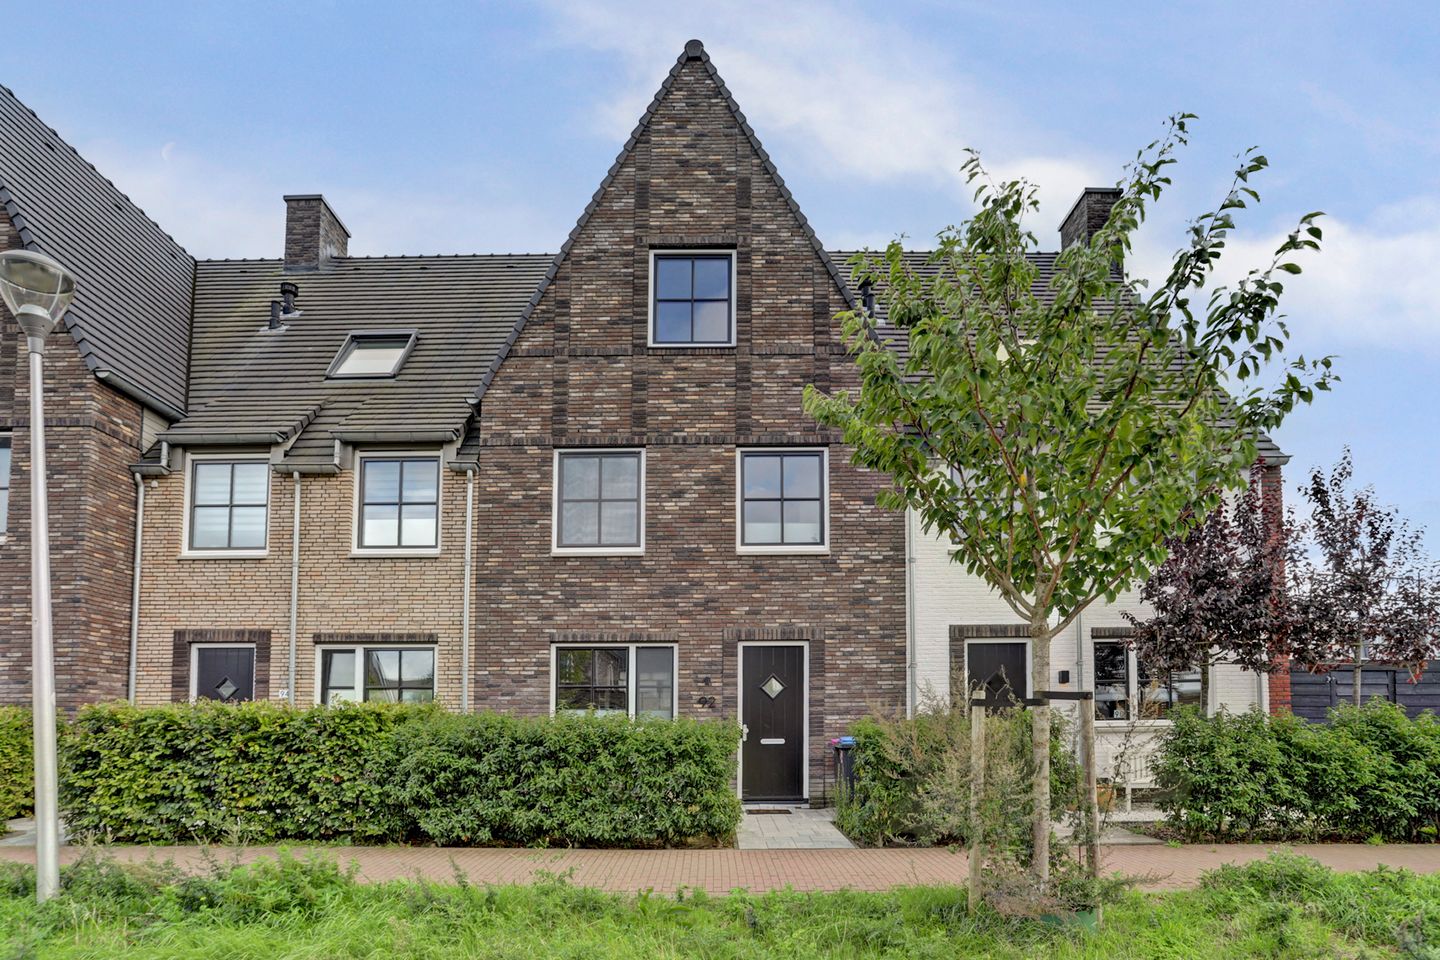
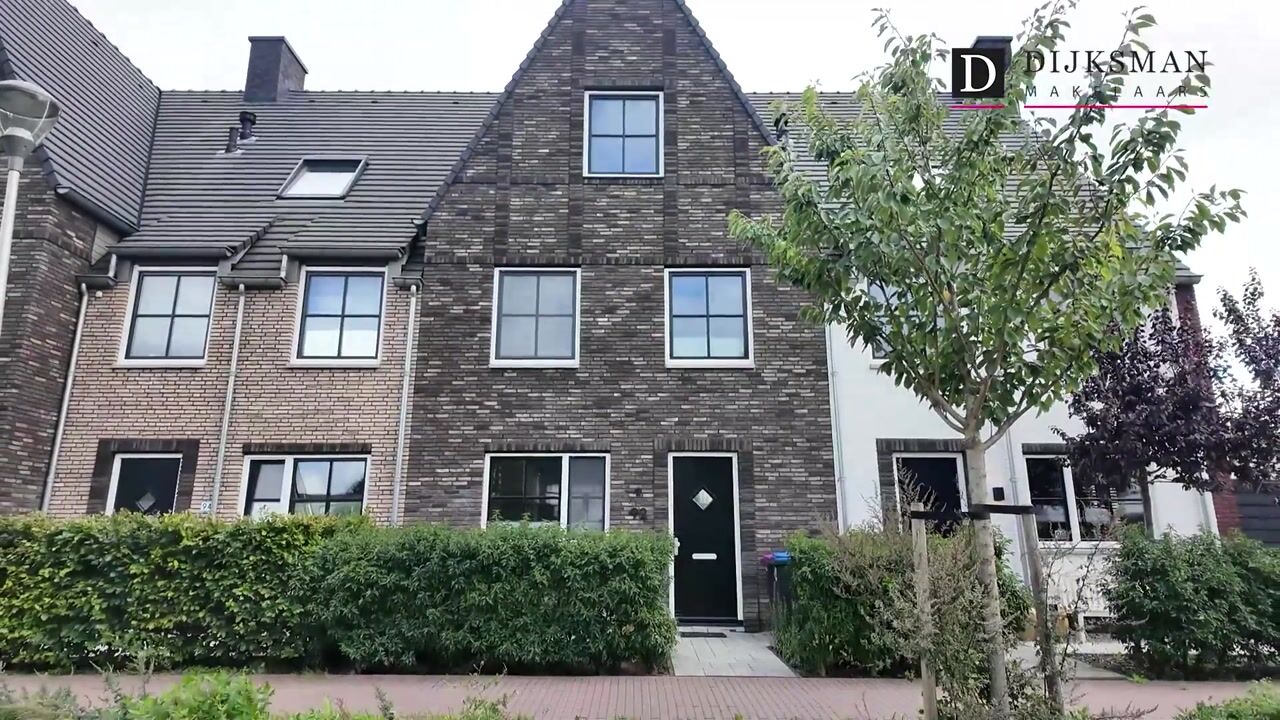
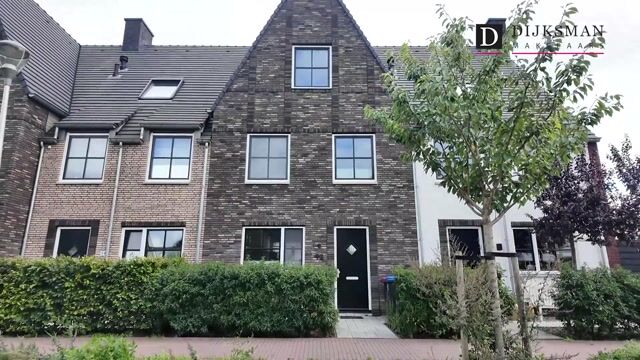
Via de verzorgde voortuin bereikt u de entree van de woning. In ruime hal bevinden zich de meterkast, een praktische boilerkast, de trapopgang en een modern uitgevoerd volledig betegeld zwevend toilet met fonteintje. De ruime woonkamer van circa 39m2 vormt het hart van de woning en kenmerkt zich door de geweldige lichtinval dankzij de grote raampartijen, een fraaie plavuizenvloer met houtlook en vloerverwarming en de openslaande deuren naar de achtertuin. Hierdoor ontstaat een prettige, lichte leefruimte met een open en ruimtelijk gevoel.
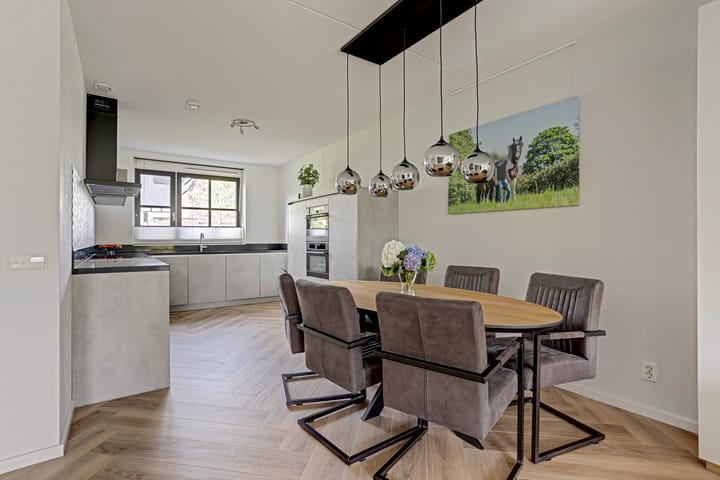
Aan de voorzijde bevindt zich de luxe, L-vormige keuken. Deze moderne keuken beschikt over veel werk- en bergruimte en is uitgerust met onder andere een 90 cm brede inductiekookplaat met vijf kookzones, een recirculatie-afzuigkap, vaatwasser (2026), koelkast, vriezer, combi-oven/magnetron en een separate oven.
Buitenruimte:
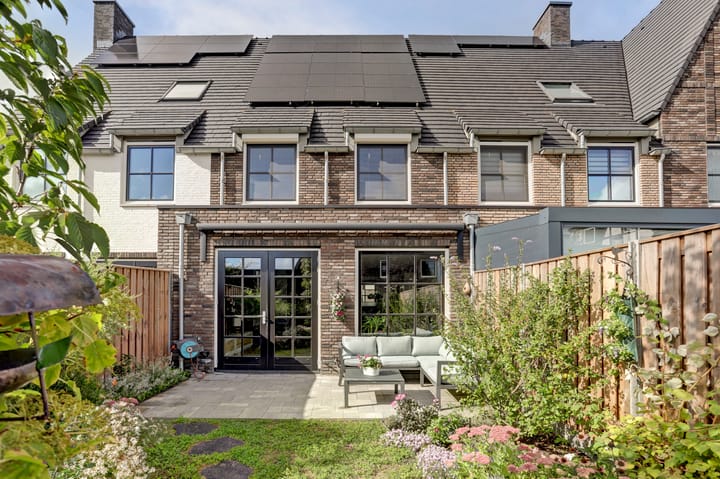
De woning beschikt over een ruime voortuin en een zonnige achtertuin van circa 9.36 x 6.04 meter, gelegen op het zonnige zuiden. Hier geniet kan je vrijwel de hele dag van de zon er is voldoende ruimte voor een comfortabele zithoek, een eettafel en speelruimte voor kinderen. Achter in de tuin bevindt zich een berging en via de achterom bereikt u direct het achtergelegen parkeerterrein. Hier beschikt u over een eigen parkeerplaats, dat zorgt voor extra gemak en comfort in het dagelijks gebruik.
1e Verdieping:
De royale overloop vormt het centrale hart van deze verdieping en geeft toegang tot drie comfortabele slaapkamers, het separate toilet en de stijlvolle badkamer. Dankzij de praktische indeling voelt deze verdieping ruim en toegankelijk aan.
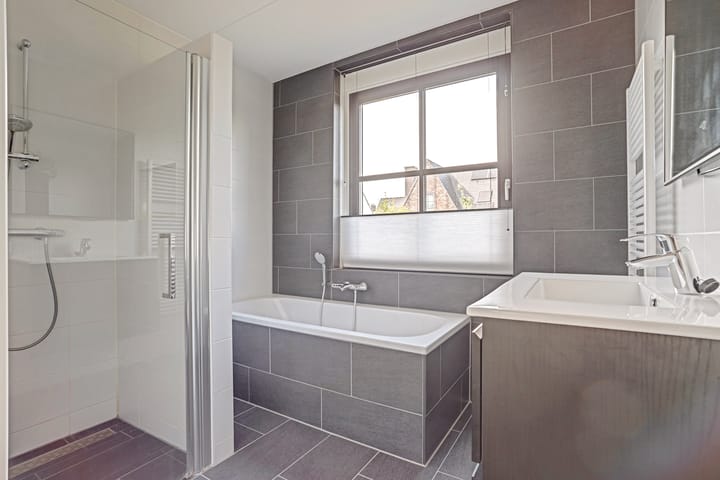
De moderne badkamer is uitgevoerd in een tijdloze kleurstelling en van alle gemakken voorzien. Hier beschikt u over een ligbad, een royale inloopdouche met easydrain, een wastafelmeubel met spiegel, een designradiator, vloerverwarming én een extra elektrische verwarming. Een heerlijke ruimte waar comfort en ontspanning centraal staan.
2e Verdieping:
De tweede verdieping biedt verrassend veel ruimte en mogelijkheden. Op deze verdieping bevindt zich een ruime slaapkamer en een royale overloop die zich uitstekend leent voor bijvoorbeeld een thuiswerkplek, speelruimte of hobbykamer. Dankzij de royale afmetingen kan deze verdieping eenvoudig worden aangepast aan veranderende woonwensen.
Daarnaast beschikt deze verdieping over een separate wasruimte met de opstelplaatsen voor de wasmachine en droger, de mechanische ventilatie-installatie en de omvormers van de zonnepanelen. Achter de knieschotten is praktische bergruimte aanwezig.
Een bijzonder pluspunt van deze verdieping is de indrukwekkende nokhoogte. Hierdoor bestaat de mogelijkheid om een vliering te realiseren, waarmee extra bergruimte of zelfs een praktische slaapzolder kan worden gecreëerd. Kortom, een veelzijdige verdieping met volop potentie voor de toekomst.
Bijzonderheden:
- De woning is gasloos en is voorzien van een luchtwarmtepomp (eigendom)
- De gehele woning is voorzien van vloerverwarming, met uitzondering van het toilet op de begane grond
- Grote zolderverdieping met mogelijkheid tot uitbreiden met een vliering
- Energielabel A gebaseerd op de 6 zonnepanelen vanuit de bouw; juni 2021 zijn er nog 12 zonnepanelen bijgeplaatst
- Eigen parkeerplaats (1/24 aandeel in het mandelig parkeerterrein)
- Bijdrage beheervereniging parkeerterrein € 25,- per maand
- Glasvezelaansluiting aanwezig
- Waterontharder aanwezig
- Horren, rolhordeur en zonnescherm aanwezig
- Rolluiken aan de achterzijdezijde op de eerste verdieping
- Praktische bergruimte achter de knieschotten
- Vrijstaande berging en achterom
- Oplevering: in overleg (voorkeur verkoper: medio april/mei 2027)
Interesse in dit huis? Neem contact met ons op en/of schakel direct uw eigen NVM-aankoopmakelaar in. Uw NVM-aankoopmakelaar komt op voor uw belang en bespaart u tijd, geld en zorgen. Adressen van collega NVM-aankoopmakelaars in Haaglanden vindt u op Funda.
Is dit niet uw droomwoning? Wij kijken graag met u mee naar een andere woning. Vraag naar ons speciale actietarief bij full-service aankoopbegeleiding.
Toelichtingsclausule NEN2580:
De Meetinstructie is gebaseerd op de NEN2580. De Meetinstructie is bedoeld om een meer eenduidige manier van meten toe te passen voor het geven van een indicatie van de gebruiksoppervlakte. De Meetinstructie sluit verschillen in meetuitkomsten niet volledig uit, door bijvoorbeeld interpretatieverschillen, afrondingen of bij het uitvoeren van de meting.
“Deze informatie is door ons met de nodige zorgvuldigheid samengesteld. Onzerzijds wordt echter geen enkele aansprakelijkheid aanvaard voor enige onvolledigheid, onjuistheid of anderszins, dan wel de gevolgen daarvan. Alle opgegeven maten en oppervlakten zijn indicatief.”
Koopovereenkomst pas rechtsgeldig na ondertekening:
Een mondelinge overeenstemming tussen de particuliere verkoper en de particuliere koper is niet rechtsgeldig. Met andere woorden: er is geen koop. Er is pas sprake van een rechtsgeldige koop als de particuliere verkoper en de particuliere koper de koopovereenkomst hebben ondertekend. Dit vloeit voort uit artikel 7:2 Burgerlijk Wetboek. Een bevestiging van de mondelinge overeenstemming per e-mail of een toegestuurd concept van de koopovereenkomst wordt overigens niet gezien als een 'ondertekende koopovereenkomst'.
=========================================================================
MOVE-IN READY, ENERGY-EFFICIENT FAMILY HOME WITH HEAT PUMP, SOLAR PANELS, PRIVATE PARKING SPACE AND EXCELLENT POTENTIAL FOR FURTHER EXPANSION!
In a beautiful location in the highly sought-after residential area of Ackerswoude, you will find this spacious and exceptionally well-finished terraced family home offering approximately 156 m² of living space. Situated on a quiet street, with the immediate residential section designed to be largely car-free, this property offers an ideal combination of space, comfort and family-friendly living.
With a generous living room, modern kitchen, four bedrooms, a spacious top floor offering the potential to create additional bedrooms, a sunny rear garden and a private parking space, this home has everything a family could wish for. Here you can enjoy peaceful and comfortable living in a central location, with all amenities close at hand.
The property is situated in a quiet and child-friendly neighbourhood, while all everyday amenities are within easy reach. Schools, childcare facilities, shops, sports facilities and the RandstadRail are all nearby. The lively centre of Pijnacker is also easily accessible, as are the main roads towards The Hague, Rotterdam and Delft.
A word from the seller:
"Living on the edge of the Ackerswoude neighbourhood is wonderful. With the cycle path directly in front of the house, it is pleasantly quiet. Within just a few minutes, you can leave the neighbourhood behind and enjoy a walk through the De Groenzoom nature and recreational area. The house is also close to the shopping centre and metro, allowing you to reach Rotterdam or The Hague within twenty minutes. Thanks to the home's excellent energy efficiency, energy costs are low."
Layout:
Ground floor:
The well-maintained front garden leads to the entrance of the property.The spacious entrance hall provides access to the meter cupboard, a practical boiler cupboard, the staircase and a modern, fully tiled cloakroom with a wall-mounted toilet and washbasin.The generous living room of approximately 39 m² forms the heart of the home and benefits from an abundance of natural light thanks to the large windows and French doors opening onto the rear garden. The attractive wood-effect tiled floor with underfloor heating adds warmth and character. Altogether, this creates a wonderfully bright and spacious living area with a pleasant open feel.
At the front of the property is the luxurious L-shaped kitchen. This modern kitchen offers plenty of worktop and storage space and is equipped with a 90 cm-wide induction hob with five cooking zones, a recirculation extractor hood, dishwasher (2026), refrigerator, freezer, combination oven/microwave and a separate oven.
Outdoor space:
The property has a spacious front garden and a sunny rear garden measuring approximately 9.36 x 6.04 metres, facing south. Here, you can enjoy the sunshine for most of the day, with ample space for a comfortable lounge area, an outdoor dining table and a play area for children.
At the rear of the garden is a detached storage shed, while a rear access gate provides direct access to the parking area behind the property. Here, the property has its own private parking space, providing additional convenience for everyday living.
First floor:
The generous landing forms the central point of this floor and provides access to three comfortable bedrooms, a separate toilet and the stylish bathroom. Thanks to its practical layout, the entire floor feels spacious and well organised.
The modern bathroom has been finished in timeless colours and offers every modern comfort. It features a bathtub, a generous walk-in shower with an Easy Drain, a washbasin unit with mirror, designer radiator, underfloor heating and an additional electric heater. A wonderfully comfortable space designed for relaxation.
Second floor:
The second floor offers a surprising amount of space and flexibility. This level features a spacious fourth bedroom as well as a generous landing, which is ideal for use as a home office, play area or hobby space. Thanks to the generous dimensions, this floor can easily be adapted to suit changing family needs.
There is also a separate laundry room with connections for the washing machine and dryer, as well as the mechanical ventilation system and the solar panel inverters. Additional practical storage space is available behind the eaves.
A particularly attractive feature of this floor is the impressive ridge height. This creates the possibility of adding a mezzanine or loft level, providing valuable additional storage space or potentially creating an additional sleeping area. In short, this is a highly versatile floor offering plenty of potential for the future.
Key features:
- Gas-free property fitted with an air-source heat pump (owned)
- Underfloor heating throughout the property, with the exception of the ground-floor toilet
- Spacious top floor with the potential to create an additional loft level
- Energy label A, based on the six solar panels installed during construction; an additional 12 solar panels were installed in June 2021
- Private parking space, including a 1/24 share in the jointly owned parking area
- Monthly contribution to the parking area management association: €25
- Fibre-optic internet connection available
- Water softener installed
- Insect screens, retractable screen door and sun awning included
- Roller shutters fitted to the rear windows on the first floor
- Practical storage space behind the eaves
- Detached storage shed and rear access
- Completion: by mutual agreement, with the seller's preference for mid-April/May 2027
Interested in this property?
Please contact us for further information or to arrange a viewing. You may also wish to appoint your own NVM purchasing agent. An NVM purchasing agent represents your interests throughout the buying process and can save you time, money and unnecessary concerns. Details of NVM purchasing agents in the Haaglanden region can be found on Funda.
Not your dream home?
We would be happy to help you find another property that suits your needs. Ask us about our special rate for full-service home-buying assistance.
Highlights
AI-generated from the description
Gas-free and energy-efficient home
Air-source heat pump, underfloor heating and 18 solar panels.
Bright living room and kitchen
39 m² living room with French doors and luxury kitchen.
Sunny garden and parking
South-facing garden 9.36 x 6.04 m with shed and private parking.
Advertisement
Features
Transfer of ownership
- Listed since
- Acceptance
- Available in consultation
- Asking price
- € 785,000 kosten koper
- Asking price per m²
- € 5,032
- Status
- Available
Construction
- Kind of house
- Single-family home, row house
- Building type
- Resale property
- Year of construction
- 2021
- Specific
- Partly furnished with carpets and curtains
- Type of roof
- Gable roof covered with roof tiles
- Quality marks
- Woningborg Garantiecertificaat
Surface areas and volume
- Areas
- Living area
- 156 m²
- External storage space
- 6 m²
- Plot size
- 139 m²
- Volume in cubic meters
- 558 m³
Layout
- Number of rooms
- 6 rooms (4 bedrooms)
- Number of bath rooms
- 1 bathroom and 2 separate toilets
- Bathroom facilities
- Shower, bath, underfloor heating, sink, and washstand
- Number of stories
- 3 stories
- Facilities
- Outdoor awning, optical fibre, mechanical ventilation, TV via cable, and solar panels
Energy
- Energy label
- A
- Insulation
- Roof insulation, double glazing, insulated walls and floor insulation
- Heating
- Electric heating and complete floor heating
- Hot water
- Electrical boiler
Cadastral data
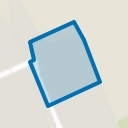
- PIJNACKER B 8004
- Cadastral map
- Area
- 139 m²
- Ownership situation
- Full ownership
Exterior space
- Location
- Alongside a quiet road, in residential district and unobstructed view
- Garden
- Back garden and front garden
- Back garden
- 51 m² (9.36 metre deep and 6.04 metre wide)
- Garden location
- Located at the south with rear access
Storage space
- Shed / storage
- Detached wooden storage
- Facilities
- Running water
- Insulation
- No insulation
Garage
- Type of garage
- Parking place
Parking
- Type of parking facilities
- Parking on private property and public parking
Popularity
2,112x
Viewed
62x
Saved
16-10-2026
On Funda
Neighborhood
Ackerswoude
Pijnacker- Residents
- 3,480
- Family with children
- 74%
- Avg. asking price / m²
- € 5,294
Discover the neighborhood
Curious about the housing supply, residents and local real estate agents?

Don’t want to forget this home?
Save it as a favorite. You’ll easily find it back and get notified when something changes.
