Twelve floors up, and this is the view you get!
Welcome to Burgemeester D. Kooimanweg 1083 in Purmerend. From the living room and the balcony, you can enjoy far-reaching views across Purmerend towards Kwadijk, with plenty of greenery on the horizon. And inside? With approximately 80 m², there is plenty of space to make this apartment completely your own. This former three-room apartment is one for those who see possibilities. Perhaps you already have ideas as soon as you walk in, or maybe they develop along the way. One thing is certain: when it comes to space and the view, there is little left to change.
Centrally located with greenery close by
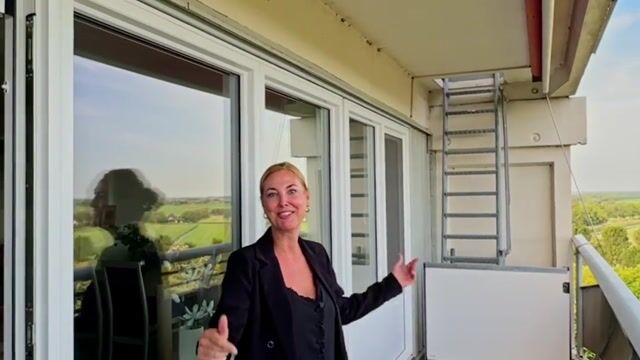
For your daily groceries, you don't have to go far. Overwhere shopping centre and Wormerplein are nearby, and the centre of Purmerend is also within easy reach. In about five minutes by bike, you can be at the Koemarkt, where you'll find shops, a terrace for a drink or somewhere to enjoy dinner. If you regularly travel towards Amsterdam, this is also a convenient place to live. Bus and train connections are easily accessible, and by car you can quickly reach the A7 motorway. And when it comes to greenery, as the property video already shows, you don't have to go far at all.
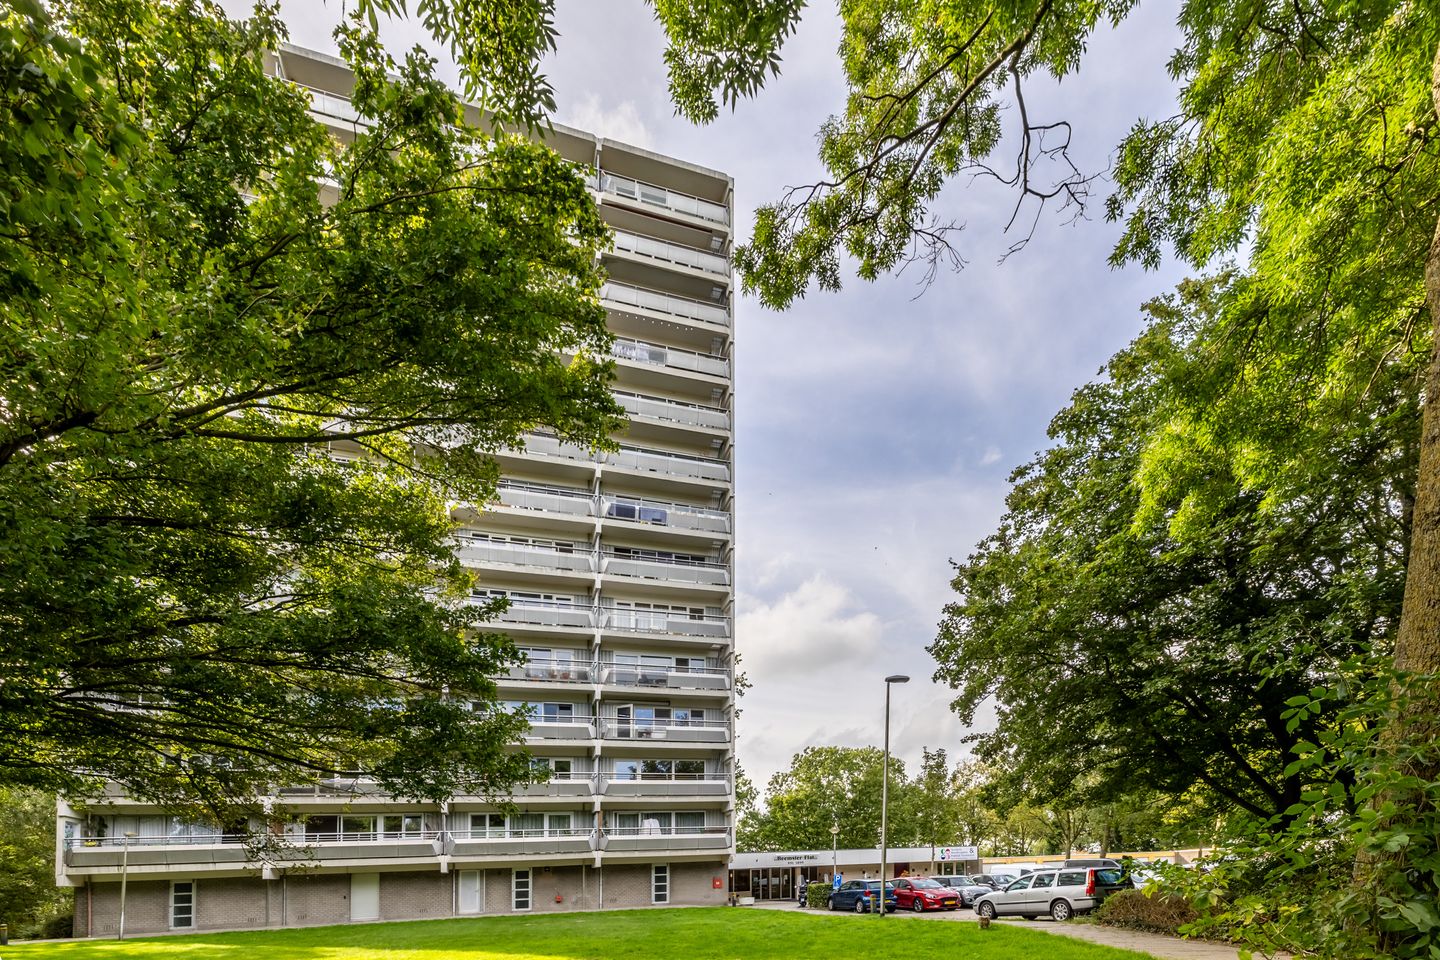
We start downstairs, at the entrance of De Beemster complex. From the central hall, two lifts take you to the twelfth floor. Once upstairs, you enter the apartment through the hallway. From here, you have access to the toilet, bathroom, bedroom and, of course, the living area.
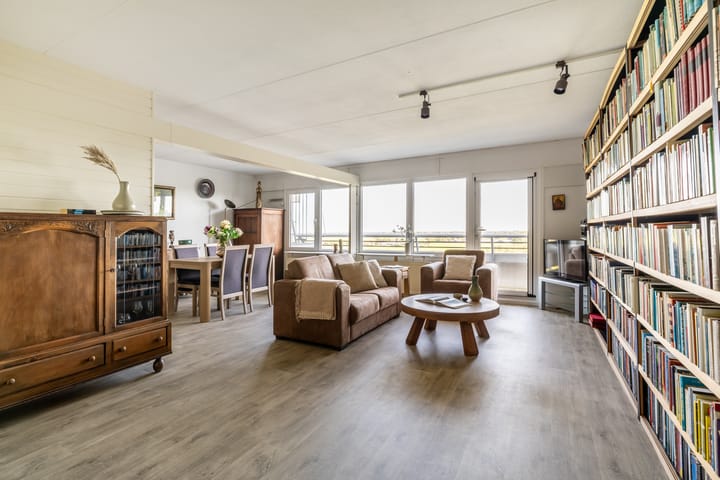
When you walk into the living room, the first thing you notice is the space. The sitting and dining areas flow nicely into one another, while the open kitchen makes the whole space feel even more spacious. The large windows with uPVC frames provide plenty of natural daylight, while the view remains present in the background throughout.
The kitchen connects directly to the dining area. This is where you can really create your own space. A different layout, new materials, your favourite colours: there is plenty of room to make choices that suit the way you want to live.
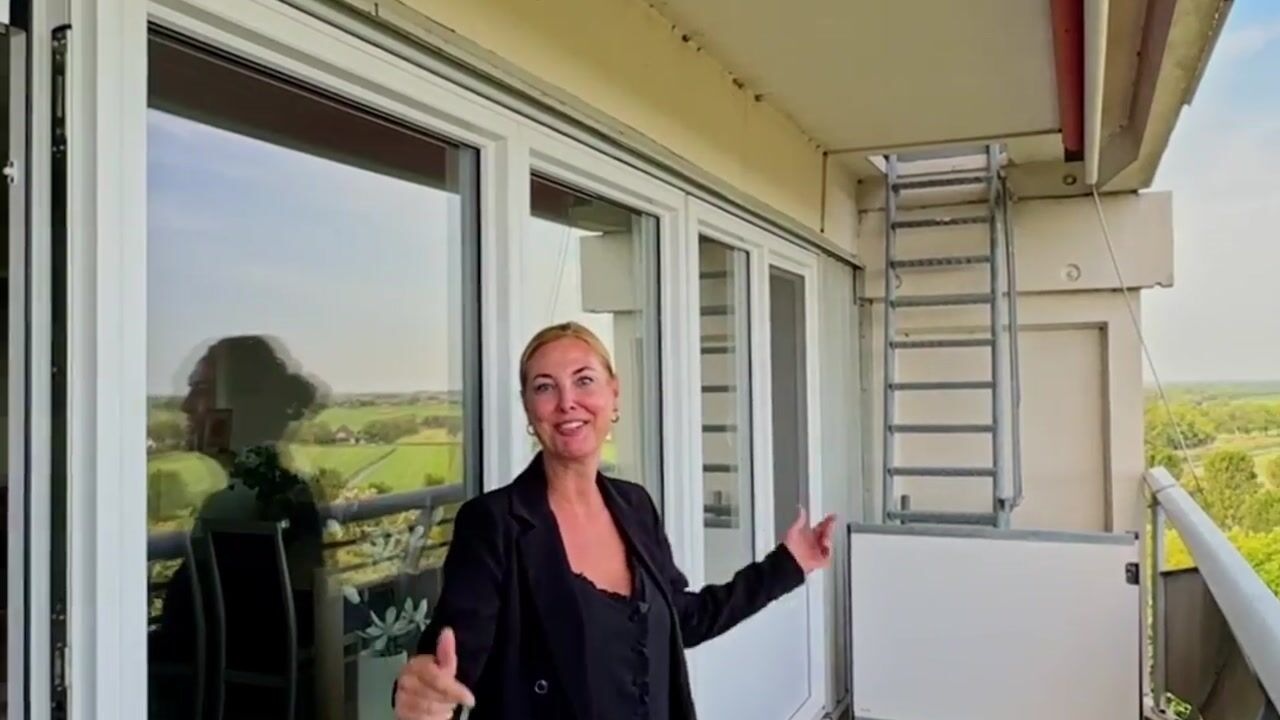
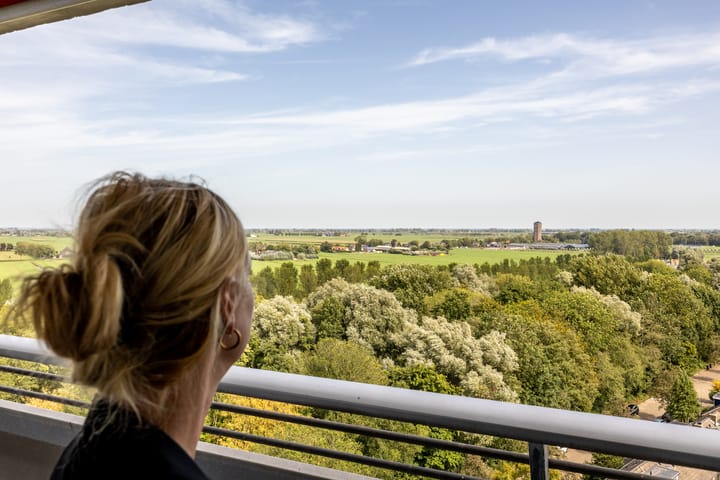
And then it's time to head outside. The balcony stretches across almost the entire width of the apartment. From the twelfth floor, you have beautiful views across Purmerend towards Kwadijk. Plenty of sky, plenty of greenery and, above all, plenty of space in the distance. Add a cup of coffee and, as far as we're concerned, the day can begin.
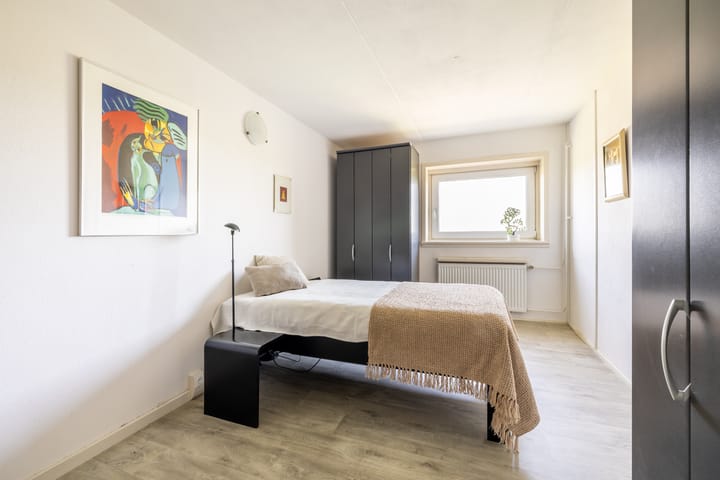
Back inside, we find the bedroom on the other side of the apartment, also with uPVC window frames. The former storage room has been opened up and incorporated into the bedroom. This additional space is currently being used as a home office. Handy for a day working from home, but perhaps you can already picture a beautiful walk-in wardrobe or another use for the space. The bathroom is accessible from the hallway and features a shower, washbasin and connection for the washing machine.
Have things you don't use every day? Then it's good to know that you also have your own storage unit on the floor. In addition, there is a secure bicycle storage area on the ground floor.
One more overview:
Located on the twelfth floor of De Beemster complex
Balcony with wide views across Purmerend and Kwadijk
Spacious living room with open kitchen
uPVC window frames in the living room and bedroom
Single-level living (two elevators available)
Energy label A
Of course, you can look at that view in the photos. Still, this is one that really comes into its own from the twelfth floor. And while you're up there, you can immediately discover what you would make of those approximately 80 m². Will you come and take a look at this lovely apartment soon? Get in touch with us to make an appointment.
Highlights
AI-generated from the description
Balcony with green views
Wide balcony with far-reaching views over Purmerend and Kwadijk.
Spacious living with kitchen
Generous living room with open kitchen and about 80 m² space.
Single-level and accessible
Two elevators, central location near public transport, A7 and shops.
Advertisement
Features
Transfer of ownership
Listed since
Acceptance
Available in consultation
Asking price
€ 295,000 kosten koper
Asking price per m²
€ 3,782
Status
Available
VVE (Owners Association) contribution
€ 225.81 per month
Construction
Type apartment
Upstairs apartment (apartment)
Building type
Resale property
Year of construction
1975
Specific
Partly furnished with carpets and curtains
Type of roof
Flat roof covered with asphalt roofing
Surface areas and volume
Areas
Living area
78 m²
Exterior space attached to the building
10 m²
External storage space
5 m²
Volume in cubic meters
234 m³
Layout
Number of rooms
2 rooms (1 bedroom)
Number of bath rooms
1 bathroom and 1 separate toilet
Bathroom facilities
Shower, sink, and washstand
Number of stories
1 story
Facilities
Elevator, mechanical ventilation, and TV via cable
Located at
12th floor
Energy
Energy label
A
Insulation
Double glazing and insulated walls
Heating
CH boiler
Hot water
CH boiler
CH boiler
Intergas (gas-fired combination boiler from 2016, in ownership)