New
Grotenhuyshof 361445 MM PurmerendMaten- en Zuivelbuurt
€ 399,000 k.k.

- 61 m²living area
- 2bedrooms
- Aenergy label
Description
**You will find the English translation below**
Graag via FUNDA aanmelden voor een bezichtiging. Wij bellen u zsm.
Please apply for a viewing via FUNDA. We will call you asap.
Modern 3-kamer hoekappartement, voorzien van een eigen berging, een knus balkon en afgesloten parkeerterrein.
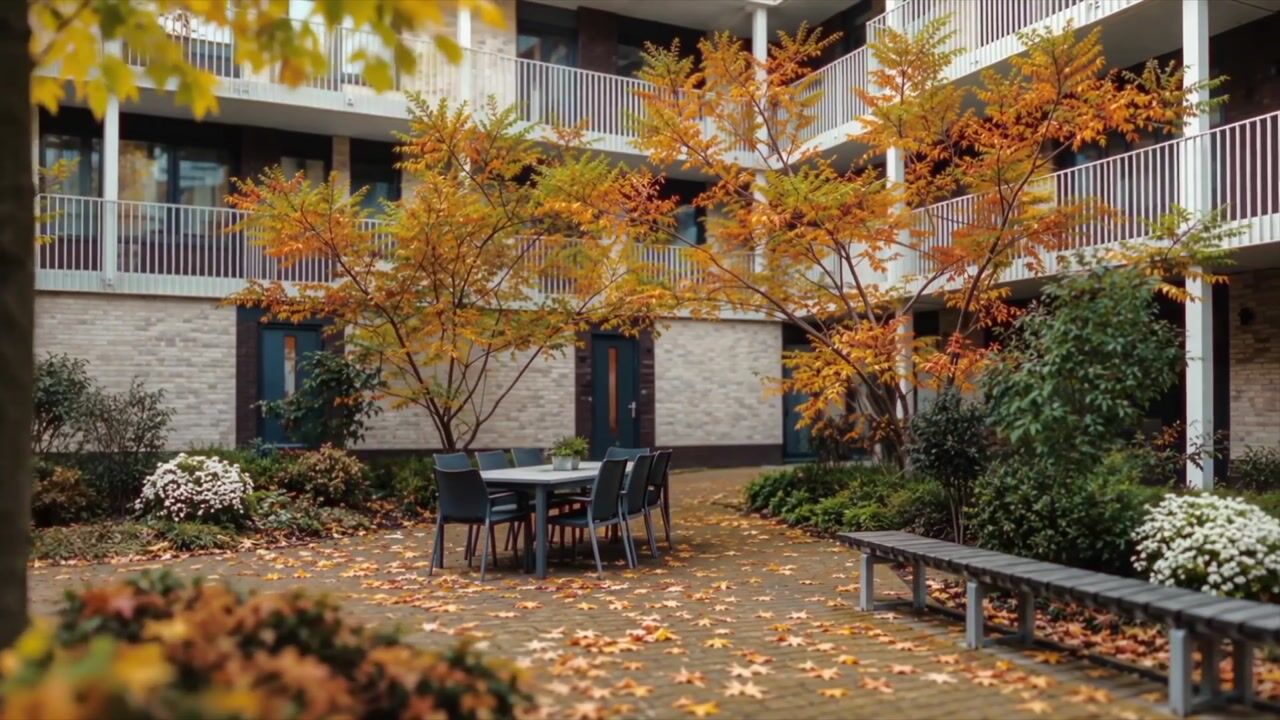
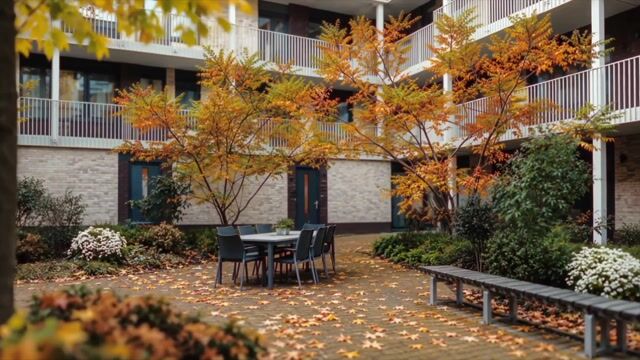
Het appartement maakt deel uit van een modern complex (uit 2019), dat beschikt over een afgesloten parkeerterrein voor bewoners, een rustige gemeenschappelijke binnentuin, twee liften en een eigen berging op de begane grond.
LOCATIE
Grotenhuyshof 36 is gelegen in de rustige, groene woonwijk Purmer-Noord en biedt een uitstekende combinatie van comfort, gemak en woonplezier.
Het appartement is uitstekend bereikbaar met het openbaar vervoer; er bevindt zich een bushalte direct bij het complex, met een rechtstreekse verbinding naar Amsterdam (reistijd circa 30 minuten). Daarnaast zijn de uitvalswegen (waaronder de A7) en de NS-stations in Purmerend goed bereikbaar, en het stadscentrum ligt op slechts enkele minuten fietsafstand.
Voor de dagelijkse boodschappen kunt u terecht in de nabije omgeving, met onder meer supermarkten, winkelcentrum Gildeplein, diverse zorgvoorzieningen en huisartsenpraktijken. Ook op recreatief gebied is er volop keuze, met onder andere het Purmerbos, het Leeghwaterpark, een openbaar zwembad en Golfpark De Purmer.
INDELING
BEGANE GROND
Toegang tot het complex via een afgesloten parkeerterrein, direct voor de deur. De entree van het gebouw is voorzien van een video-intercom en biedt toegang tot een centrale hal met zowel een lift als een trap naar de tweede verdieping.
TWEEDE VERDIEPING
ENTREE
Het appartement komt uit in een centrale hal. Aan de rechterzijde bevindt zich een praktische bergruimte/kast.
WOONKAMER
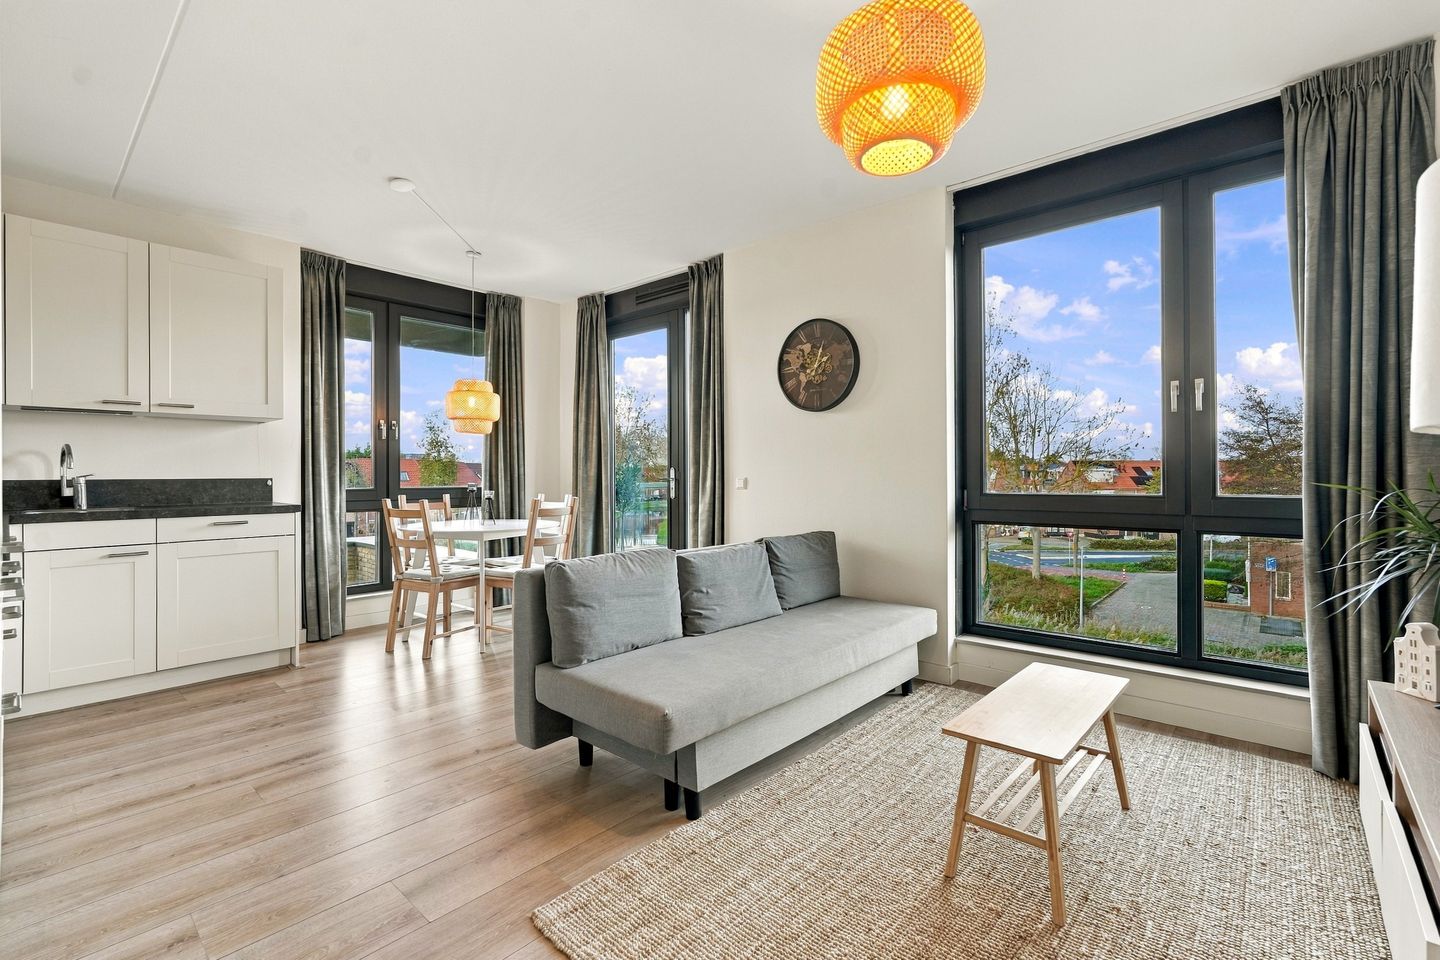
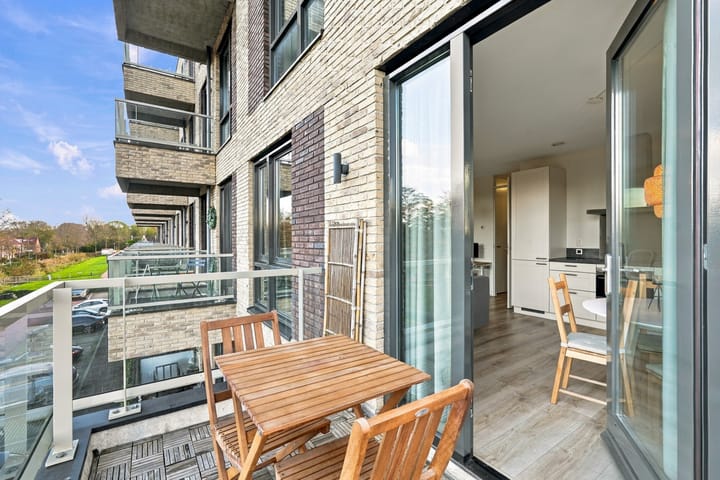
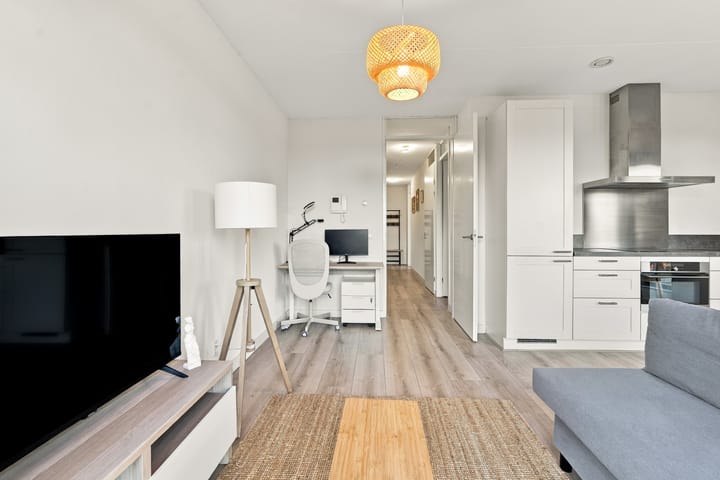
De woonkamer bevindt zich op de hoek van het gebouw en is dankzij de grote raampartijen aan twee zijden heerlijk licht. Vanuit hier heeft u direct toegang tot het balkon.
KEUKEN
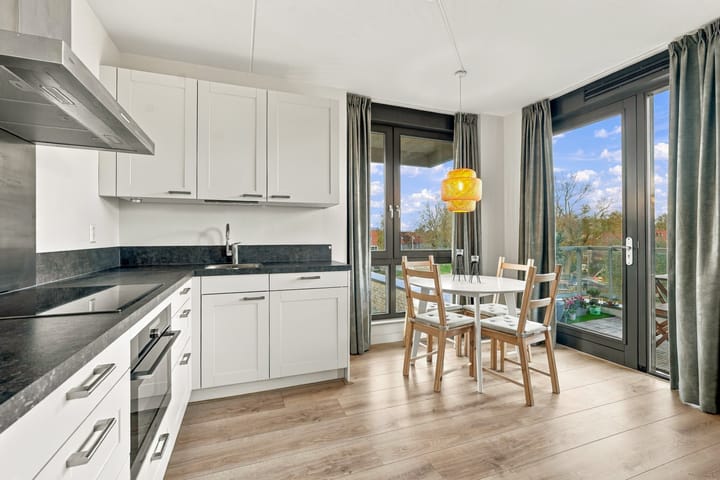
De L-vormige keuken is naadloos geïntegreerd in de woonruimte en is volledig uitgerust met moderne inbouwapparatuur, waaronder een inductiekookplaat, afzuigkap, koel-vriescombinatie, vaatwasser en een combi-oven.
SLAAPKAMERS
Beide slaapkamers bevinden zich aan de achterzijde van het appartement en zijn praktisch en efficiënt ingedeeld. De hoofdslaapkamer is voorzien van een ruime inbouwkast, terwijl de tweede slaapkamer flexibel inzetbaar is – bijvoorbeeld als logeerkamer of thuiskantoor.
BADKAMER
De volledig betegelde badkamer is uitgerust met een moderne inloopdouche, een wastafelmeubel, een afgesloten opbergkast en een elektrische radiator voor extra comfort.
Het toilet is apart gesitueerd en praktisch voorzien van een eigen wastafeltje.
WASRUIMTE EN BERGING
Het appartement beschikt over twee interne bergruimtes, waarvan er één is voorzien van een aansluiting voor een wasmachine.
Daarnaast is er op de begane grond van het gebouw een eigen berging aanwezig, ideaal voor het stallen van fietsen, koffers en andere persoonlijke spullen.
KENMERKEN
- Bouwjaar 2019
- Energielabel A
- Hoekappartement
- Vloerverwarming in het gehele appartement
- Ruim balkon
- Eigen berging
- Moderne afwerking
- Te koop ‘as it is’ met alle meubilering, indien gewenst
- Oplevering: kan snel
DISCLAIMER
De op deze website getoonde vrijblijvende informatie is door ons (met zorg) samengesteld op basis van gegevens van de verkoper (en/of derden). Wij staan niet in voor de juistheid of volledigheid daarvan. Wij adviseren je en/of je makelaar om contact met ons op te nemen bij interesse in een van onze woningen.
**ENGLISH**
Modern 3-room corner apartment, with private storage, gated parking and cosy balcony.
The apartment is part of a modern building complex (2019), which includes gated parking for residents, a quiet communal courtyard garden, 2 elevators, and private storage on the ground floor.
LOCATION
Located in the quiet, green residential area of Purmer-Noord, Grotenhuyshof 36 offers an excellent combination of comfort, convenience and quality of life.
The apartment offers excellent public transport connections, with a bus stop right outside the complex and a direct bus to Amsterdam, which can be reached in about 30 minutes. The property also benefits from easy access to major roads and the A7, NS stations in Purmerend, and the city centre is just a few minutes away by bike.
Daily amenities are close by, including supermarkets, Gildeplein shopping centre, healthcare facilities and GP services. The area also offers plenty of recreational options, including Purmerbos, Leeghwaterpark, a public swimming pool and Golfpark De Purmer.
LAYOUT
GROUND FLOOR
Access to the complex via a gated parking terrain conveniently located right outside your doorstep. The building entrance is equipped with a video intercom and gives access to a communal hallway with both an elevator and stairs leading to the second floor.
SECOND FLOOR
ENTRANCE
The apartment opens into a central hallway, providing access to all rooms. On the right-hand side, you will find a utility closet.
LIVING ROOM
Situated in the corner of the building, the living room benefits from large windows on two sides, allowing plenty of natural light to fill the space. From here, you have direct access to the balcony, where you can relax and enjoy the peaceful surroundings.
KITCHEN
The L-shaped kitchen is seamlessly integrated into the living area and is fully equipped with modern appliances, including an induction cooktop, extractor hood, fridge-freezer combination, dishwasher and combi oven.
BEDROOMS
Both bedrooms are situated at the rear of the apartment and feature a practical, well-designed layout. The main bedroom benefits from a spacious built-in wardrobe, while the second bedroom offers flexibility and can easily be used as a guest room or home office.
BATHROOM
The fully tiled bathroom features a modern walk-in shower, a vanity unit, and a closed storage cabinet, and an electric radiator for added comfort.
The toilet is separate and conveniently fitted with its own washbasin.
LAUNDRY AND STORAGE
There are 2 storage areas inside the apartment. One of which includes a connection for a washing machine.
In addition, there is a private storage unit on the ground floor of the building, providing extra space for bicycles, suitcases and other personal belongings.
HIGHLIGHTS
- Building year 2019
- Energy label A
- Corner apartment
- Floor heating in the whole apartment
- Spacious balcony
- Private storage
- Modern finishings
- For sale ‘as is’ with all furniture, if desired
- Delivery: can be quick
Disclaimer
The non-binding information displayed on this website has been compiled by us (with care) based on data from the seller (and/or third parties). We do not guarantee its accuracy or completeness. We advise you and/or your real estate agent to contact us if you are interested in one of our properties.
Highlights
AI-generated from the description
Bright corner living room
Corner position with large windows and balcony access.
Gated parking at home
Gated parking area directly in front of the complex.
New build with label A
2019 complex with energy label A and floor heating.
Advertisement
Features
Transfer of ownership
- Listed since
- Acceptance
- Available in consultation
- Asking price
- € 399,000 kosten koper
- Asking price per m²
- € 6,541
- Status
- Available
- VVE (Owners Association) contribution
- € 150.74 per month
Construction
- Type apartment
- Upstairs apartment (apartment)
- Building type
- Resale property
- Year of construction
- 2019
- Specific
- With carpets and curtains
- Type of roof
- Flat roof covered with asphalt roofing
- Accessibility
- Accessible for people with a disability and accessible for the elderly
Surface areas and volume
- Areas
- Living area
- 61 m²
- Exterior space attached to the building
- 7 m²
- External storage space
- 6 m²
- Volume in cubic meters
- 201 m³
Layout
- Number of rooms
- 3 rooms (2 bedrooms)
- Number of bath rooms
- 1 bathroom and 1 separate toilet
- Bathroom facilities
- Walk-in shower, underfloor heating, sink, and washstand
- Number of stories
- 1 story
- Facilities
- Optical fibre, elevator, mechanical ventilation, passive ventilation system, TV via cable, and solar panels
- Located at
- 2nd floor
Energy
- Energy label
- A
- Insulation
- Completely insulated
- Heating
- District heating and complete floor heating
- Hot water
- District heating
Cadastral data
- PURMEREND A 6521
- Cadastral map
- Ownership situation
- Full ownership
Exterior space
- Location
- In residential district and unobstructed view
- Balcony/roof terrace
- Balcony present
Storage space
- Shed / storage
- Storage box
Garage
- Type of garage
- Parking place
Parking
- Type of parking facilities
- Parking on gated property
VVE (Owners Association) checklist
- Registration with KvK
- Yes
- Annual meeting
- Yes
- Periodic contribution
- Yes (€ 150.74 per month)
- Reserve fund present
- Yes
- Maintenance plan
- Yes
- Building insurance
- Yes
Curious what your home is worth?
See your estimated home value and discover what's happening in your neighborhood.

Popularity
0x
Viewed
0x
Saved
17-11-2026
On Funda
Neighborhood
Maten- en Zuivelbuurt
Purmerend- Residents
- 2,600
- Family with children
- 39%
- Avg. asking price / m²
- € 4,068
Discover the neighborhood
Curious about the housing supply, residents and local real estate agents?

Don’t want to forget this home?
Save it as a favorite. You’ll easily find it back and get notified when something changes.
