Super ruim appartement en een groot zonnig terras in Weidevenne.
Description
No shortage of space or luxury, and with no fewer than two private parking spaces in the covered garage, your car will always be safely parked too!
Are you finding the stairs increasingly difficult, but you don’t want to compromise on space and comfort? Does this sound familiar, and have you been searching for that one perfect apartment where you can live comfortably and worry-free for many years to come? A luxurious apartment with plenty of space to entertain guests, where you can enjoy the outdoors together without having to spend your days maintaining a garden, and where you have two private parking spaces in the covered garage? An apartment with energy label A, where no renovations are needed and comfort comes first?
That may sound like quite a wish list, but it fits the apartment we are delighted to introduce to you at Indusstraat 144 in Purmerend perfectly.
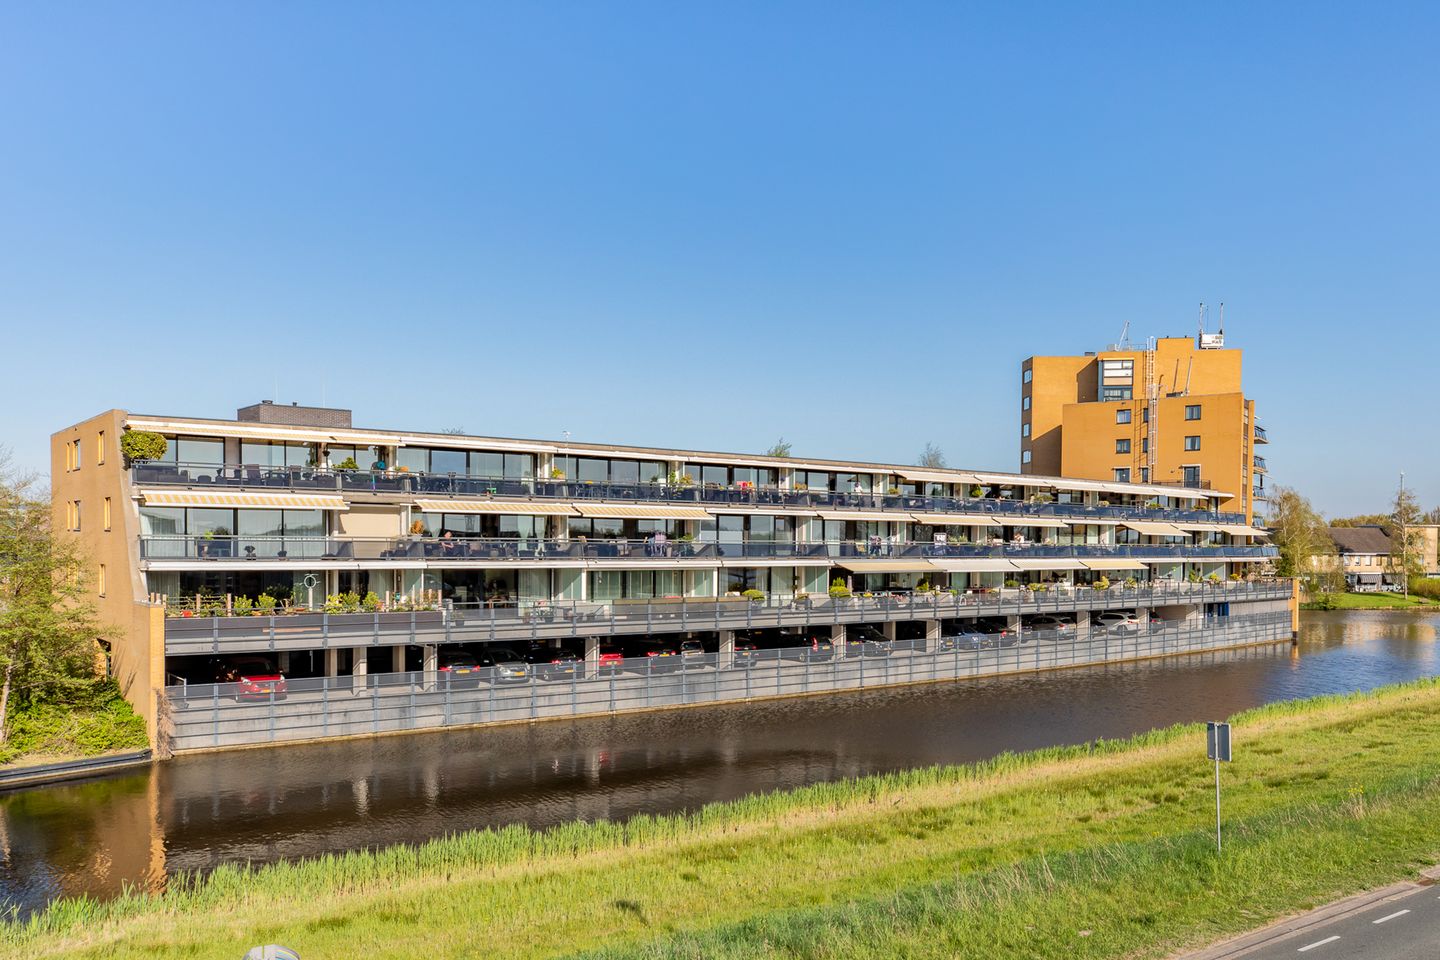
The complex, built in 1999, is located in the popular Weidevenne neighbourhood. In just 5 minutes, you can walk to Weidevenne shopping centre, while Purmerend city centre is only a 7-minute bike ride away. Ideal when you fancy enjoying a drink on a terrace on a beautiful sunny afternoon. Despite having all amenities close by, you still live in a peaceful neighbourhood, and within 5 minutes you can walk straight into nature.
Now let’s take a look at the apartment. Parking is available in the covered garage, where you even have space for two cars!
You can reach the first floor of the complex by stairs or lift. This is where you will find number 144.
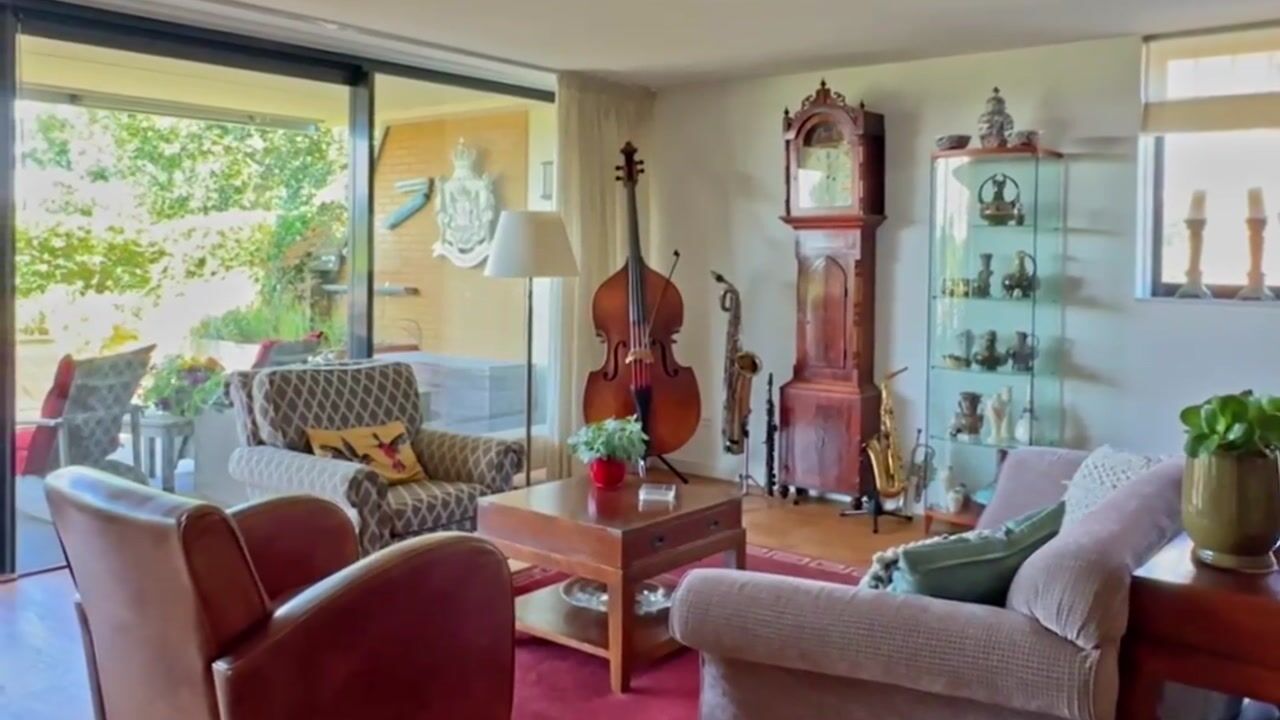
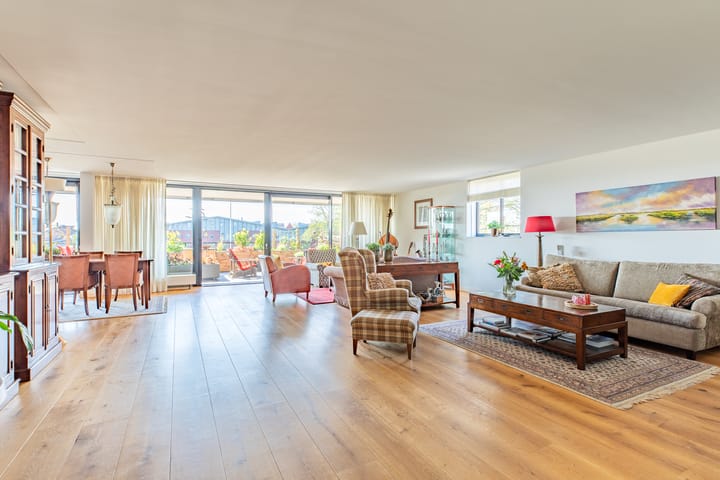
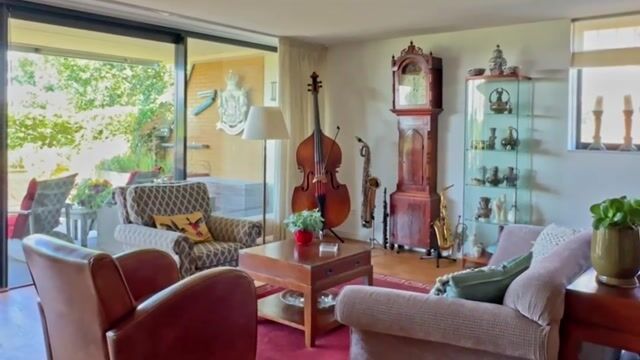
As soon as you open the front door, you will immediately notice how luxurious and spacious the apartment is. From the generous hallway, you have access to the wardrobe, the toilet with wall-mounted toilet, urinal and washbasin, storage cupboard, two bedrooms, bathroom and, of course, the living room. Let’s head there first. The living room is spacious enough to create two separate seating areas. Another thing that will probably catch your eye straight away is how bright this space is. The large windows at the rear, as well as those on the side of the apartment, provide plenty of natural light.
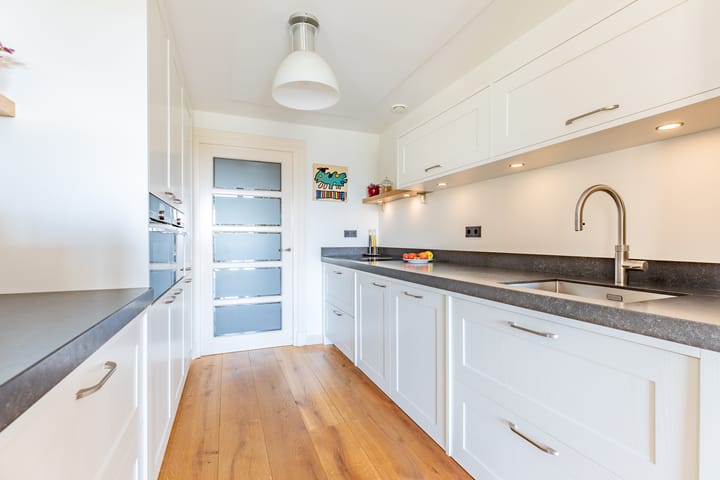
The luxurious and generously sized kitchen is equipped with every convenience. How about a Bora induction hob with integrated extractor, dishwasher, refrigerator, combination microwave oven, steam oven and Quooker tap?
From the kitchen, you have access to the utility room. Not only is there plenty of space here for your supplies, but you will also find the washing machine and dryer here. These are positioned on a raised platform, so there is no need to bend down!
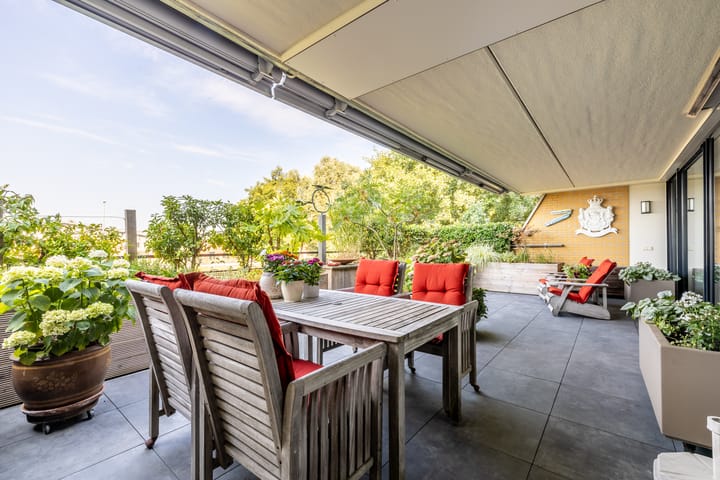
The exceptionally spacious and sunny terrace, facing southwest, can be accessed from both the kitchen and the living room. There is certainly no shortage of space here either, with an impressive 53 m²! Just like the apartment itself, the terrace is beautifully maintained.
Let’s continue to the two bedrooms. Both are generously sized, but the largest of the two has something extra! Have you always dreamed of having a walk-in wardrobe? Then you’ve come to the right place.
The spacious bathroom features a whirlpool bath, steam cabin and double washbasin.
If you still have belongings that you do not use every day, there is also a spacious storage room on the ground floor of the complex.
Let’s briefly summarise everything:
Spacious apartment of approximately 159 m²
Two private parking spaces in the parking garage
Luxuriously finished
Large and sunny terrace of approximately 53 m²
Close to all amenities
Energy label A
Are you ready to make the move to a home with plenty of space, a sunny terrace and the comfort of single-level living?
To make that decision, you will of course need to get to know the apartment a little better, so we would be delighted to invite you for a personal viewing.
Highlights
AI-generated from the description
Bright luxury living room
Spacious, bright living room with large windows and luxury kitchen.
Sunny 53 m² terrace
Exceptionally spacious southwest terrace, accessible from kitchen and living room.
Two private parking spaces
Two private spaces in covered garage and lift to apartment.
Advertisement
Features
Transfer of ownership
Listed since
Acceptance
Available in consultation
Asking price
€ 775,000 kosten koper
Asking price per m²
€ 4,874
Status
Available
VVE (Owners Association) contribution
€ 332.19 per month
Construction
Type apartment
Upstairs apartment (apartment)
Building type
Resale property
Year of construction
1999
Type of roof
Flat roof covered with asphalt roofing
Accessibility
Accessible for people with a disability and accessible for the elderly
Surface areas and volume
Areas
Living area
159 m²
Exterior space attached to the building
53 m²
External storage space
47 m²
Volume in cubic meters
477 m³
Layout
Number of rooms
4 rooms (2 bedrooms)
Number of bath rooms
1 bathroom and 1 separate toilet
Bathroom facilities
Double sink, steam cabin, and whirlpool
Number of stories
1 story
Facilities
Outdoor awning, optical fibre, elevator, mechanical ventilation, sliding door, and solar panels