New
Kerkstraat 5-F1441 BL PurmerendBinnenstad
€ 495,000 k.k.

- 92 m²living area
- 2bedrooms
- Aenergy label
Eye-catcherPenthousegevoel van 92 m2 in hartje Purmerend met royaal zonneterras
Description
This property is listed by a MVA Certified Expat Broker
New to the market at Wester Makelaars: Kerkstraat 5F, Purmerend!
A move in ready apartment with a true penthouse feel, right in the heart of Purmerend's historic city centre.
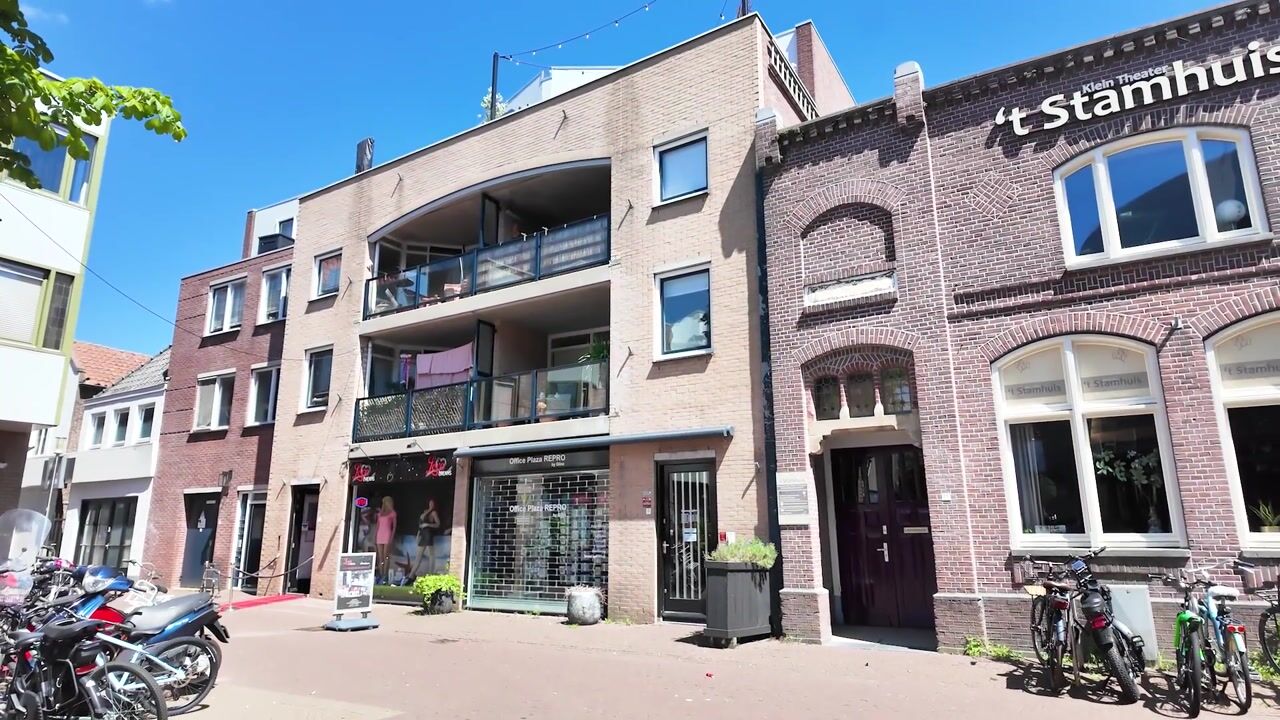
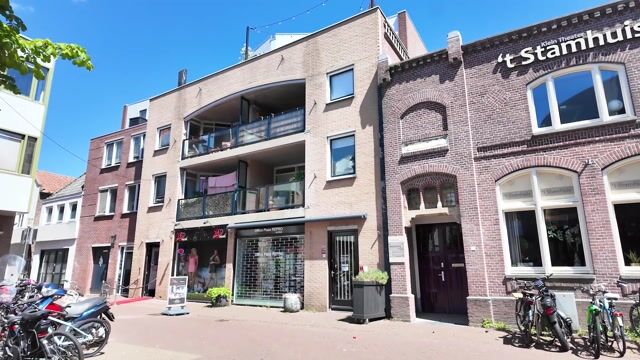
Luxury, comfort and spectacular views come together in this exceptional apartment. Located on the top floor of a small scale residential building with only six apartments, Kerkstraat 5F offers a unique combination of peace, privacy and vibrant city living.
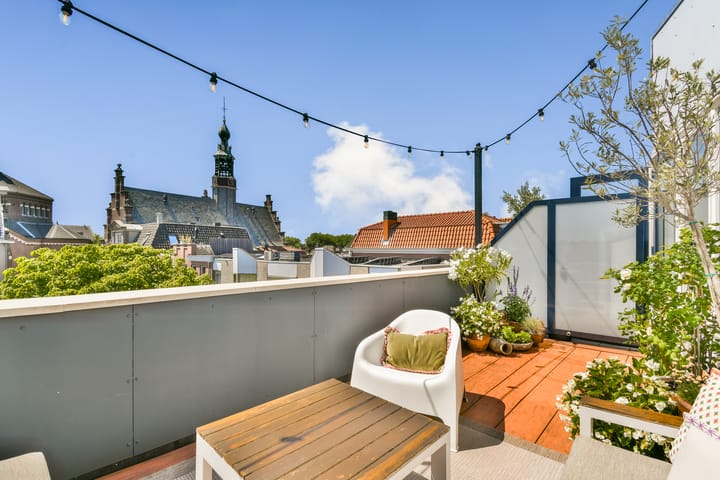
From the apartment, you enjoy panoramic views of the former Town Hall, St. Nicholas Church, Waagplein and Theatre De Purmaryn. This historic setting greets you every day, while the top floor location and generous southwest facing terrace of approximately 16 m² provide complete privacy and a peaceful retreat above the city.
The apartment was fully renovated in 2020/2021 and finished to an exceptionally high standard. With Energy Label A, a luxurious open plan kitchen, a stylish bathroom, designer air conditioning with heat pump and completely renewed technical installations, all you need to do is move in.
Highlights
- Living area of approximately 92 m² (measured in accordance with NEN2580)
- Fully renovated in 2020/2021 with Energy Label A
- Small scale complex with only 6 apartments and 2 commercial units
- Approximately 16 m² southwest facing terrace offering complete privacy
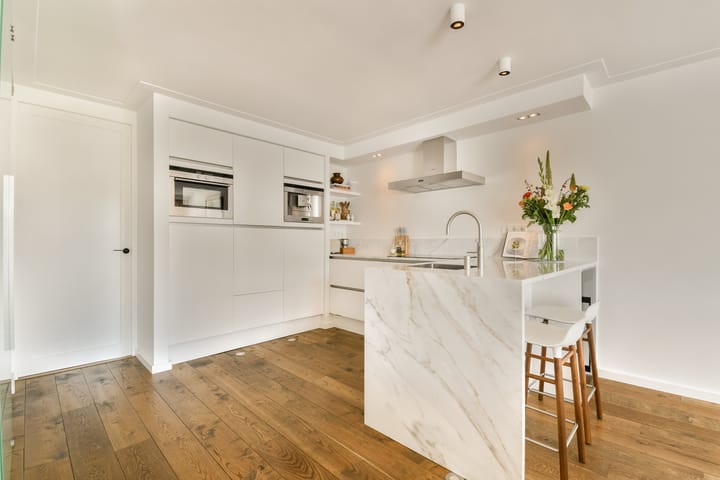
- Luxury open plan kitchen with Siemens built in appliances, Quooker and Avintage wine climate cabinet
- Atmospheric DRU gas fireplace
- Bathroom with both a bathtub and separate walk in rain shower
- Separate laundry room
- Walk in wardrobe in the primary bedroom
- Designer air conditioning with heat pump in both the living room and primary bedroom
- Fully renewed technical installations including private solar panels (2024), central heating boiler (2025), electrical panel, wiring, mechanical ventilation and Tado smart heating system
- HR++ double glazing in the living room and home office
- High interior doors with concealed hinges
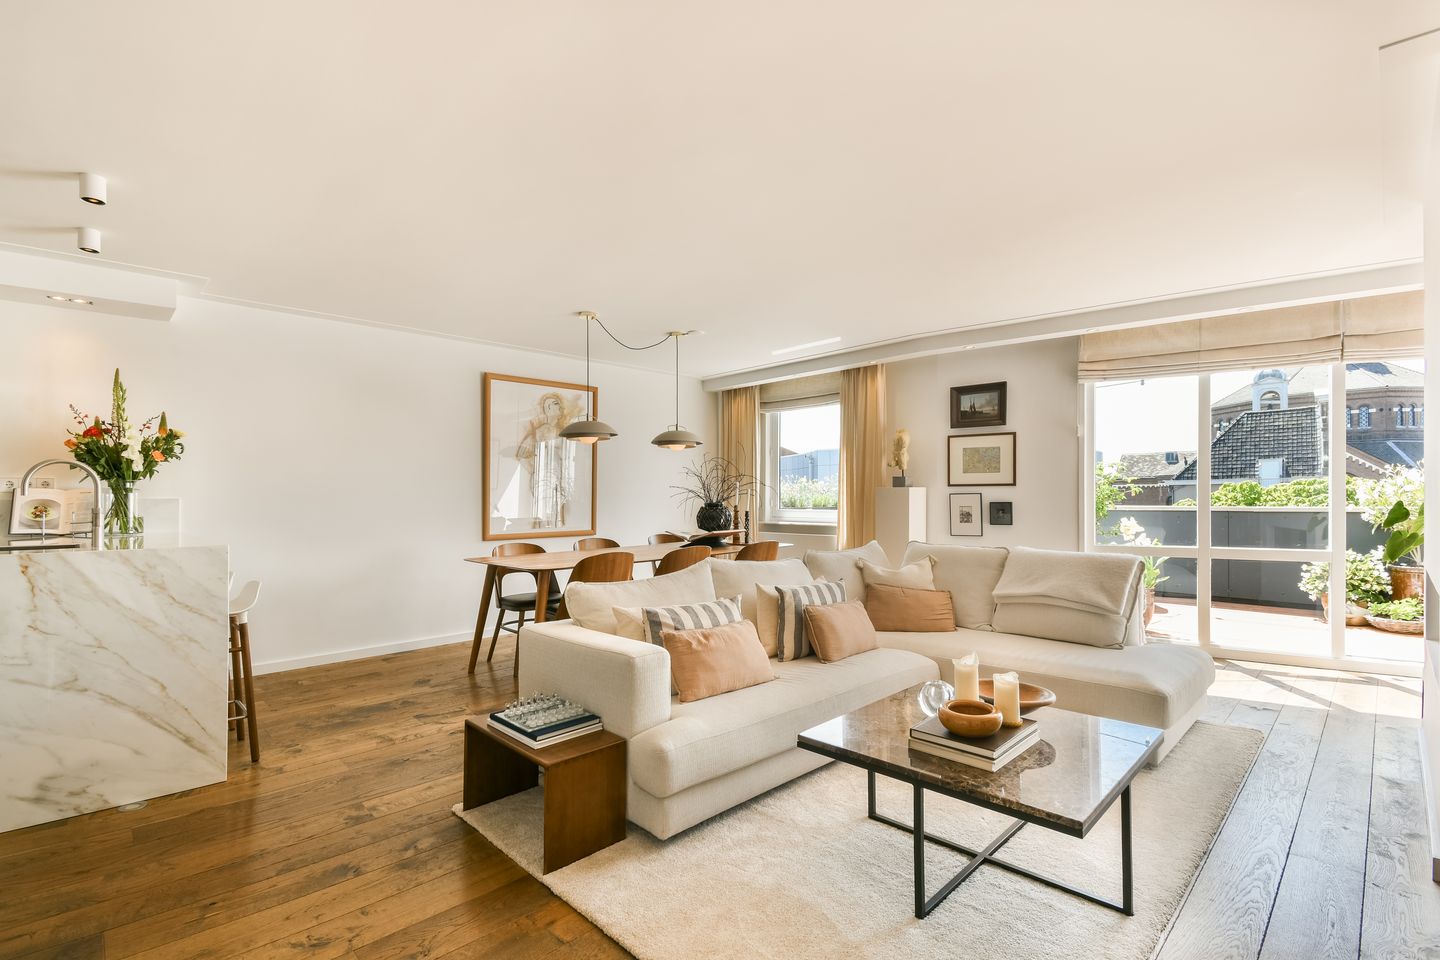
- Oak wooden flooring with integrated floor spotlights
- Dimmable recessed lighting throughout the apartment
- Private storage room on the ground floor with electricity, ideal for bicycles and storage
- Healthy and financially sound Homeowners' Association (VvE), service charges of €70 per month
Layout
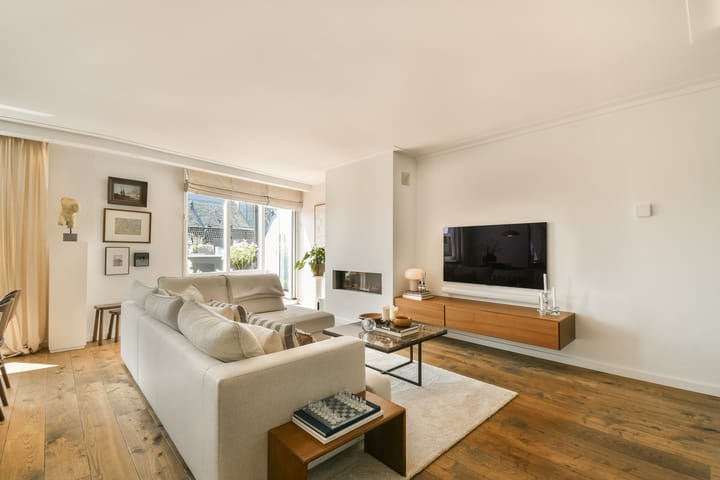
The well maintained communal entrance leads to the top floor. Upon entering, the high quality finish immediately stands out, featuring calm colour schemes, beautiful oak flooring with integrated floor spotlights and elegant dimmable recessed lighting throughout.
The spacious living room forms the heart of the apartment. Large windows offer breathtaking views over the historic city centre, while the stylish DRU gas fireplace creates a warm and inviting atmosphere during the colder months.
The luxurious open plan kitchen seamlessly connects to the living area and features a Quooker, an Avintage wine climate cabinet and premium Siemens built in appliances, including an induction cooktop and integrated coffee machine. A kitchen designed for both cooking and entertaining.
The primary bedroom is situated on the quiet side of the apartment and features a walk in wardrobe and air conditioning. The second bedroom is perfectly suited as a guest room, home office or additional bedroom. The bathroom is equipped with a bathtub, separate walk in rain shower and washbasin vanity. In addition, there is a practical separate laundry room.
Sustainability
The apartment has an Energy Label A and has been comprehensively modernised in recent years. The electrical installation, fuse box and mechanical ventilation system have all been replaced. In addition, the apartment features designer air conditioning with heat pump in both the living room and primary bedroom, HR++ glazing, a Tado smart heating system, private solar panels (2024) and a new central heating boiler (2025). This ensures both excellent comfort and energy efficiency.
Terrace
The generous southwest facing terrace of approximately 16 m² enjoys sunshine from late morning until the evening. Offering complete privacy and unobstructed views over the historic city centre, this is a truly rare outdoor space for a property in the centre of Purmerend.
Homeowners' Association (VvE)
- Well maintained building with a long term maintenance plan (MJOP)
- Healthy and financially strong Homeowners' Association
- Roof renewed in 2021
- Service charges of €70 per month
Additional documentation is available upon request.
Location & Accessibility
Kerkstraat is one of the most desirable locations in Purmerend. Situated in the heart of the historic city centre, within walking distance of Koemarkt, Waagplein and Theatre De Purmaryn, while still offering a surprisingly peaceful living environment. Daily shopping is easy with Albert Heijn, Jumbo and DekaMarkt all just a short walk away.
Accessibility is excellent. The nearby bus station offers direct R-net connections to Amsterdam Central Station in approximately 20 minutes. By car, the N235, N244 and A7 motorways are quickly accessible. Parking is available in the immediate area, and residents can apply for a parking permit.
In summary
Properties like this rarely become available. The combination of a high quality renovation, a spacious and private terrace, stunning views and a prime location in the heart of Purmerend's historic city centre makes Kerkstraat 5F a truly exceptional home. Contact us today to schedule your private viewing.
Disclaimer: This information has been compiled with the utmost care. However, no rights may be derived from its contents. All measurements and dimensions are approximate. We recommend engaging your own real estate agent (NVM buying agent) to represent your interests during the purchasing process.
Advertisement
Features
Transfer of ownership
- Listed since
- Acceptance
- Available in consultation
- Asking price
- € 495,000 kosten koper
- Asking price per m²
- € 5,380
- Status
- Available
- VVE (Owners Association) contribution
- € 70.00 per month
Construction
- Type apartment
- Upstairs apartment (apartment)
- Building type
- Resale property
- Year of construction
- 1993
- Type of roof
- Flat roof covered with asphalt roofing
Surface areas and volume
- Areas
- Living area
- 92 m²
- Exterior space attached to the building
- 16 m²
- External storage space
- 5 m²
- Volume in cubic meters
- 275 m³
Layout
- Number of rooms
- 3 rooms (2 bedrooms)
- Number of bath rooms
- 1 bathroom and 1 separate toilet
- Bathroom facilities
- Walk-in shower, bath, and washstand
- Number of stories
- 1 story
- Facilities
- Air conditioning, optical fibre, mechanical ventilation, TV via cable, and solar panels
- Located at
- 3rd floor
Energy
- Energy label
- A
- Insulation
- Double glazing and completely insulated
- Heating
- CH boiler
- Hot water
- CH boiler
- CH boiler
- Remeha (gas-fired combination boiler from 2025, in ownership)
Cadastral data
- PURMEREND C 3845
- Cadastral map
- Ownership situation
- Full ownership
Exterior space
- Location
- Alongside a quiet road, in centre, in residential district and unobstructed view
- Balcony/roof terrace
- Roof terrace present
Parking
- Type of parking facilities
- Paid parking and resident's parking permits
VVE (Owners Association) checklist
- Registration with KvK
- Yes
- Annual meeting
- Yes
- Periodic contribution
- Yes (€ 70.00 per month)
- Reserve fund present
- Yes
- Maintenance plan
- Yes
- Building insurance
- Yes
Popularity
987x
Viewed
44x
Saved
15-7-2026
On Funda
Neighborhood

Binnenstad
Purmerend- Residents
- 8,550
- Family with children
- 14%
- Avg. asking price / m²
- € 5,135
Discover the neighborhood
Curious about the housing supply, residents and local real estate agents?

Don’t want to forget this home?
Save it as a favorite. You’ll easily find it back and get notified when something changes.
