
Sold under reservation
Maasstraat 301442 RV PurmerendOverwhere-Zuid
€ 325,000 k.k.

- 98 m²living area
- 3bedrooms
- Cenergy label
Description
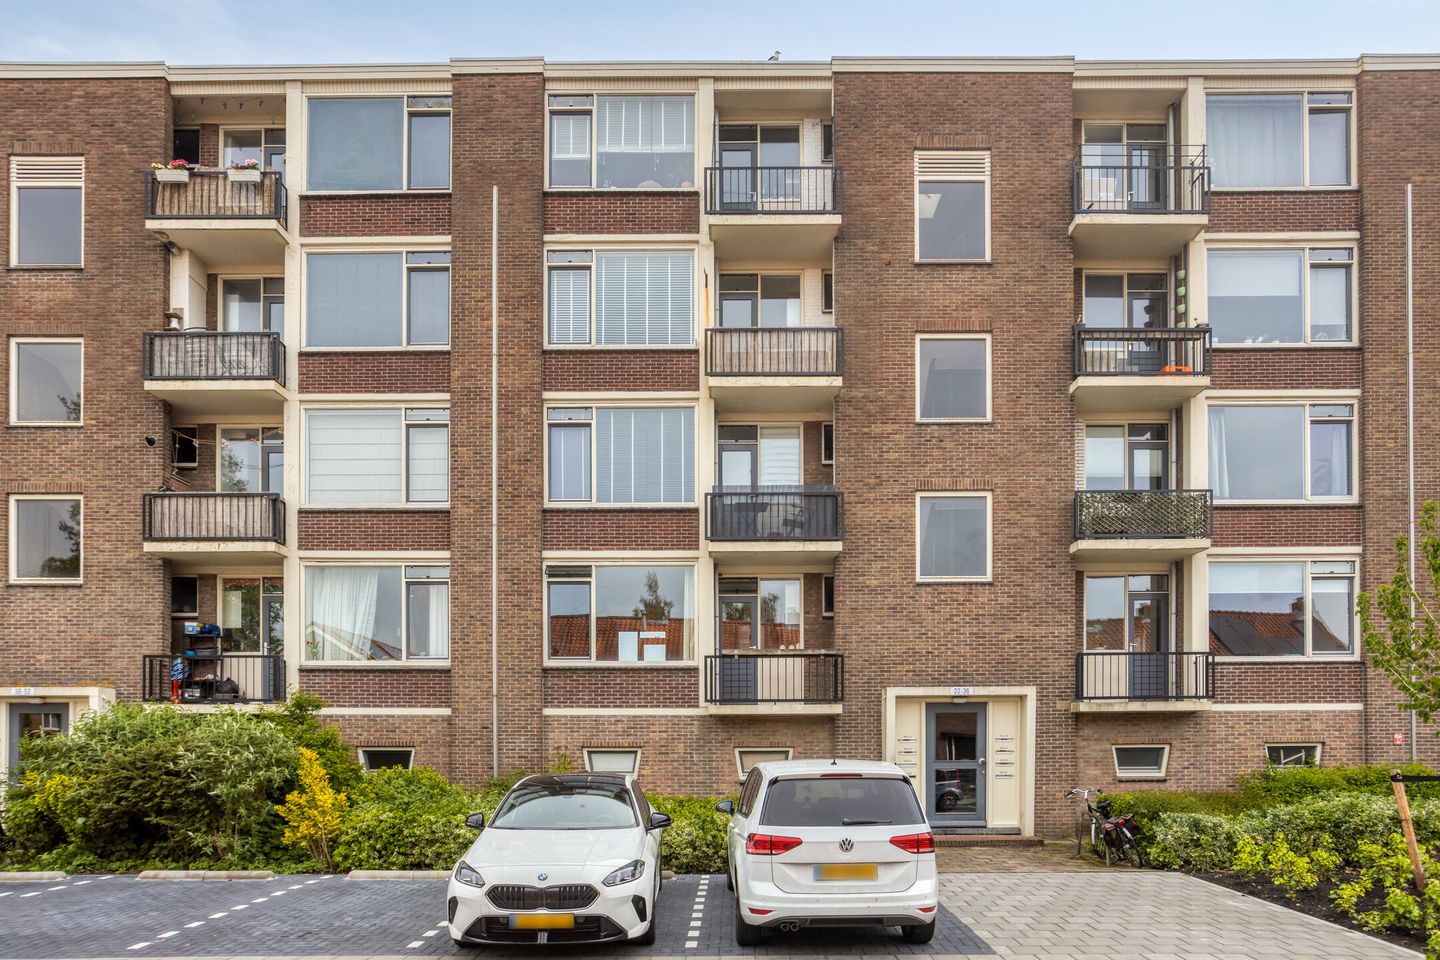
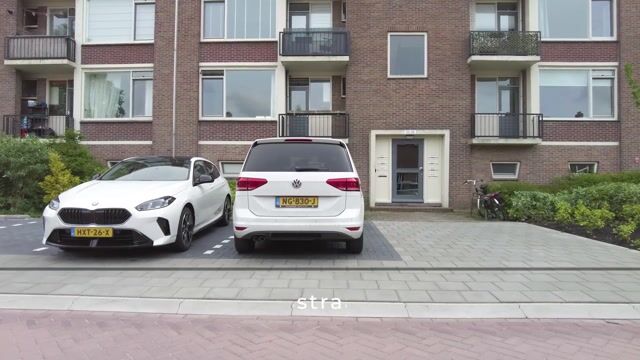
Located on a quiet street, this maisonette with 3 bedrooms, 2 balconies, and a spacious garden is available. Living in an apartment complex, but with the feel of a single-family home? Come take a look soon.
LOCATION:
The complex is situated on a quiet street in Overwhere. The location of the property is very convenient; within walking distance you will find all kinds of amenities such as public transport, schools, sports facilities, and the fine shopping options at Wormerplein and Leeuwerikplein. This is an excellent place to go for your daily groceries. The center of Purmerend and the lively Koemarkt are located a 10-minute bike ride away. Purmerend Overwhere train station is less than a kilometer away. Amsterdam Sloterdijk can be reached by train in just 22 minutes. The A7 motorway is also easily accessible within a few minutes by car.
LAYOUT:
Ground floor:
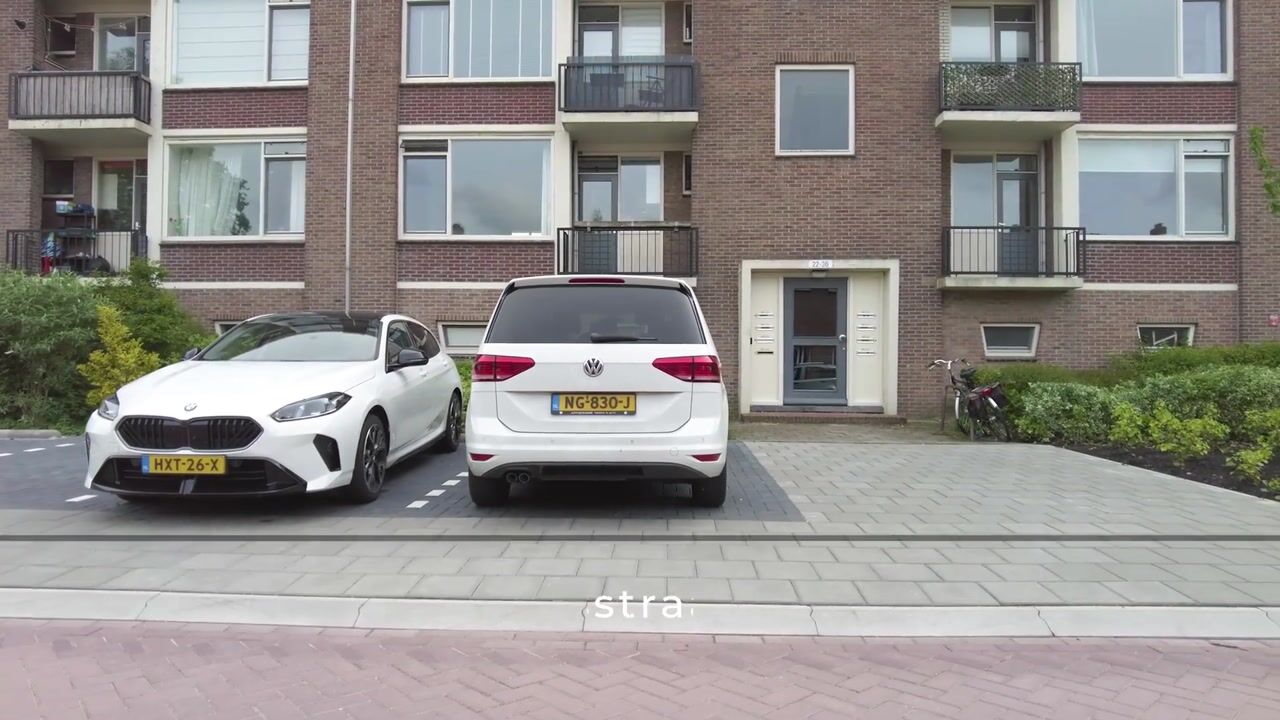
Secured entrance with intercom, mailboxes, staircase, and access to the storage units.
First floor:
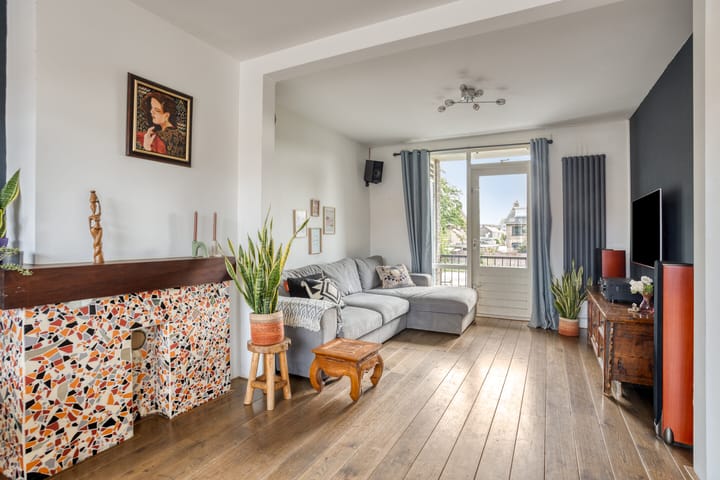
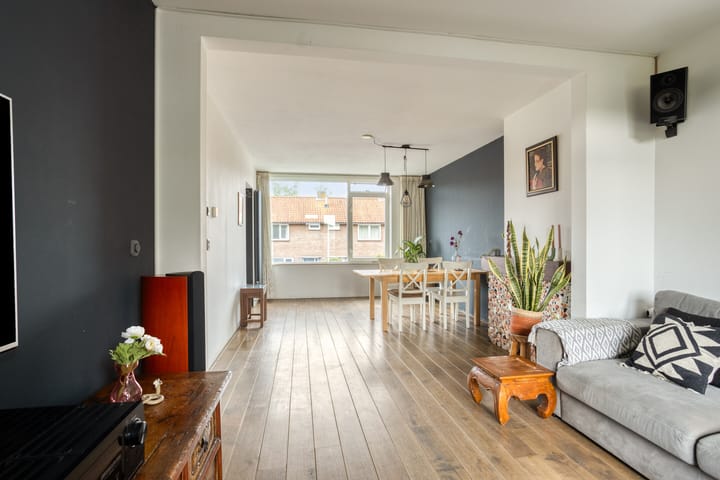
Via a spacious hallway, you have access to the living room, toilet, bathroom, and a bedroom. The living room is over 8 meters deep and benefits from good natural light thanks to the windows at the front and the door to the balcony at the rear. From the living room, you have access to the kitchen, which features an L-shaped unit and appliances. From the kitchen, you have access to the sunny west-facing balcony. The first bedroom is located at the rear. The hallway also contains the door to the separate toilet and the door to the bathroom, which is equipped with a shower cubicle and washbasin. A fixed staircase provides access to the basement.
Basement:
Landing with storage cupboards and the washing machine connection, a spacious master bedroom, and a bedroom/study with a door to the spacious garden with a back entrance.
OWNERS' ASSOCIATION:
The Owners' Association ‘Maasstraat 6-52’ is active and consists of 24 apartments. Property management is professionally carried out by ‘Pilaster VvE Beheer B.V.’. Meetings are held annually, and a multi-year maintenance plan and internal regulations apply. The complex was divided into apartment rights in 1995. This apartment right constitutes the 3/54th share of the community. The service charges amount to € 238.91 per month.
OWNERSHIP SITUATION:
The building is situated on privately owned land.
DIMENSIONS (measured in accordance with NEN2580):
• Usable living area: 98.20 m².
• Gross floor area of ??the dwelling: 121.40 m².
• Other indoor space: 1 m².
• Building-related outdoor space (balcony): 6 m².
• External storage space: 4 m².
• Volume: 326 m³.
PARTMENTS:
• Year of construction: 1966.
• Garden of approx. 8 m x 6 m with rear access, facing east. • The front balcony faces west, while the rear balcony faces east.
• The apartment is fitted with double-glazed windows.
• Electricity: 7 circuits + residual current device.
• Heating and hot water via district heating (2025).
• Energy label: C.
• An agreement is only considered concluded once both the buyer and seller have signed a written purchase agreement.
Completion: by mutual agreement.
All sales information has been compiled with due care. We accept no liability whatsoever for incorrectly obtained (oral) information, incompleteness, or otherwise, or the consequences thereof, and we expressly draw the buyer's attention to their statutory duty of investigation.
Advertisement
Features
Transfer of ownership
- Listed since
- Acceptance
- Available in consultation
- Asking price
- € 325,000 kosten koper
- Asking price per m²
- € 3,316
- Status
- Sold under reservation
- VVE (Owners Association) contribution
- € 238.91 per month
Construction
- Type apartment
- Maisonnette (apartment)
- Building type
- Resale property
- Year of construction
- 1961
- Type of roof
- Flat roof covered with asphalt roofing
Surface areas and volume
- Areas
- Living area
- 98 m²
- Other space inside the building
- 1 m²
- Exterior space attached to the building
- 6 m²
- External storage space
- 4 m²
- Volume in cubic meters
- 326 m³
Layout
- Number of rooms
- 4 rooms (3 bedrooms)
- Number of bath rooms
- 1 bathroom and 1 separate toilet
- Bathroom facilities
- Shower and sink
- Number of stories
- 2 stories
- Facilities
- TV via cable
- Located at
- 1st floor
Energy
- Energy label
- C
- Insulation
- Mostly double glazed
- Heating
- District heating
- Hot water
- District heating
Cadastral data
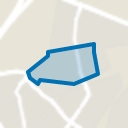
- PURMEREND D 6110
- Cadastral map
- Ownership situation
- Full ownership
Exterior space
- Location
- Alongside a quiet road and in residential district
- Garden
- Back garden
- Back garden
- 48 m² (8.00 metre deep and 6.00 metre wide)
- Garden location
- Located at the east with rear access
- Balcony/roof terrace
- Balcony present
Storage space
- Shed / storage
- Detached wooden storage
Parking
- Type of parking facilities
- Public parking
VVE (Owners Association) checklist
- Registration with KvK
- Yes
- Annual meeting
- Yes
- Periodic contribution
- Yes (€ 238.91 per month)
- Reserve fund present
- Yes
- Maintenance plan
- Yes
- Building insurance
- Yes
Popularity
2,756x
Viewed
50x
Saved
28-5-2026
On Funda
Neighborhood
Overwhere-Zuid
Purmerend- Residents
- 6,300
- Family with children
- 34%
- Avg. asking price / m²
- € 4,440
Discover the neighborhood
Curious about the housing supply, residents and local real estate agents?

Don’t want to forget this home?
Save it as a favorite. You’ll easily find it back and get notified when something changes.
