New
Aletta Jacobslaan 661442 AH PurmerendOverwhere-Zuid
€ 425,000 k.k.

- 106 m²living area
- 118 m²plot size
- 4bedrooms
- Cenergy label
Description
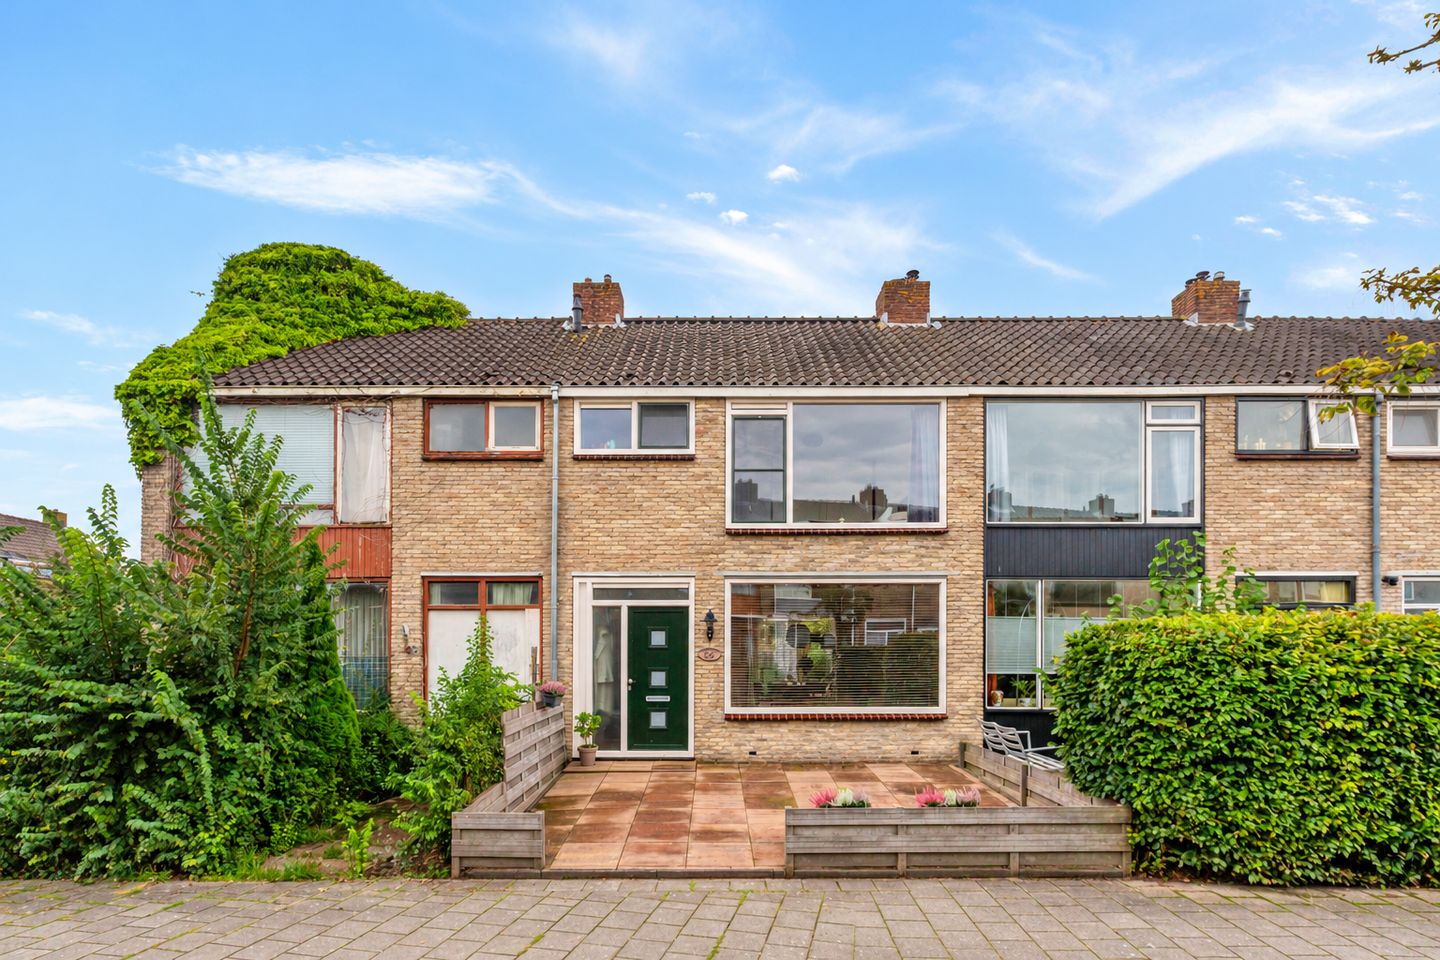
Looking for a move-in ready home in Purmerend, within easy reach of the Koemarkt square and the main shopping streets? Located in Overwhere-Zuid, a family-friendly neighbourhood with plenty of green spaces, this beautiful home offers four bedrooms, a stylish bathroom, two toilets and a lovely kitchen. The property has many attractive features, from its herringbone parquet flooring to its sunny garden and abundance of natural light. At the front, the house is situated on a car-free street, while at the rear there is a green communal area with children's play facilities!
The location is excellent, within walking distance of the charming town centre. Shops, restaurants, cafés and inviting outdoor terraces are all close at hand. A local shopping centre, schools and a bus stop are also nearby. For hours of outdoor fun, head to Burgemeester R. Kooimanpark, which also offers outdoor fitness facilities.
Layout
Ground floor
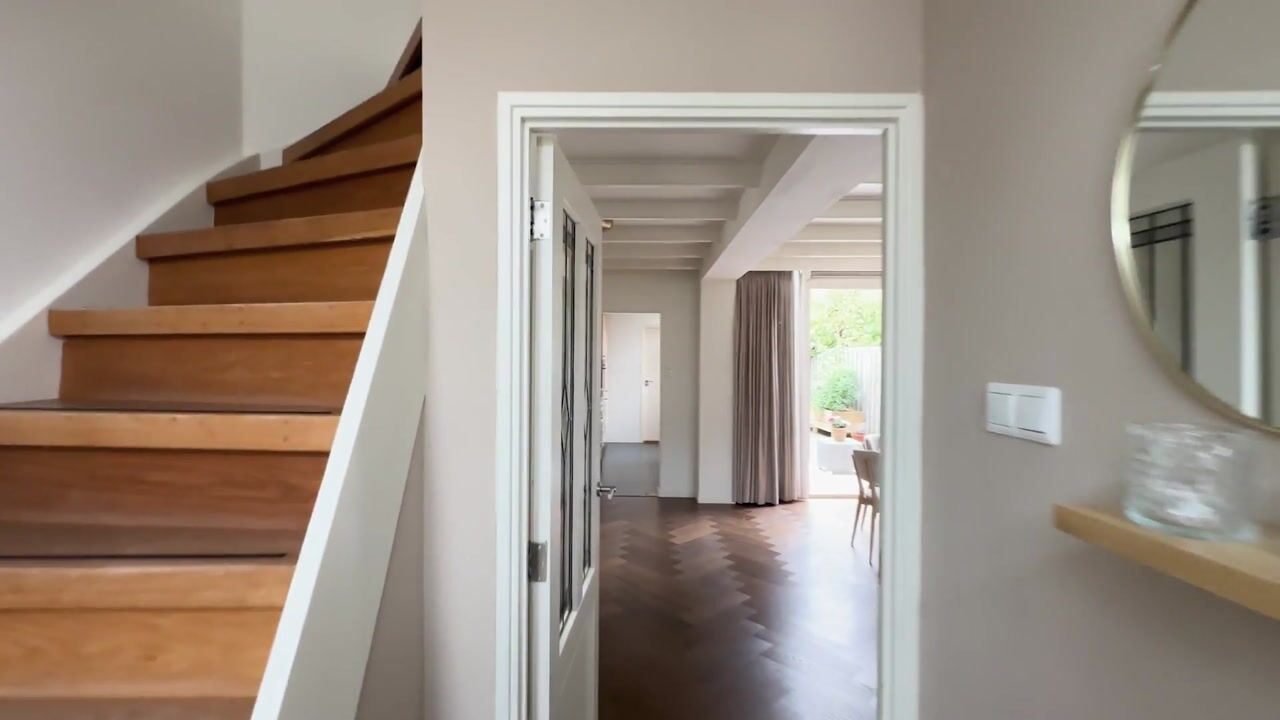
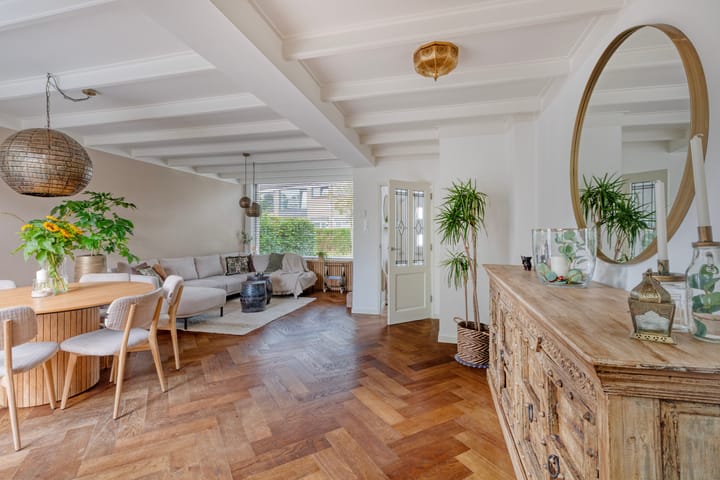
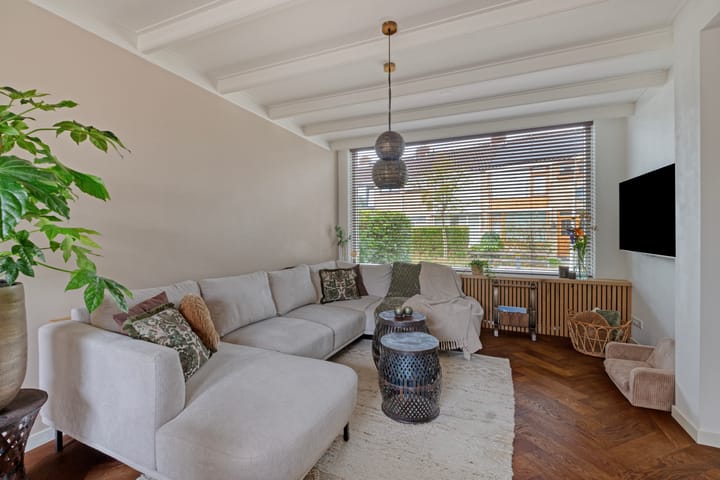
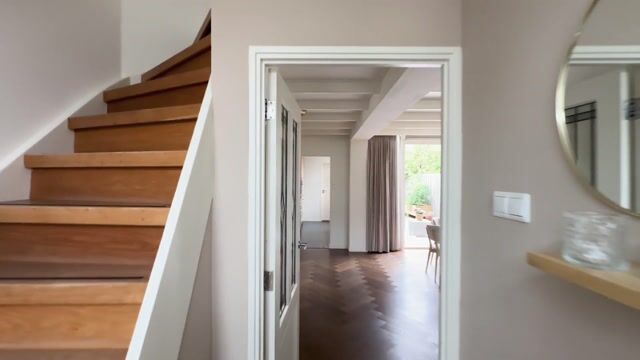
Upon entering the hallway, you will find the meter cupboard, the staircase to the first floor and beautiful herringbone parquet flooring. This flooring continues into the adjoining living and dining room, which has become considerably more spacious following the relocation of the kitchen. The seating area is situated at the front of the house, while the dining area is at the rear, next to the double doors opening onto the garden. The stunning flooring is complemented by a white beamed ceiling and warm wall colours, creating a welcoming atmosphere.
The kitchen, toilet/utility room and storage room are located in the extension. The kitchen features a double-wall layout with attractive wood-effect cabinetry, complemented by a granite worktop and splashback. It is equipped with all the necessary built-in appliances, including a large gas cooker with oven, extractor hood, dishwasher, microwave, wine fridge, refrigerator and freezer. The toilet/utility room benefits from a skylight that provides pleasant natural light, while the high-efficiency central heating boiler is located in the garden storage room.
First floor
The first floor has been just as tastefully renovated as the ground floor. There are two bedrooms at the rear, one of which is currently used as a dressing room. The bedroom at the front, featuring a large fitted wardrobe, serves as the master bedroom. All bedrooms and the landing have laminate flooring.
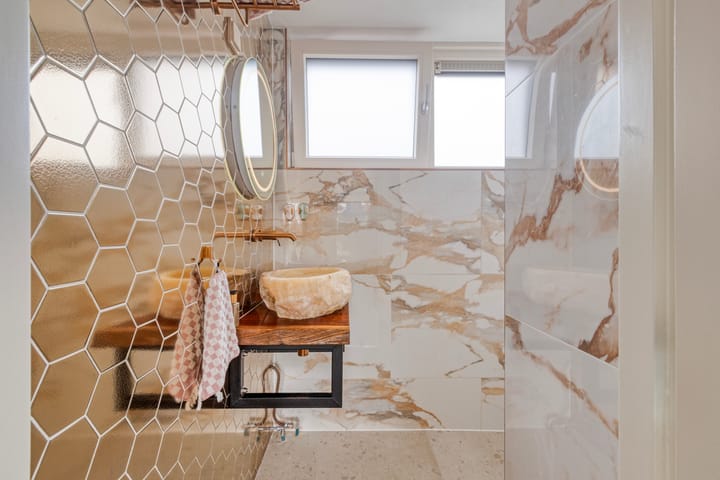
The stylish bathroom features marble-effect and gold-coloured tiles and is fitted with a walk-in shower and a beautiful countertop basin set on a wooden vanity top. Every detail has been carefully considered, from the taps to the illuminated mirror. A separate toilet is accessible from the landing.
Second floor
Looking for a home with four bedrooms? A fixed staircase leads to the second floor, which has a ridge height of just over 2 metres. Here you will find a landing and an additional bedroom with a dormer window at the rear. This floor also features laminate flooring, allowing you to move in and start furnishing the space straight away.
Garden
Both the front and rear gardens have been designed to require very little maintenance, leaving you more time to relax and enjoy the outdoors. The south-facing rear garden offers plenty of privacy, as the properties behind are situated at a considerable distance. There is also rear access, making it easy to store bicycles in the storage room. Children can walk directly to the nearby grassy area with play equipment.
Surroundings
In addition to the town centre and schools, the picturesque rural area of Zuidoostbeemster and the A7 motorway are also nearby. Purmerend offers an excellent range of amenities and enjoys a convenient location with easy access to Amsterdam, the Zaanstreek region and Edam/Volendam.
Key features
- Living area of approximately 106 m²
- Heating and hot water provided by a high-efficiency central heating boiler
- uPVC window frames and doors with HR++ high-performance double glazing and partial roller shutters
- Dormer window renewed in 2025
- Herringbone parquet flooring in the hallway and living/dining room
- Extension housing the kitchen, toilet/utility room and storage room
- Four bedrooms
- Luxurious bathroom and two separate toilets
- Quiet location on a car-free street, with a green communal area at the rear
- Energy label C
Disclaimer
The non-binding information presented on this website has been compiled by us with care, based on information provided by the seller and/or third parties. However, we cannot guarantee its accuracy or completeness. If you are interested in any of our properties, we recommend contacting us directly or seeking assistance from your own NVM-registered estate agent.
We accept no responsibility for the content of any external websites linked to from this website.
Clarify the bedroom countMake the Funda copy more natural
Highlights
AI-generated from the description
Spacious living with herringbone floor
Enlarged living/dining room with herringbone parquet and beamed ceiling.
Sunny garden with privacy
Low-maintenance south-facing garden with rear access and nearby play area.
Close to centre and park
Walking distance to town centre, local shops, bus stop and Kooimanpark.
Advertisement
Features
Transfer of ownership
- Listed since
- Acceptance
- Available in consultation
- Asking price
- € 425,000 kosten koper
- Asking price per m²
- € 4,009
- Status
- Available
Construction
- Kind of house
- Single-family home, row house
- Building type
- Resale property
- Year of construction
- 1961
- Type of roof
- Gable roof covered with roof tiles
Surface areas and volume
- Areas
- Living area
- 106 m²
- Other space inside the building
- 6 m²
- Plot size
- 118 m²
- Volume in cubic meters
- 395 m³
Layout
- Number of rooms
- 5 rooms (4 bedrooms)
- Number of bath rooms
- 1 bathroom and 2 separate toilets
- Bathroom facilities
- Shower and washstand
- Number of stories
- 3 stories
- Facilities
- Skylight, passive ventilation system, and TV via cable
Energy
- Energy label
- C
- Insulation
- Roof insulation and double glazing
- Heating
- CH boiler
- Hot water
- CH boiler
- CH boiler
- Vaillant (gas-fired combination boiler from 2014, in ownership)
Cadastral data
- PURMEREND D 522
- Cadastral map
- Area
- 118 m²
- Ownership situation
- Full ownership
Exterior space
- Location
- Sheltered location and in residential district
- Garden
- Back garden and front garden
- Back garden
- 30 m² (8.50 metre deep and 3.50 metre wide)
- Garden location
- Located at the south with rear access
Storage space
- Shed / storage
- Attached brick storage
- Facilities
- Electricity and running water
Parking
- Type of parking facilities
- Public parking
Popularity
717x
Viewed
13x
Saved
9-10-2026
On Funda
Neighborhood

Overwhere-Zuid
Purmerend- Residents
- 6,300
- Family with children
- 34%
- Avg. asking price / m²
- € 4,467
Discover the neighborhood
Curious about the housing supply, residents and local real estate agents?

Don’t want to forget this home?
Save it as a favorite. You’ll easily find it back and get notified when something changes.
