
New
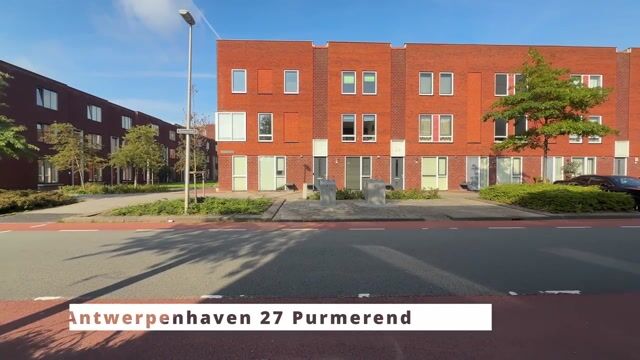
Antwerpenhaven 271448 KN PurmerendEuropa
€ 525,000 k.k.

- 123 m²living area
- 107 m²plot size
- 5bedrooms
- Aenergy label
Eengezinswoning met 5 slaapkamers, een fijne tuin en energielabel A
Description
Spacious family home with five bedrooms in the popular Weidevenne neighbourhood!
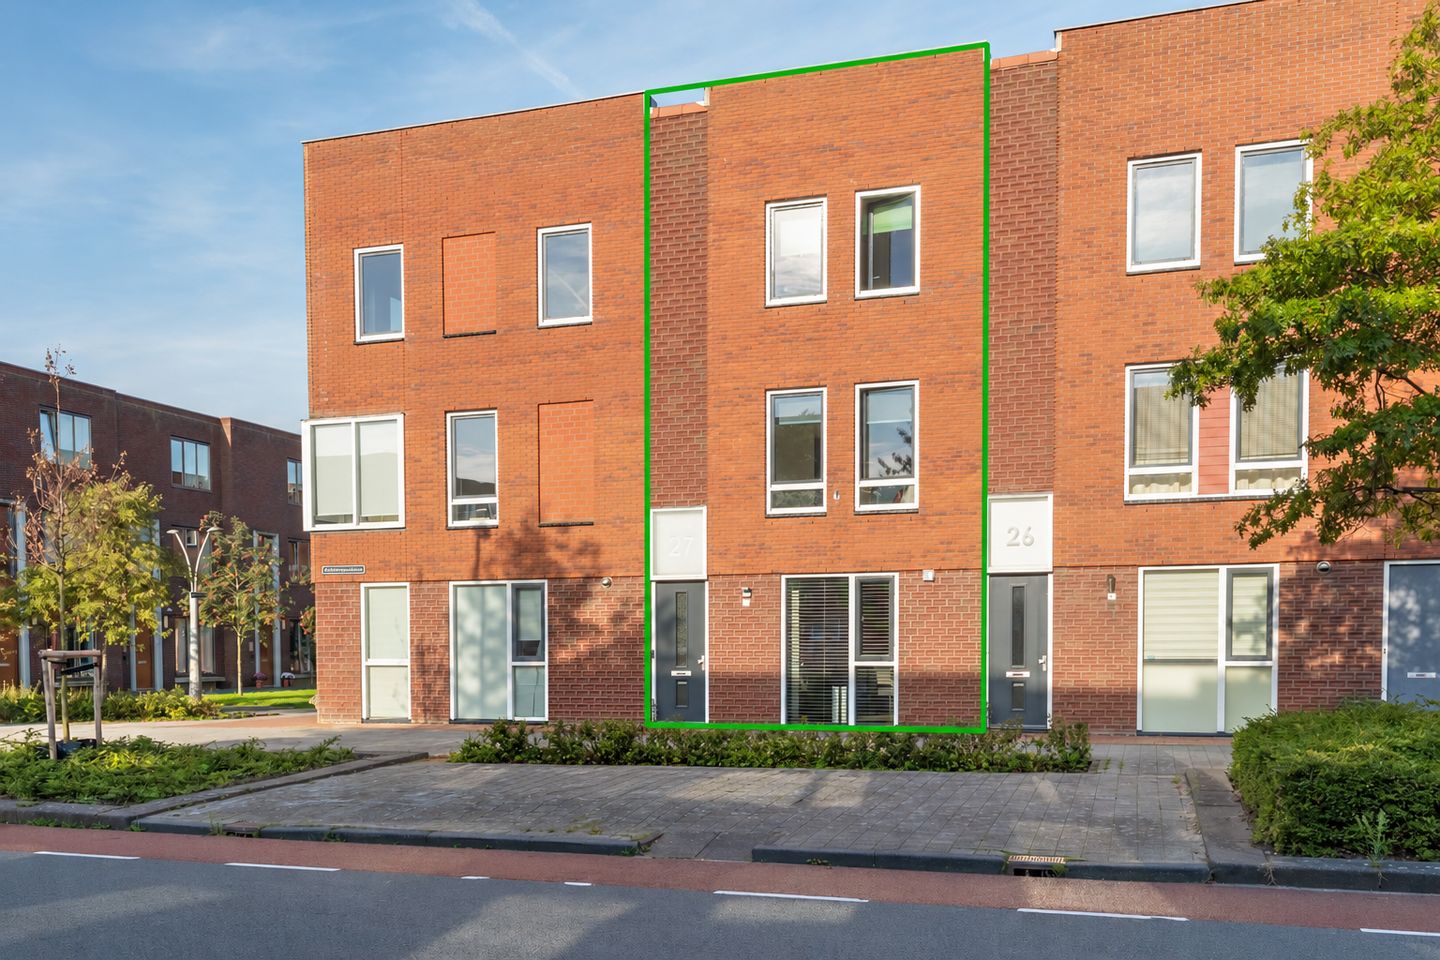
Located at Antwerpenhaven 27 in Purmerend, this spacious family home offers approximately 123 m² of living space, five bedrooms, a pleasant rear garden and a detached storage shed. The property provides plenty of space and possibilities for the whole family. Situated in the family-friendly Weidevenne neighbourhood, with shops, schools, public transport and green spaces all within easy reach, this is a wonderful place to live with all everyday amenities close at hand.
LOCATION
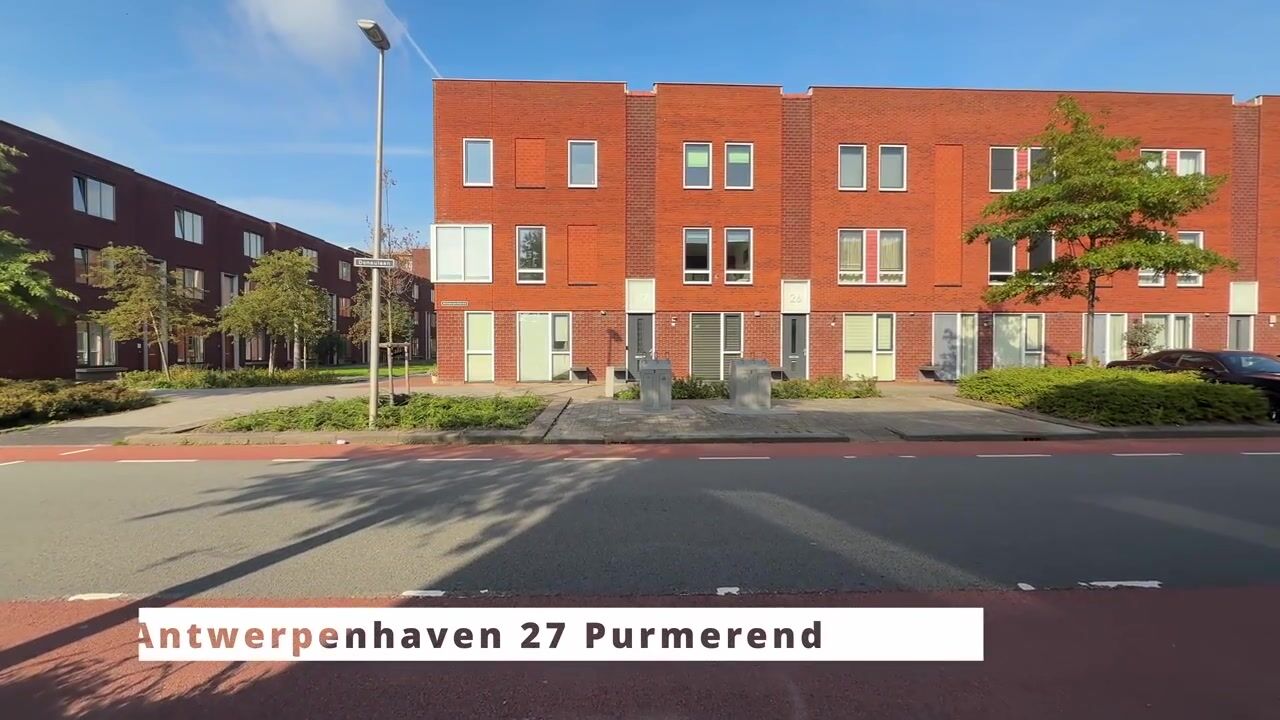
Antwerpenhaven 27 is situated in the modern and family-friendly Weidevenne residential area, in the Europa neighbourhood of Purmerend. The area is characterised by its spacious streets, contemporary architecture and an attractive combination of greenery, waterways and various amenities.
The immediate surroundings offer several playgrounds, green spaces and walking and cycling routes. For daily shopping, you can visit Weidevenne shopping centre, which offers various supermarkets, shops and other facilities. Primary schools, childcare facilities and sports amenities are also available within the neighbourhood. The charming centre of Purmerend is within cycling distance and offers a varied selection of shops, restaurants, cafés and terraces. Around the Koemarkt square, you can enjoy the lively atmosphere of the town centre. The location is also ideal for nature and outdoor enthusiasts. The surrounding polders and the picturesque Waterland region offer plenty of opportunities for walking, cycling and enjoying nature.
A wonderful residential location where peace, space and the convenience of everyday amenities come together.
ACCESSIBILITY
Antwerpenhaven 27 is easily accessible by car, public transport and bicycle. By car, the A7 motorway can be reached conveniently, providing good connections to Amsterdam, Zaandam and Hoorn. The provincial roads N235 and N244 are also easily accessible. There are various public transport options available. Purmerend Weidevenne railway station is a short bicycle ride away and offers train connections to destinations including Zaandam, Amsterdam Sloterdijk, Schiphol Airport and Hoorn. In addition, several bus stops in the neighbourhood provide connections to the centre of Purmerend and Amsterdam.
The location is also ideal for cyclists. Via the well-maintained cycle paths, you can reach Weidevenne shopping centre and the charming centre of Purmerend, including the Koemarkt square, within minutes. The surrounding area also offers scenic cycling routes through the green Waterland countryside and towards Het Twiske recreational area.
LAYOUT
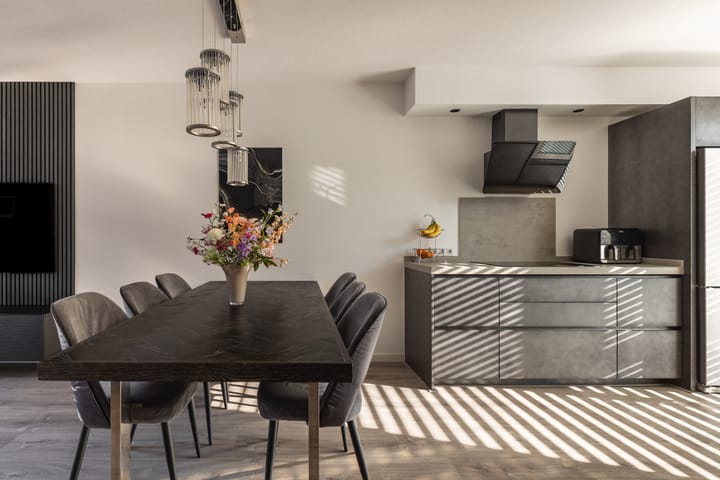
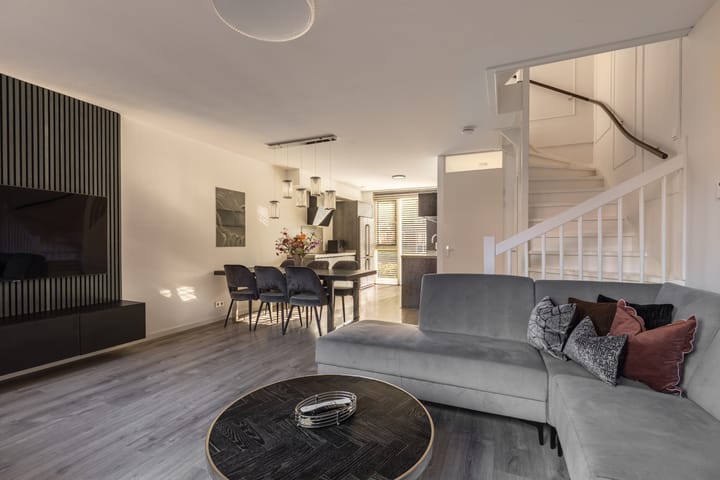
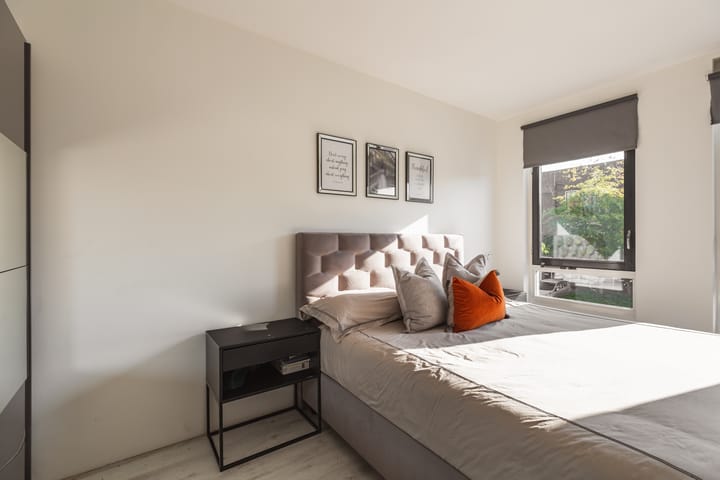
Through the entrance at the front of the property, you enter the hallway, which provides access to the toilet, meter cupboard and living room. The spacious living room is located at the rear of the property and features French doors opening directly onto the rear garden. Thanks to the wide windows, the living room benefits from plenty of natural light. The kitchen is situated at the front of the property. The staircase leading to the first floor is accessible from the living room. The rear garden forms a pleasant extension of the living space and offers plenty of opportunities to create a comfortable seating area and enjoy outdoor living. The property also benefits from a detached storage shed of approximately 7.4 m², ideal for storing bicycles and gardening equipment.
The staircase leads to the landing on the first floor, providing access to three bedrooms and the bathroom. Two bedrooms are situated at the rear of the property, while the third bedroom is located at the front. The bathroom is also positioned at the front of the property and offers space for a bathtub, washbasin and toilet. A fixed staircase leads to the second floor, where two additional bedrooms are located, bringing the total number of bedrooms to five. This floor offers various possibilities, for example as bedrooms, a home office or a hobby room. The sloping rooflines give the rooms a distinctive character.
PARKING
There is no paid parking in the vicinity of the property.
PARTICULARS
• freehold property, no ground lease;
• energy label A;
• living area: approximately 122.9 m²;
• outdoor space: m²;
• external storage space: approximately 7.4 m²;
• volume: approximately 426.82 m³;
• civil-law notary: to be chosen by the buyer, within a radius of 15 kilometres of the property;
• a legally binding agreement is only established once both the private buyer and seller have signed a written purchase agreement;
The seller reserves the right to accept or reject any offer.
Completion: by mutual agreement.
Disclaimer
The measurement guidelines are based on the NEN 2580 standard. These guidelines are intended to provide a more uniform method of measuring and indicating the usable floor area of a property. However, they do not completely eliminate possible differences in measurement results due to variations in interpretation, rounding or limitations encountered during the measurement process.
All sales information has been compiled with due care. However, we accept no liability for inaccuracies arising from incorrect information obtained verbally or otherwise, omissions or any resulting consequences. Buyers are expressly reminded of their legal obligation to conduct their own due diligence.
Interested in this property?
Contact your own NVM purchasing agent today.
Your NVM purchasing agent represents your interests and can save you time, money and unnecessary concerns.
You can find contact details for NVM purchasing agents on Funda.
Highlights
AI-generated from the description
Spacious five bedroom family home
Approx. 122.9 m² living space with five bedrooms.
Bright living room with garden
Living room with wide windows and French doors to garden.
Well connected with free parking
Close to A7, Weidevenne station and free nearby parking.
Advertisement
Features
Transfer of ownership
- Listed since
- Acceptance
- Available in consultation
- Asking price
- € 525,000 kosten koper
- Asking price per m²
- € 4,268
- Status
- Available
Construction
- Kind of house
- Single-family home, row house
- Building type
- Resale property
- Year of construction
- 2007
- Type of roof
- Flat roof
Surface areas and volume
- Areas
- Living area
- 123 m²
- External storage space
- 7 m²
- Plot size
- 107 m²
- Volume in cubic meters
- 427 m³
Layout
- Number of rooms
- 6 rooms (5 bedrooms)
- Number of bath rooms
- 1 bathroom and 1 separate toilet
- Bathroom facilities
- Shower, bath, toilet, and sink
- Number of stories
- 3 stories
- Facilities
- Mechanical ventilation
Energy
- Energy label
- A
- Insulation
- Energy efficient window and completely insulated
- Heating
- District heating and partial floor heating
- Hot water
- District heating
Cadastral data
- PURMEREND K 522
- Cadastral map
- Area
- 107 m²
- Ownership situation
- Full ownership
Exterior space
- Location
- Alongside a quiet road and in residential district
- Garden
- Back garden
- Back garden
- 45 m² (9.00 metre deep and 5.00 metre wide)
- Garden location
- Located at the northwest with rear access
Storage space
- Shed / storage
- Detached wooden storage
Parking
- Type of parking facilities
- Public parking
Popularity
713x
Viewed
21x
Saved
16-10-2026
On Funda
Neighborhood

Europa
Purmerend- Residents
- 5,505
- Family with children
- 34%
- Avg. asking price / m²
- € 4,550
Discover the neighborhood
Curious about the housing supply, residents and local real estate agents?

Don’t want to forget this home?
Save it as a favorite. You’ll easily find it back and get notified when something changes.
