Modern afgewerkt tussenhuis met diepe zonnige achtertuin!
Description
Some homes only truly reveal their charm once you step inside.
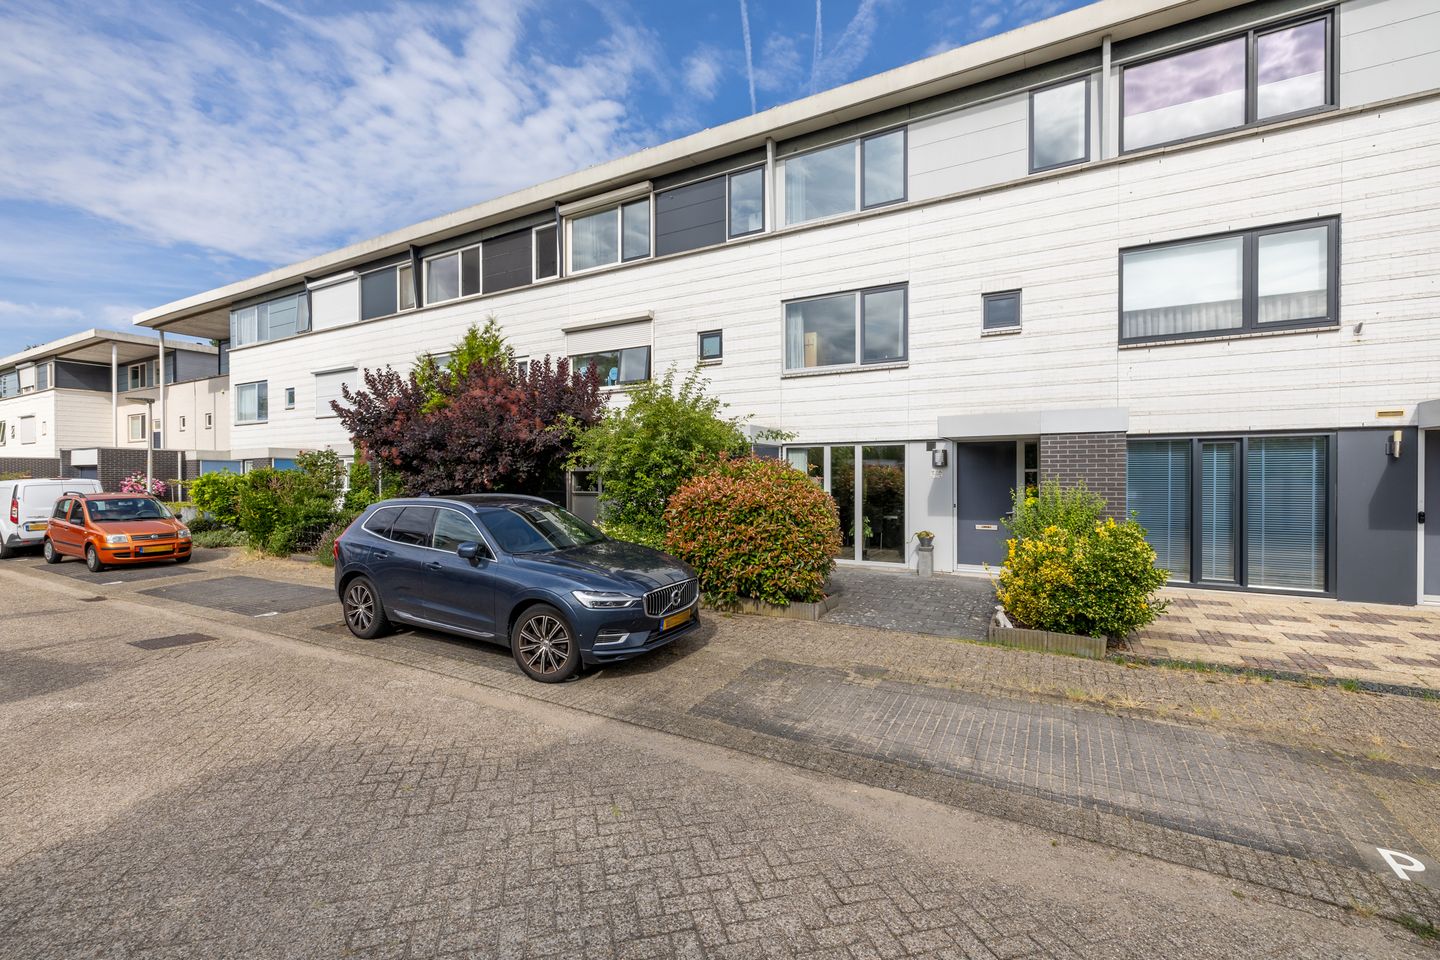
Behind the peaceful façade of this attractive mid-terrace home, you'll discover a surprisingly spacious interior. The straight exterior walls ensure that every square metre is used to its full potential. Add to that the deep west-facing rear garden with no direct neighbours behind, the move-in ready finish, and the highly sought-after location in Purmer Zuid, and it's easy to see why this is such a special property.
Apkenstraat is located in one of the most desirable parts of Purmer Zuid. This section of the neighbourhood is affectionately known as the "Gold Coast" for good reason. It offers a wonderfully peaceful setting surrounded by greenery, with predominantly detached and semi-detached homes nearby. Purmerbos is practically around the corner, perfect for a walk or a morning run, while shops, schools, sports facilities and public transport are all within easy reach. Here, you can enjoy tranquillity every day without compromising on convenience.
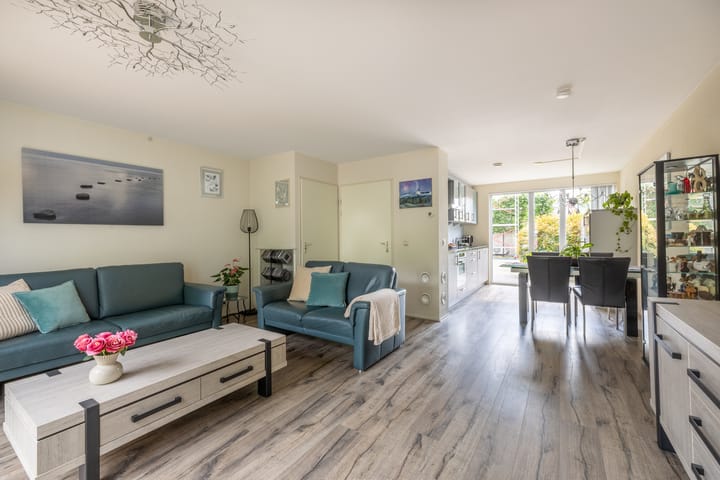
The covered entrance leads into the hallway, which provides access to the utility cupboard, guest toilet and staircase. From here, you enter the bright living room featuring laminate flooring, large windows and French doors that create a seamless connection to the garden. Thanks to the straight walls, the living space feels exceptionally spacious and offers great flexibility when arranging your furniture. At the front of the house is the modern open-plan kitchen, which blends beautifully with the living area. It is fully equipped with an oven, ceramic hob, stainless steel extractor hood, dishwasher, freezer, large refrigerator, microwave and an elegant Belgian bluestone worktop.
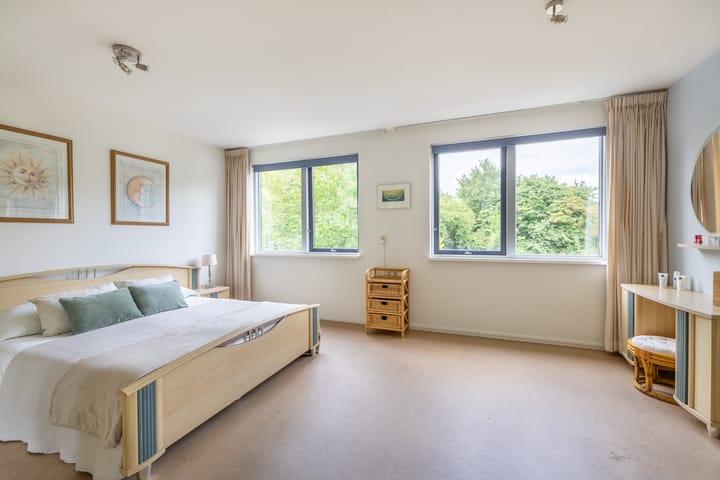
The first floor offers two generously sized bedrooms, both bright and comfortable. The bathroom was enlarged and completely renovated in 2019 and now features a bathtub, separate shower, washbasin and a second toilet, providing everything needed for comfortable everyday living.
The second floor offers another pleasant surprise: a spacious attic level that is currently arranged as a large open-plan area. Its generous dimensions provide plenty of possibilities for creating an additional bedroom, home office or hobby room. A versatile floor that can easily adapt to your future living needs.
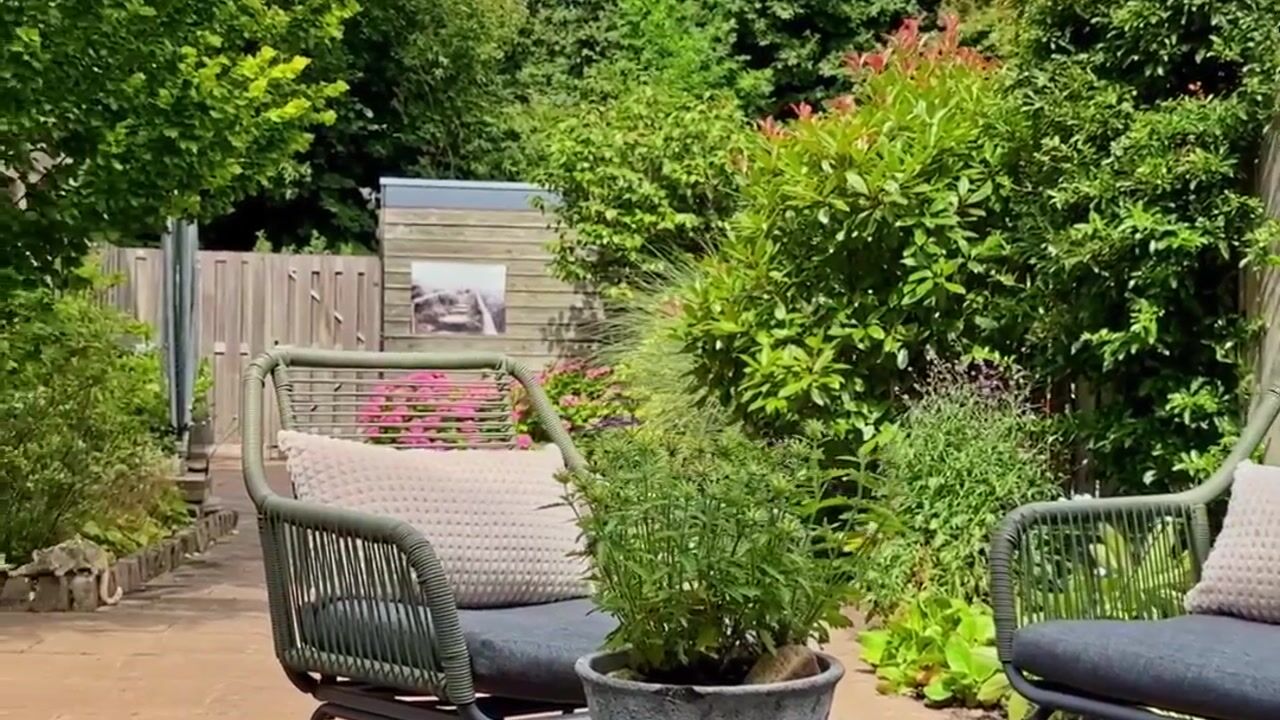
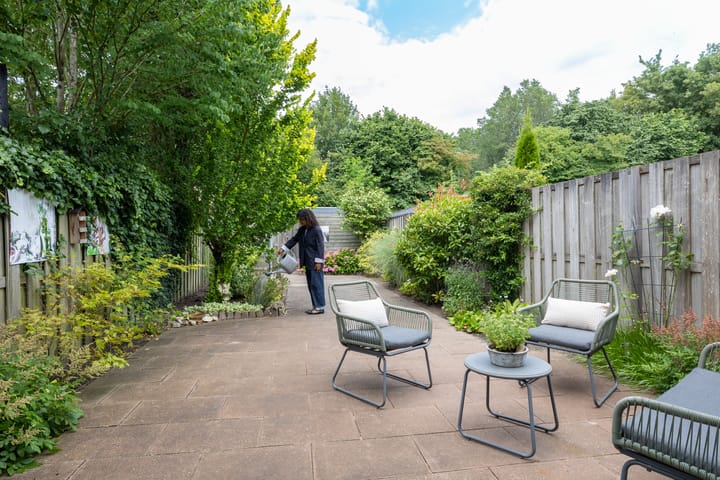
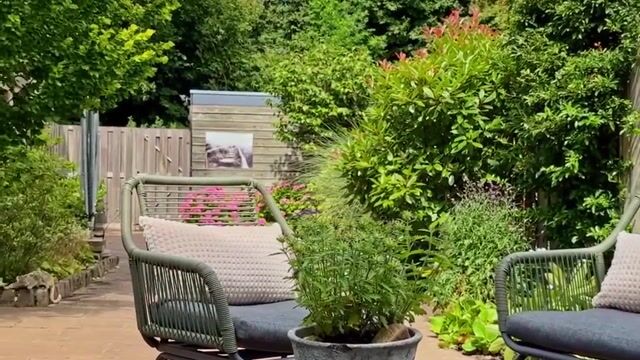
Outside, this home continues to impress. The rear garden is exceptionally deep, enjoys a perfect west-facing position and offers excellent privacy, with no direct neighbours behind. It is a wonderful place to enjoy the afternoon and evening sun surrounded by greenery.
At the rear of the garden you'll find a detached storage shed, and thanks to the generous depth of the garden, there is always a perfect spot to relax, let children play or enjoy outdoor dining with family and friends.
Key features:
* Mid-terrace home built in 1995
* Energy label A
* 167 m² freehold plot
* 107 m² living area
* Timber-frame construction built according to Danish standards, including warm-air heating
* Triple glazing
Are you looking for a home that continues to surprise you, in a location where properties rarely become available? We would be delighted to invite you for a viewing. Be sure to watch the property video as well, where you can experience the spacious layout, the beautiful garden and this exceptional location for yourself.
Some homes only truly reveal their charm once you step inside.
Highlights
AI-generated from the description
Bright living with garden
Bright living room with large windows and French doors to the deep garden.
Deep west-facing garden
Deep west-facing rear garden with no direct neighbours and a detached shed.
Energy label A and triple glazing
Energy label A, timber-frame with warm-air heating and triple glazing.
Advertisement
Features
Transfer of ownership
Listed since
Acceptance
Available in consultation
Asking price
€ 465,000 kosten koper
Asking price per m²
€ 4,346
Status
Sold under reservation
Construction
Kind of house
Single-family home, row house
Building type
Resale property
Year of construction
1995
Specific
Partly furnished with carpets and curtains
Type of roof
Flat roof covered with asphalt roofing
Surface areas and volume
Areas
Living area
107 m²
Other space inside the building
1 m²
Exterior space attached to the building
2 m²
External storage space
5 m²
Plot size
167 m²
Volume in cubic meters
360 m³
Layout
Number of rooms
4 rooms (3 bedrooms)
Number of bath rooms
1 bathroom and 1 separate toilet
Bathroom facilities
Walk-in shower, bath, toilet, sink, and washstand
Number of stories
3 stories
Facilities
Outdoor awning, mechanical ventilation, and TV via cable