Uitgebouwde woning met verrassende indeling en volop mogelijkheden
Description
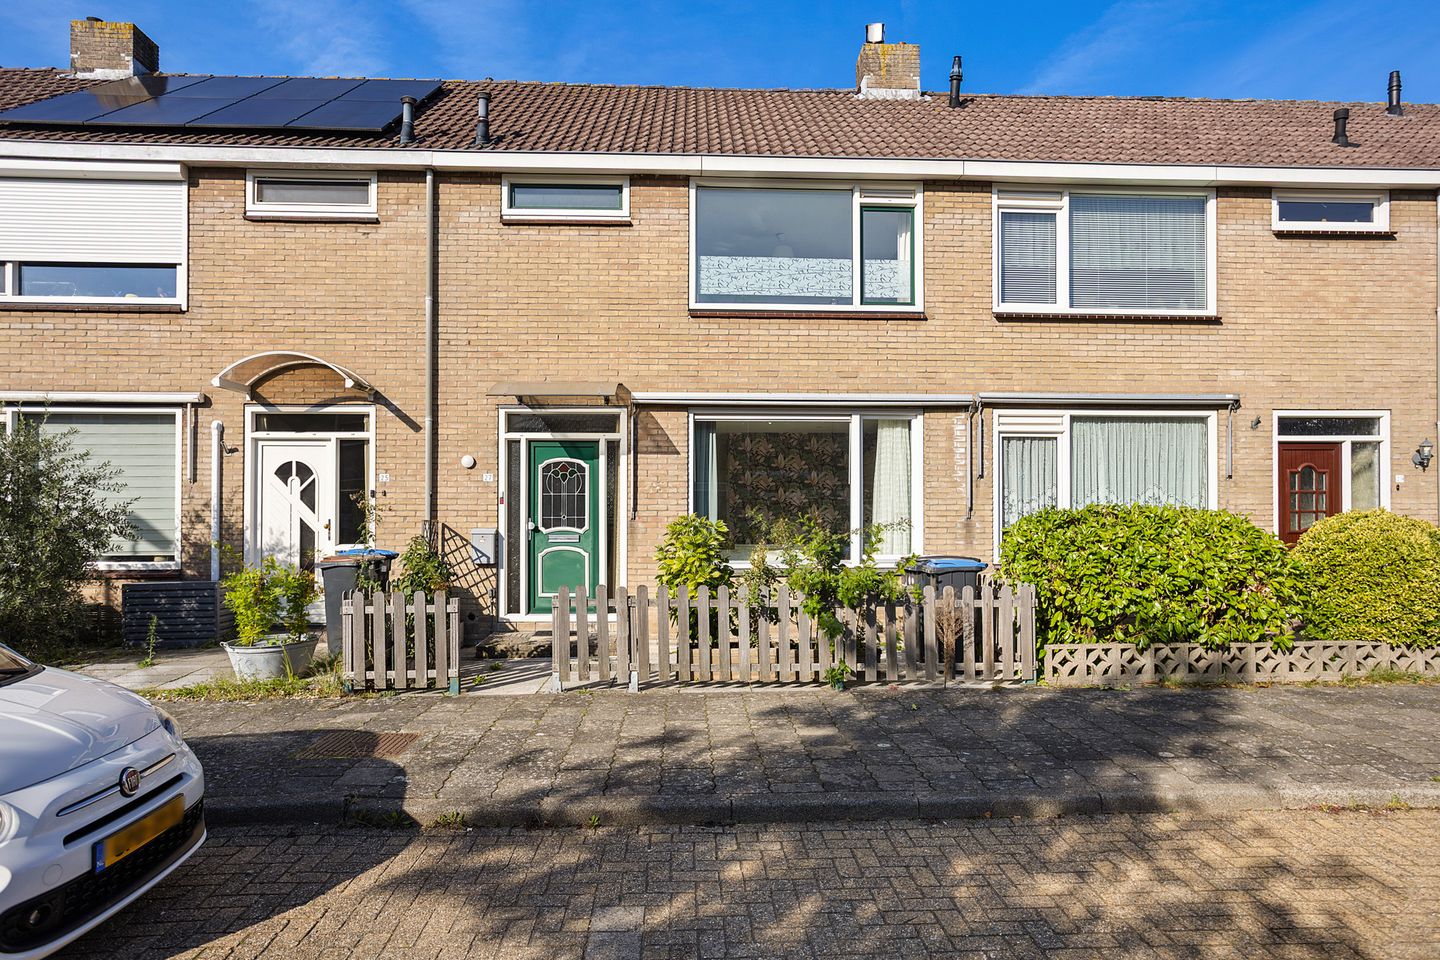
Bazuinstraat 27 – Purmerend
This extended family home offers something a little different. The property may be suitable for you as a family home. Do you, for example, also work from home and would prefer not to always be relegated upstairs? Perhaps you need a bedroom on the ground floor, or maybe you are caring for an elderly parent. The possibilities are endless.
Are you looking for a home with an unusual layout and plenty of possibilities? At Bazuinstraat 27 in Purmerend, you will find this versatile property with a living area of approximately 123 m², spread over three floors. Thanks to the different kitchen and bathroom configurations and the spacious rooms, the property is suitable for a variety of living arrangements, as mentioned above. Also consider older children who would appreciate having their own space.
LAYOUT
Ground floor:
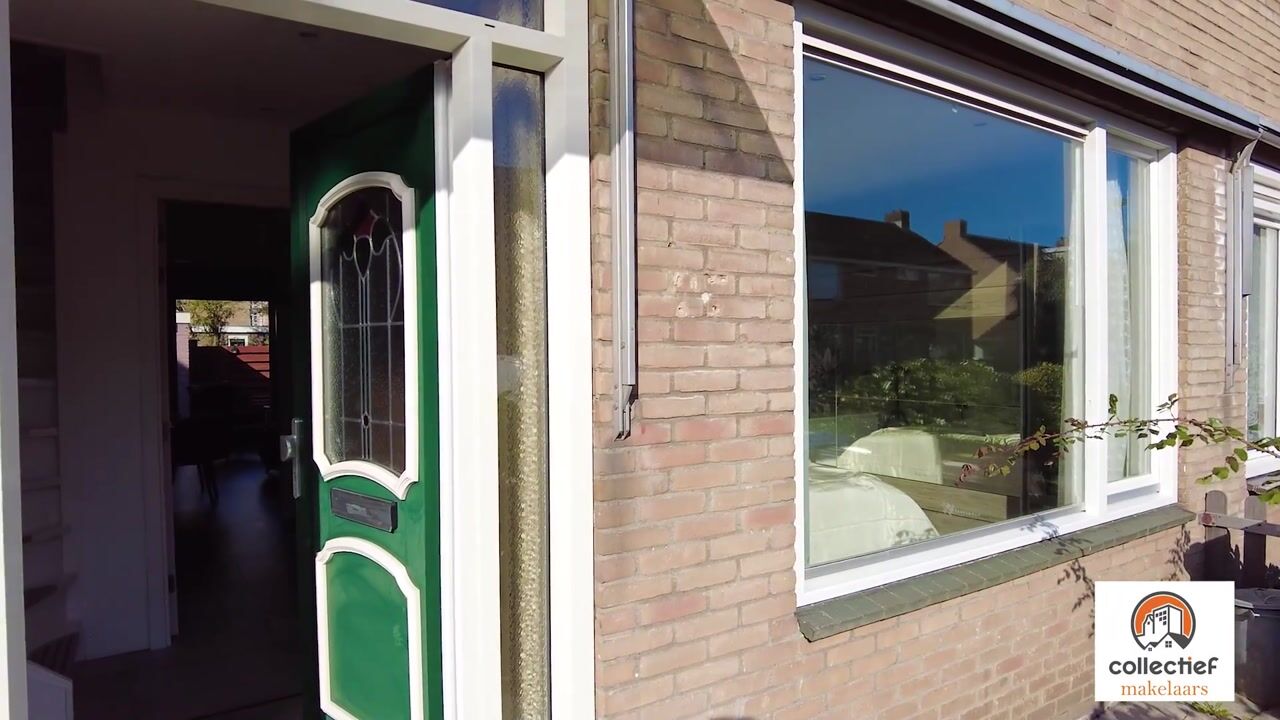
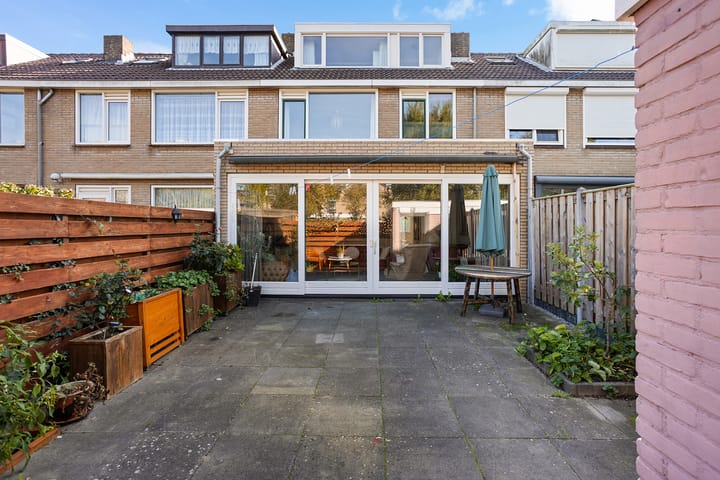
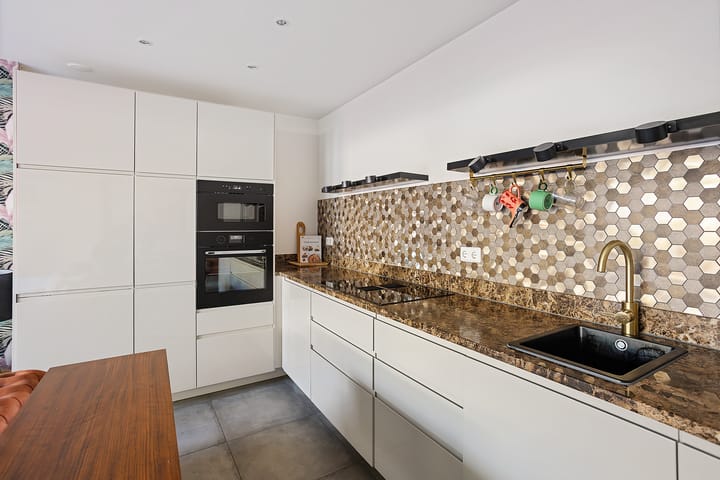
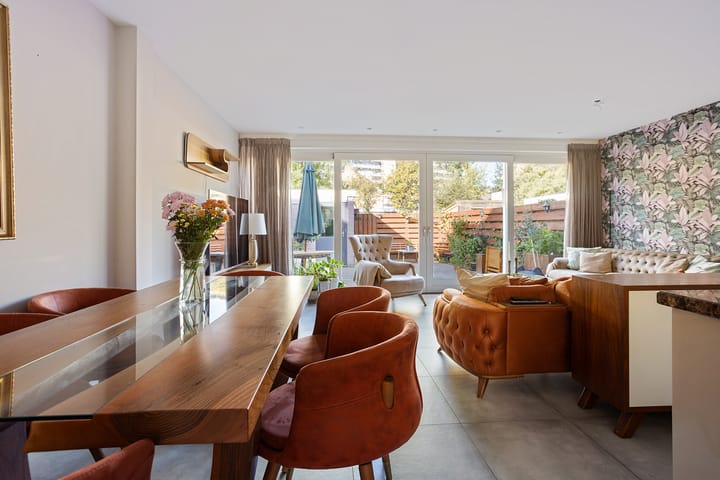
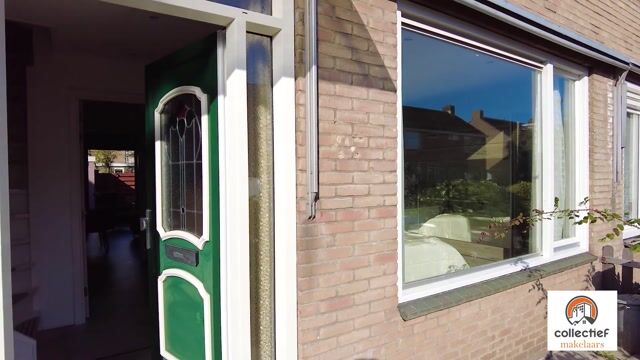
Through the entrance, you enter the hallway, which provides access to the various rooms. On this floor, at the front of the property, there is a spacious bedroom with its own en-suite bathroom. The ground floor has modern finishes and underfloor heating. At the rear is the spacious living room with an open-plan kitchen. The room is generously sized thanks to the previous extension, which spans the entire width of the property. The wide sliding doors provide a pleasant connection to the garden and allow plenty of natural daylight to enter. The walls and ceilings are plastered.
First floor:
On the first floor, there is a kitchen area on the left-hand side. In addition, there are two spacious bedrooms and a separate bathroom. The rooms offer various possibilities for sleeping, working or creating a private space for family members.
Second floor:
The second floor offers additional space that can be arranged according to your own needs. The dormer window at the rear provides extra natural light and a greater sense of space, as well as simply creating more usable room. Depending on your living requirements, you could use this floor as a sleeping area, workspace or hobby room.
GARDEN
From the living room, you can step into the garden through the wide sliding doors. It is a lovely place to sit outside and, on beautiful days, extend the living room into the garden.
SURROUNDINGS
The property is located in the green and family-friendly Wheermolen neighbourhood in Purmerend. The surrounding area offers various primary schools, childcare facilities and playgrounds, including the popular Kinderparadijs. For your daily groceries and other shopping needs, you can visit Makado shopping centre. Purmerend Overwhere railway station and public transport are also easily accessible. By car, you can quickly reach the main roads towards Amsterdam, Hoorn and Zaandam. A practical living environment for families and commuters who want amenities nearby while enjoying a peaceful neighbourhood.
KEY FEATURES:
- Living area of approximately 123 m²
- Plot size: 151 m²
- External storage space of approximately 7 m²
- Spread over three floors
- Multiple kitchen and bathroom configurations
- Spacious rooms with various potential uses
- Underfloor heating on the ground floor
- Living room with open-plan kitchen and wide sliding doors leading to the garden
- Dormer window at the rear of the second floor
- Central heating boiler from 2022
- Electrical distribution board completely renewed
- Energy label B
- uPVC window frames
- Transfer date by mutual agreement
- Property features an extension
A HOME WITH PLENTY OF POSSIBILITIES
The combination of three floors, multiple kitchen and bathroom configurations, and a practical location makes this property an interesting option for anyone looking for flexibility. Are you curious whether the layout suits your living requirements? Arrange a viewing and discover the possibilities of Bazuinstraat 27 in Purmerend for yourself.
A word from the sellers:
We have created many wonderful memories in this house together with our family. Thanks to the spacious and light-filled living areas, everyone has the opportunity to have their own space while still enjoying spending time together. We think it is particularly special that the house is also very suitable for two families who would like to live close to one another while still maintaining their own privacy. The proximity of supermarkets and public transport makes everyday life convenient. At the same time, the peaceful and pleasant surroundings make this a truly lovely place to live. We sincerely hope that the new residents will experience just as much warmth, happiness and wonderful moments here as we have.
Highlights
AI-generated from the description
Three spacious floors
Extended family home with approx. 123 m² over three floors.
Bright living to garden
Spacious living with open kitchen and wide sliding doors to garden.
Comfortable and efficient
Underfloor heating, uPVC frames and energy label B.
Advertisement
Features
Transfer of ownership
Listed since
Acceptance
Available in consultation
Asking price
€ 460,000 kosten koper
Asking price per m²
€ 3,740
Status
Available
Construction
Kind of house
Single-family home, row house
Building type
Resale property
Year of construction
1968
Specific
Double occupancy possible
Type of roof
Gable roof covered with roof tiles
Accessibility
Accessible for people with a disability and accessible for the elderly
Surface areas and volume
Areas
Living area
123 m²
External storage space
7 m²
Plot size
150 m²
Volume in cubic meters
407 m³
Layout
Number of rooms
6 rooms (4 bedrooms)
Number of bath rooms
2 bathrooms and 1 separate toilet
Bathroom facilities
2 showers, sink, and toilet
Number of stories
3 stories
Facilities
Optical fibre
Energy
Energy label
B
Insulation
Roof insulation, double glazing, energy efficient window plus, insulated walls and floor insulation