New
Bonsaistraat 181448 BG PurmerendAzië
€ 545,000 k.k.

- 121 m²living area
- 141 m²plot size
- 4bedrooms
- A+energy label
Description
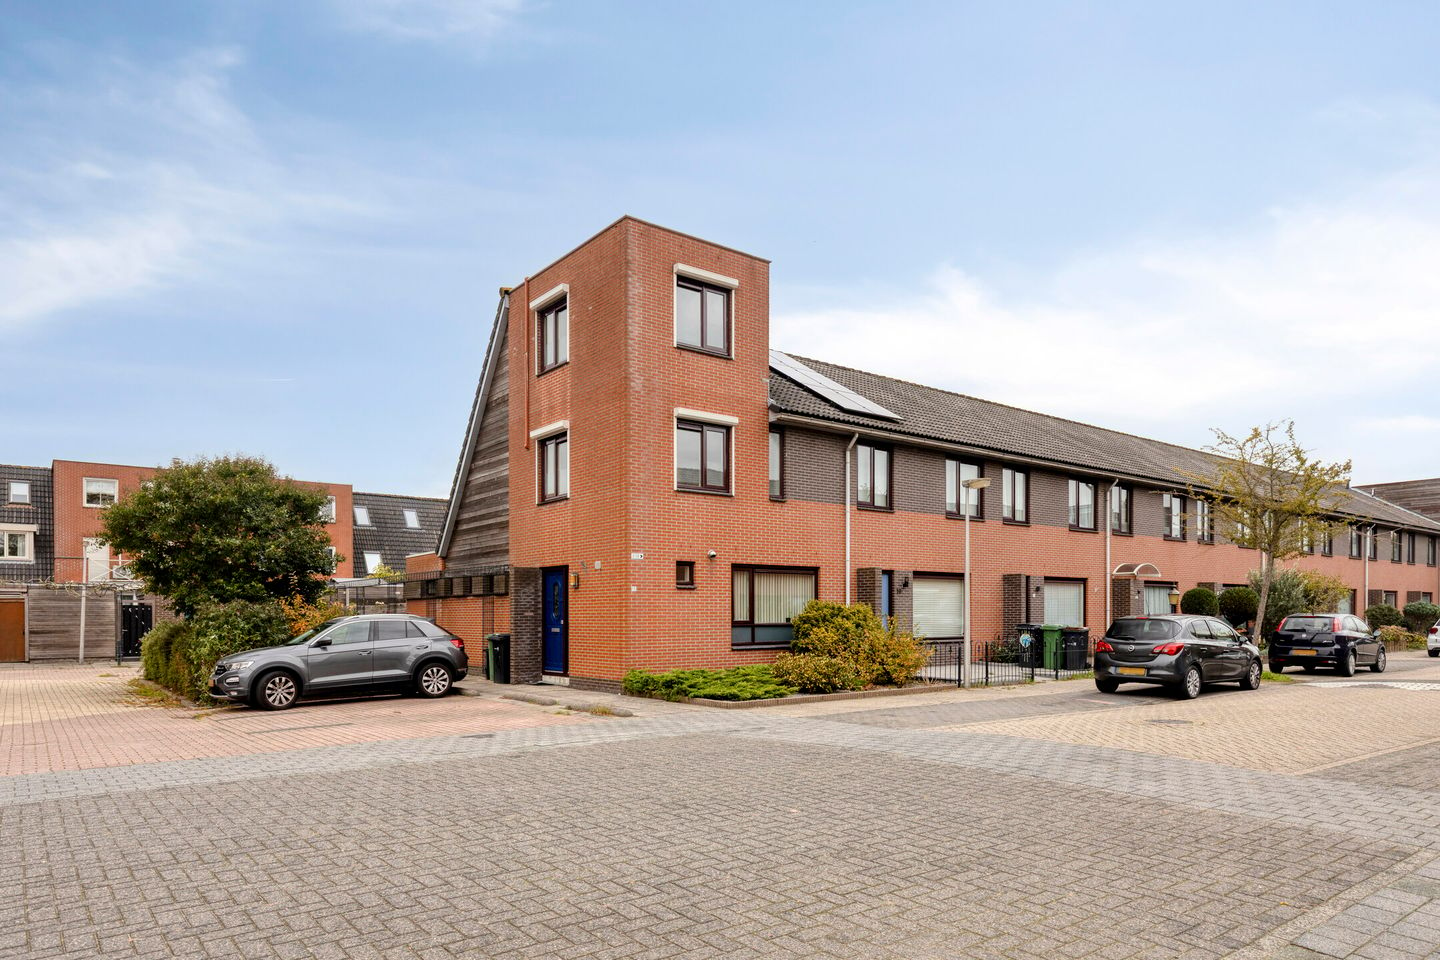
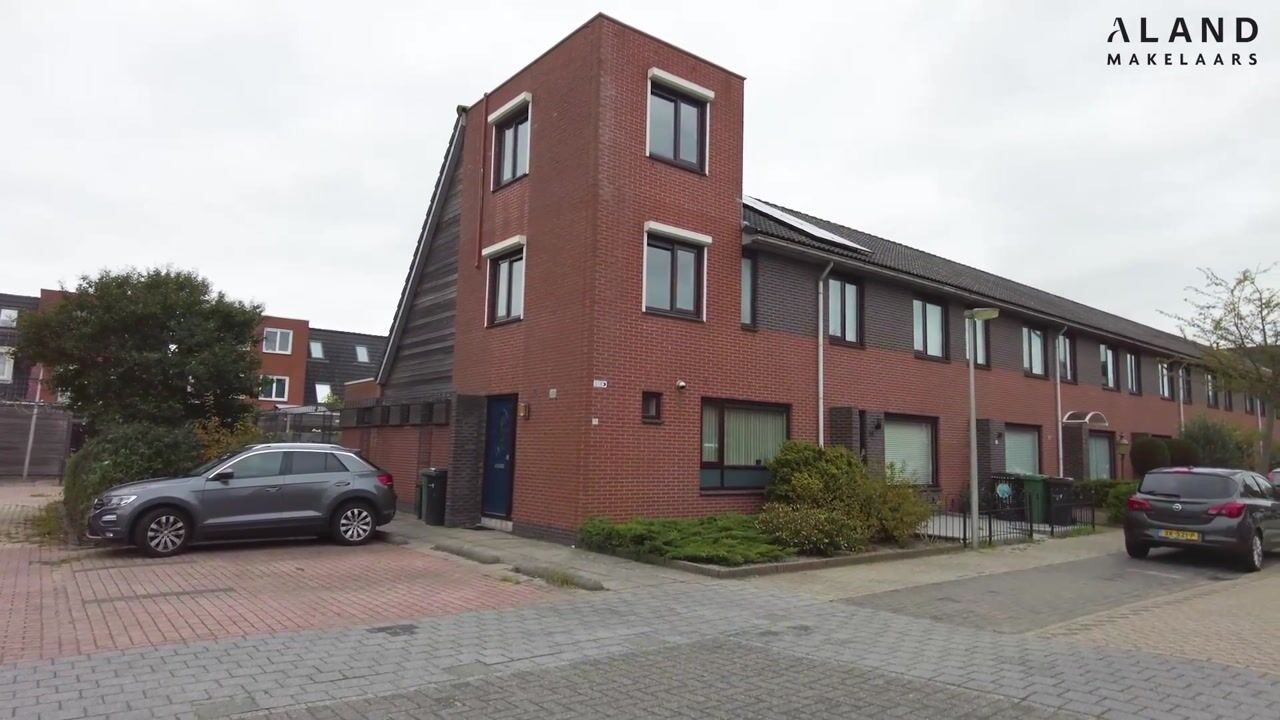
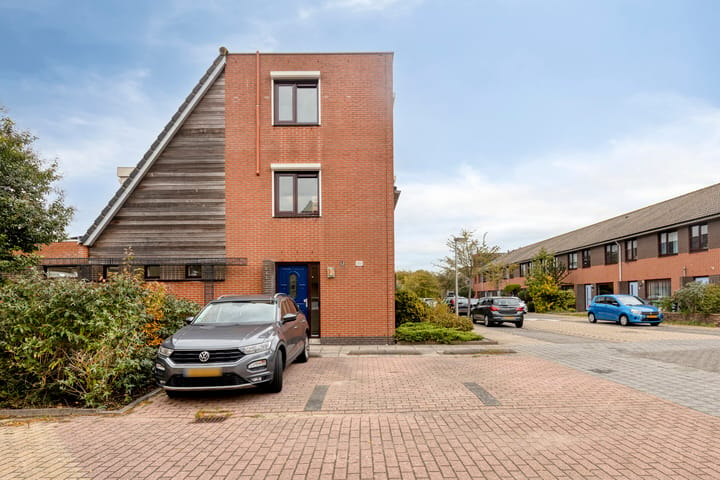
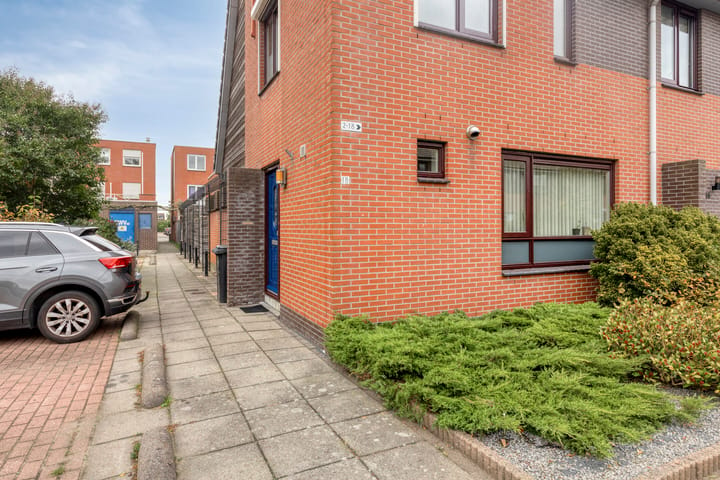
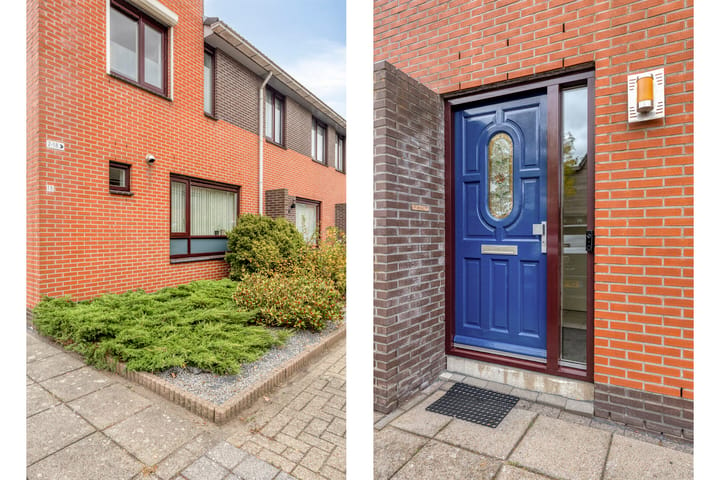
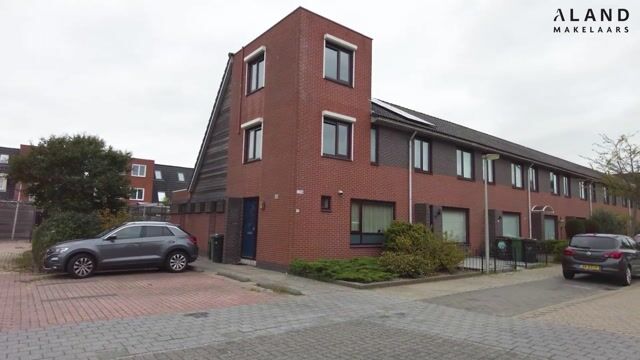
WELL-MAINTAINED CORNER HOUSE WITH FOUR BEDROOMS, 13 SOLAR PANELS, AIR CONDITIONING AND A LOVELY GARDEN IN THE FAMILY-FRIENDLY WEIDEVENNE NEIGHBOURHOOD!
Are you looking for a spacious family home with four bedrooms, modern comforts and a lovely outdoor space? Then Bonsaistraat 18 in Purmerend is certainly worth a visit!
This well-maintained corner house, built in 1997, offers approximately 121 m² of living space, a spacious living room with an open-plan kitchen, four bedrooms and a northwest-facing back garden. With 13 solar panels, air conditioning in three bedrooms, roller shutters on the first and second floors, and an A+ energy rating, this property offers a range of practical features that contribute to everyday comfort.
The property is situated in the popular, family-friendly Weidevenne neighbourhood, an attractive residential area for families looking for space, comfort and a wonderful place to call home.
SPACIOUS AND COMFORTABLE LIVING
Upon entering, you arrive in the hallway, which includes a separate toilet and provides access to the spacious living room with an open-plan kitchen. The living room offers plenty of space for a comfortable seating area and a welcoming dining area. Thanks to the large windows, the room benefits from pleasant natural light.
The open-plan kitchen connects seamlessly with the living room and features ample cupboard space and built-in appliances. This layout creates a natural connection between cooking, dining and relaxing.
The large sliding doors at the rear provide direct access to the garden, creating a pleasant connection between indoor and outdoor living.
SECOND AND THIRD FLOORS
The first floor features three bedrooms and a bathroom. The bedrooms have practical layouts and offer plenty of possibilities for a family, a home office or a hobby room.
The bathroom is equipped with a bathtub, washbasin and toilet.
The second floor features the fourth bedroom, as well as additional storage space beneath the sloping roof and on the landing.
An additional benefit is that three of the bedrooms are equipped with air conditioning. Furthermore, roller shutters are installed on the first and second floors. These features contribute to everyday comfort and help keep the rooms cooler on warm, sunny days while also allowing for effective light reduction.
ENJOY THE NORTHWEST-FACING BACK GARDEN
The back garden can be accessed directly from the living room and faces northwest. This is an attractive orientation for anyone who enjoys spending time outdoors after a working day. In particular, the afternoon and evening sun provides a lovely setting for relaxing outside, enjoying dinner or spending time with family and friends.
The garden is largely paved and features greenery, allowing you to create different areas for lounging, outdoor dining or simply unwinding.
At the rear of the garden, there is a wooden storage shed, ideal for storing bicycles, gardening tools and other belongings. The outdoor space also features a covered seating area, allowing you to sit outside in shelter. A practical and versatile garden with plenty of potential to personalise to your own taste.
ENERGY-EFFICIENT LIVING
This property also has plenty to offer in terms of energy efficiency. It has an **A+ energy rating and is equipped with 13 solar panels, helping to generate electricity on-site.
The property is heated via a district heating network, which also supplies hot water. The combination of solar panels, a favourable energy rating and practical comfort features makes this an attractive home for anyone looking for comfortable living.
LIVING IN THE FAMILY-FRIENDLY WEIDEVENNE NEIGHBOURHOOD
The property is located in the popular Weidevenne neighbourhood of Purmerend. This residential area has a family-friendly character and offers a pleasant environment for households with children. Green spaces and a children's playground can be found nearby.
Here, you can enjoy the space and comfort of a family home in a pleasant residential setting, with Purmerend's amenities within reach.
KEY FEATURES
- Well-maintained corner house
- Located in the family-friendly Weidevenne neighbourhood
- Built in 1997
- Approximately 121 m² of living space
- Four bedrooms
- Spacious living room with open-plan kitchen
- Bathroom with bathtub, washbasin and toilet
- A+ energy rating
- 13 solar panels with a total installed capacity of 5,200 Wp
- Air conditioning in three bedrooms
- Roller shutters on the first and second floors
- Heating and hot water supplied via the district heating network
- Northwest-facing back garden
- Covered seating area and wooden storage shed
- Additional storage space on the second floor
Interested in this lovely family home? Arrange a viewing and discover the space, comfort and attractive location of Bonsaistraat 18 in Purmerend for yourself.
You are very welcome!
INTERESTED?
Viewings can easily be requested via Funda, or you can contact ALAND real estate agents in Zaandam by telephone on 085 – 250 2312.
DISCLAIMER
This information has been compiled with care by Aland B.V. and its partners. Nevertheless, no liability is accepted for any inaccuracies, omissions or consequences arising from them.
All stated measurements and areas are indicative. The usable floor area has been calculated in accordance with the industry-wide measurement instructions based on the NEN 2580 standard. Differences in measurements may occur. No rights may be derived from any differences between the stated and actual dimensions.
The buyer has an independent duty to investigate all matters relevant to them. The estate agent acts as the seller's adviser.
SUBJECT TO CONTRACT
All information and correspondence are provided without obligation. A binding agreement is only established once the purchase agreement has been signed by both parties and the seller has agreed to the transaction.
Highlights
AI-generated from the description
Energy efficient with solar
A+ rating, 13 solar panels and district heating
Spacious living with kitchen
Large living room with open kitchen and sliding doors
Northwest-facing back garden
Back garden with covered area and wooden shed
Advertisement
Features
Transfer of ownership
- Listed since
- Acceptance
- Available in consultation
- Asking price
- € 545,000 kosten koper
- Asking price per m²
- € 4,504
- Status
- Available
Construction
- Kind of house
- Single-family home, corner house
- Building type
- Resale property
- Construction period
- 1991-2000
- Type of roof
- Gable roof
Surface areas and volume
- Areas
- Living area
- 121 m²
- External storage space
- 7 m²
- Plot size
- 141 m²
- Volume in cubic meters
- 427 m³
Layout
- Number of rooms
- 6 rooms (4 bedrooms)
- Number of bath rooms
- 1 bathroom
- Bathroom facilities
- Shower, bath, toilet, sink, and washstand
- Number of stories
- 3 stories
- Facilities
- Air conditioning, alarm installation, optical fibre, sliding door, and solar panels
Energy
- Energy label
- A+
- Insulation
- Roof insulation, double glazing, insulated walls and floor insulation
- Heating
- District heating
- Hot water
- District heating
Cadastral data
- PURMEREND PM 859
- Cadastral map
- Area
- 141 m²
- Ownership situation
- Full ownership
Exterior space
- Location
- In residential district
- Garden
- Back garden and front garden
- Back garden
- 35 m² (7.00 metre deep and 5.00 metre wide)
- Garden location
- Located at the northwest with rear access
Storage space
- Shed / storage
- Detached wooden storage
Parking
- Type of parking facilities
- Public parking
Popularity
0x
Viewed
0x
Saved
27-10-2026
On Funda
Neighborhood
Loading failedPlease try again later.
Discover the neighborhood
Curious about the housing supply, residents and local real estate agents?

Don’t want to forget this home?
Save it as a favorite. You’ll easily find it back and get notified when something changes.
