
New
Carbasiusstraat 211447 PG PurmerendPurmer-Zuid/Zuid
€ 895,000 k.k.

- 142 m²living area
- 454 m²plot size
- 4bedrooms
- Aenergy label
Uitstekend onderhouden, vrijstaande en luxe woning, 16 zonnepanelen!
Description
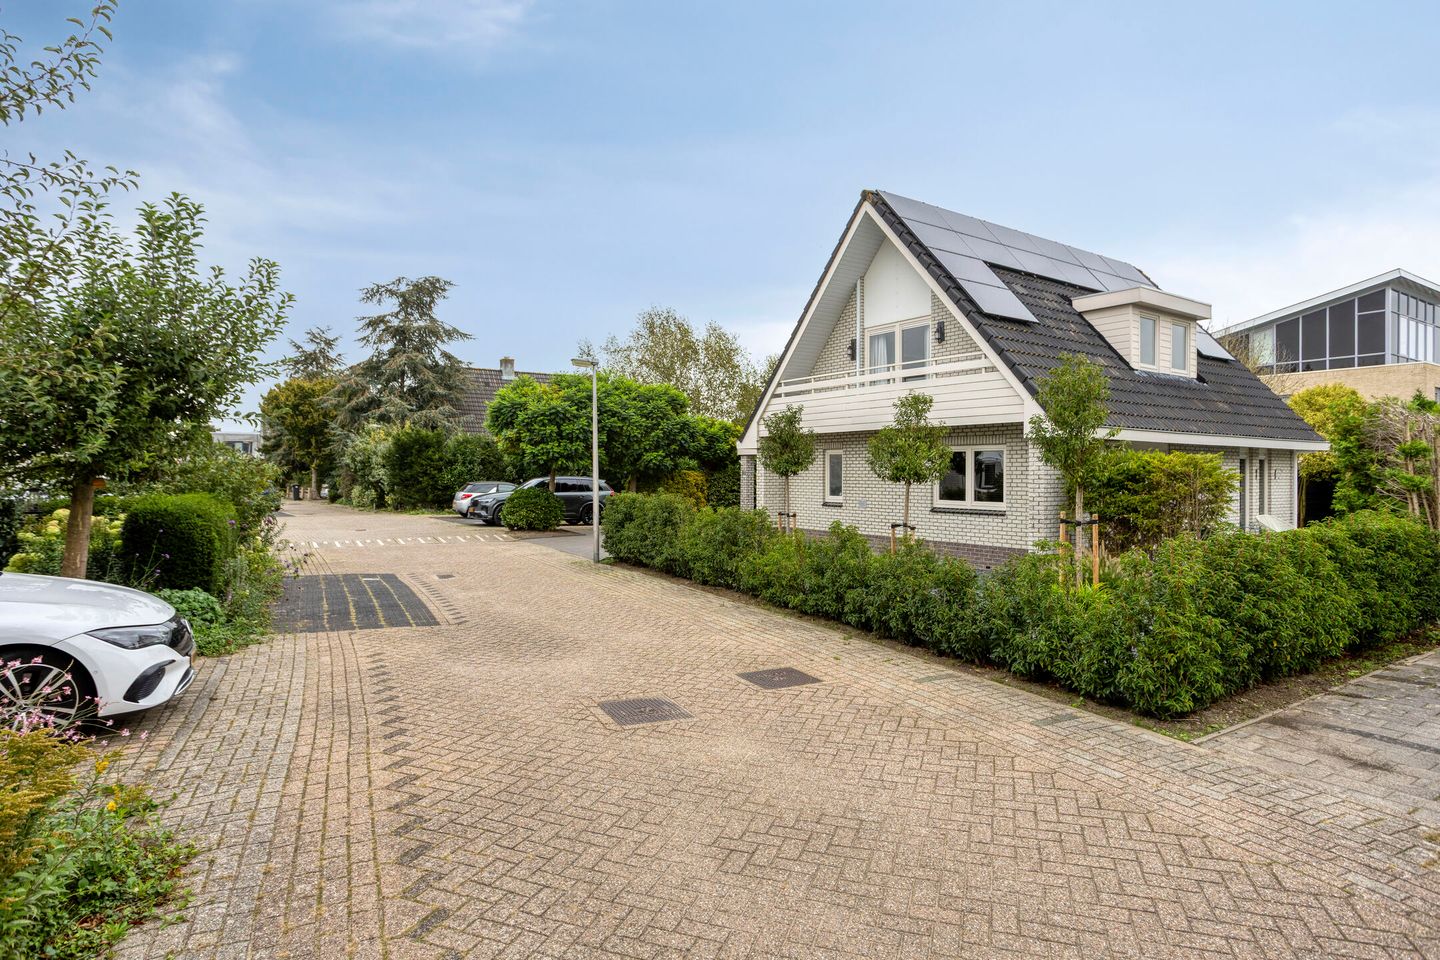
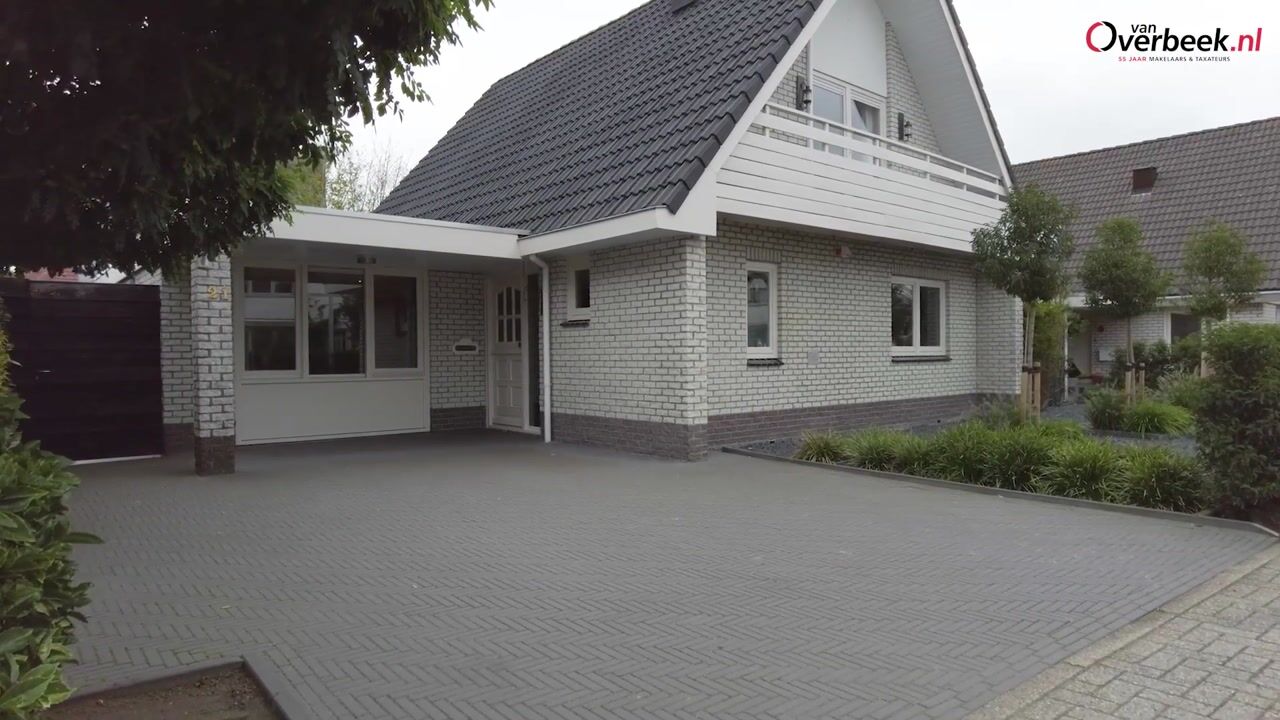
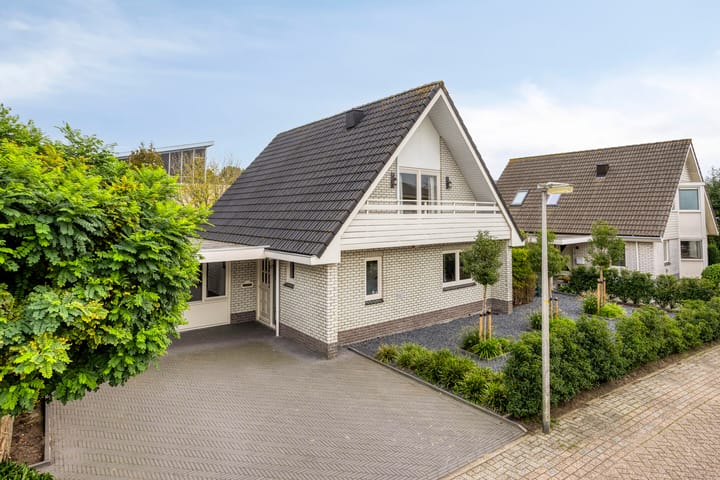
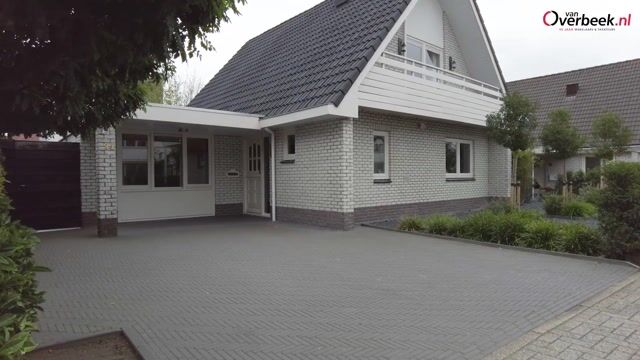
Detached living, excellently maintained, sustainable and surrounded by a wonderful garden; welcome to Carbasiusstraat 21 in Purmerend.
Are you looking for a home where space, luxury, comfort and sustainability come together? Then you will immediately feel at home at this beautiful location in the popular Purmer Zuid neighbourhood. Detached homes in this area rarely become available.
Situated on a generous plot of no less than 454 m², with nearly 150 m² of living space, four bedrooms, a high-quality finish and a beautifully landscaped garden surrounding the property, this home offers everything a family could wish for. With an energy label A, you will benefit from an energy-efficient home with a high level of comfort, while the 16 solar panels contribute to a sustainable and future-proof living environment. Built in 1992, the property is fully insulated. In addition, both the kitchen and bathroom have recently been renovated, allowing you to move in and start enjoying your new home without the need for major work.
The property is situated in the popular Purmer Zuid neighbourhood, a quiet and family-friendly residential area offering a pleasant combination of greenery, water and amenities. Several primary schools, childcare facilities, sports clubs and shopping centres for your daily needs can be found nearby. There are also plenty of recreational opportunities, including walking and cycling routes in the surrounding area.
Accessibility is excellent, with good connections towards Amsterdam, nearby bus stops and convenient access to the A7 motorway and Jaagweg. This allows you to enjoy peaceful residential living while benefiting from a central and well-connected location.
Over the past few years, this detached home has been modernised in several areas and now offers a stylish and contemporary finish. The attractive living room forms the heart of the home and features a modern media wall with an electric fireplace and sliding doors leading to the garden.
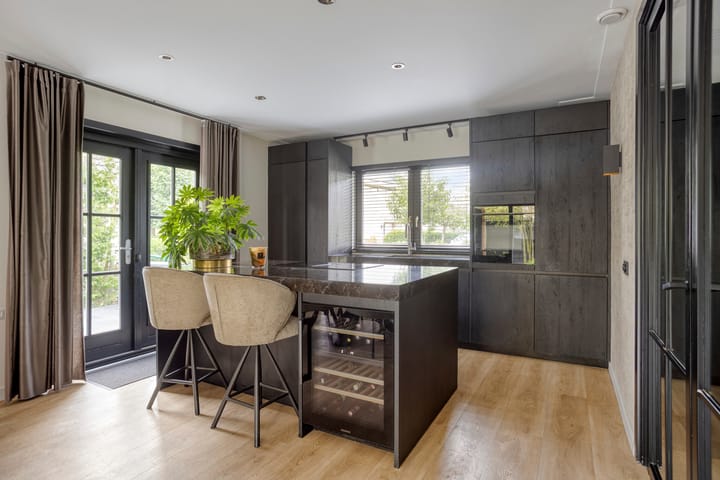
The luxurious kitchen was renovated in 2024 and provides a wonderful space where cooking, socialising and spending time together come naturally. The kitchen is equipped with a range of high-quality built-in appliances, including a Quooker, wine cooler, induction hob and downdraft extractor system.
The bathroom was also completely renovated in 2024 and features electric underfloor heating, a bathtub, spacious walk-in shower, modern vanity unit and a second toilet. The ground-floor toilet was renovated in 2019.
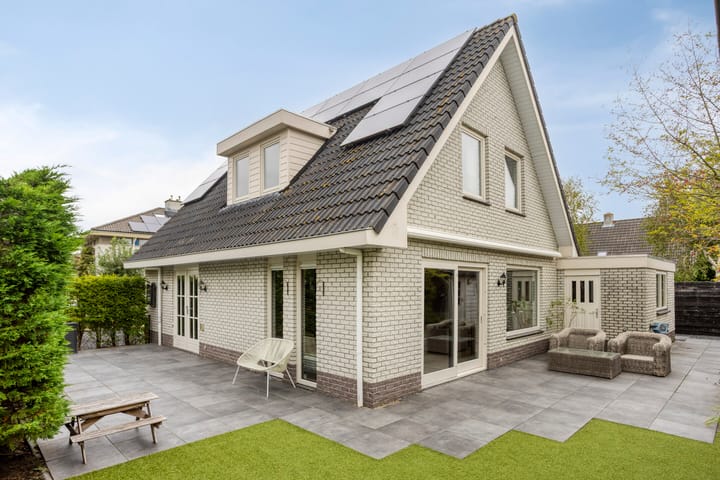
Surrounding the property is a beautifully landscaped garden that perfectly enhances the sense of freedom and privacy. At any time of day, you can find a lovely spot to enjoy outdoor living. The attractive covered terrace is the perfect place to spend long summer evenings with family and friends.
Whether you want to relax in the sun, enjoy dinner outdoors or give the children plenty of space to play safely, this garden provides all the room you need. Thanks to its open position, abundant greenery and well-maintained landscaping, you can enjoy peace, privacy and a wonderful outdoor atmosphere every day. The property also benefits from private parking on its own grounds.
The current office space with pantry offers excellent possibilities for working from home, running a home-based practice or creating a hobby room. Thanks to the many improvements and excellent level of maintenance, the property is presented in a well-kept and move-in-ready condition. For additional comfort, the spacious master bedroom is fitted with air conditioning, ensuring a pleasant temperature even during warm summer days.
Ground floor
Upon entering, you are welcomed into a spacious hallway with the meter cupboard and a modern toilet. From the hallway, you enter the attractive living room, where large windows provide plenty of natural light. The contemporary finish, electric fireplace and media wall create a warm and modern atmosphere.
Adjoining the living room is the luxurious kitchen, which is a real eye-catcher thanks to its recent renovation. The ground floor also features a practical internal laundry room, providing additional comfort and convenience.
You will also find the multifunctional office space with pantry on this floor. This room is ideal as a home office, hobby room or space for a home-based practice. The sliding doors provide direct access to the sunny garden.
First floor
The first floor comprises three well-proportioned bedrooms. The spacious master bedroom features a comfortable walk-in wardrobe and air conditioning. The remaining rooms are perfectly suited as children's bedrooms, guest rooms or home offices.
The recently renovated bathroom has a modern finish and feels wonderfully light and spacious thanks to the dormer window.
Attic
The practical storage attic is accessible via a loft ladder and offers plenty of storage space for seasonal items and other belongings. The mechanical ventilation system and inverter for the solar panels are also located here.
For the full layout of the property, please refer to the floor plans.
Would you like to see this property for yourself?
Contact Van Overbeek Makelaars today to arrange a viewing. Come and experience the space, tranquillity, privacy and high-quality finish of this beautiful detached home. We would be delighted to show you around.
Key features
Completion by mutual agreement
Buyer's choice of notary, provided that the notary is based in Purmerend
Detached home with approximately 142 m² of living space
Energy label A
Fully insulated and fitted with 16 solar panels
Luxury kitchen renovated in 2024
Modern bathroom renovated in 2024
Air conditioning in the master bedroom
Office space with pantry, ideal for working from home or a home-based practice
Beautifully landscaped garden surrounding the property, with a covered terrace and plenty of privacy
Private parking on the property
EV charging point available for takeover
Highlights
AI-generated from the description
Luxurious kitchen and living
Stylish living room and kitchen, renovated in 2024.
Beautiful wraparound garden
Generous 454 m² plot with garden, covered terrace and privacy.
Energy-efficient sustainable living
Energy label A, fully insulated and 16 solar panels.
Advertisement
Features
Transfer of ownership
- Listed since
- Acceptance
- Available in consultation
- Asking price
- € 895,000 kosten koper
- Asking price per m²
- € 6,303
- Status
- Available
Construction
- Kind of house
- Single-family home, detached residential property
- Building type
- Resale property
- Year of construction
- 1991
- Type of roof
- Combination roof covered with asphalt roofing and roof tiles
Surface areas and volume
- Areas
- Living area
- 142 m²
- Other space inside the building
- 4 m²
- Exterior space attached to the building
- 12 m²
- External storage space
- 7 m²
- Plot size
- 454 m²
- Volume in cubic meters
- 542 m³
Layout
- Number of rooms
- 5 rooms (4 bedrooms)
- Number of bath rooms
- 1 bathroom and 1 separate toilet
- Bathroom facilities
- Shower, walk-in shower, bath, toilet, underfloor heating, sink, and washstand
- Number of stories
- 2 stories
- Facilities
- Air conditioning, mechanical ventilation, sliding door, TV via cable, and solar panels
Energy
- Energy label
- A
- Insulation
- Roof insulation, double glazing, energy efficient window, insulated walls, floor insulation and completely insulated
- Heating
- District heating and partial floor heating
- Hot water
- District heating
Cadastral data
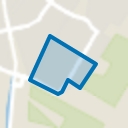
- PURMEREND H 2435
- Cadastral map
- Area
- 454 m²
- Ownership situation
- Municipal ownership encumbered with long-term leaset
Exterior space
- Location
- On the edge of a forest and in residential district
- Garden
- Back garden, surrounded by garden, front garden and side garden
- Back garden
- 152 m² (8.00 metre deep and 19.00 metre wide)
- Garden location
- Located at the southeast with rear access
Storage space
- Shed / storage
- Detached wooden storage
- Facilities
- Electricity
Parking
- Type of parking facilities
- Parking on private property and public parking
Popularity
0x
Viewed
0x
Saved
25-9-2026
On Funda
Neighborhood
Purmer-Zuid/Zuid
Purmerend- Residents
- 6,955
- Family with children
- 42%
- Avg. asking price / m²
- € 4,273
Discover the neighborhood
Curious about the housing supply, residents and local real estate agents?

Don’t want to forget this home?
Save it as a favorite. You’ll easily find it back and get notified when something changes.
