New
Donaulaan 321448 GK PurmerendEuropa
€ 550,000 k.k.

- 115 m²living area
- 137 m²plot size
- 3bedrooms
- Aenergy label
Description
This property is listed by an MVA Certified Expat Broker
------
Want to schedule a viewing online? Click the orange 'Contact us' button to receive a link that allows you to book your viewing directly.
------
Newly listed by Wester Makelaars: Donaulaan 32 in Purmerend!
Welcome home! Located in the popular, family-friendly neighbourhood of Weidevenne, this delightful family home offers approximately 115 m² of living space on a freehold plot of 137 m². With a spacious extended living room, three bedrooms, a modern bathroom and a sunny rear garden with a storage shed and rear access, this is the perfect place for the whole family!
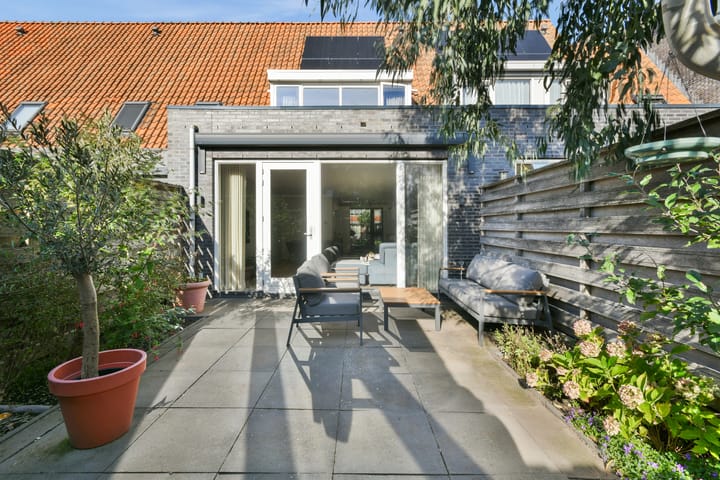
The property is wonderfully spacious and beautifully maintained throughout. In 2020, the ground floor was upgraded with new flooring and underfloor heating. The extension at the rear has created a generous living area, while the additional structure at the front and the dormer window at the rear provide extra space on the upper floors. With an A energy rating, six solar panels and district heating, the home also offers excellent comfort and energy efficiency.
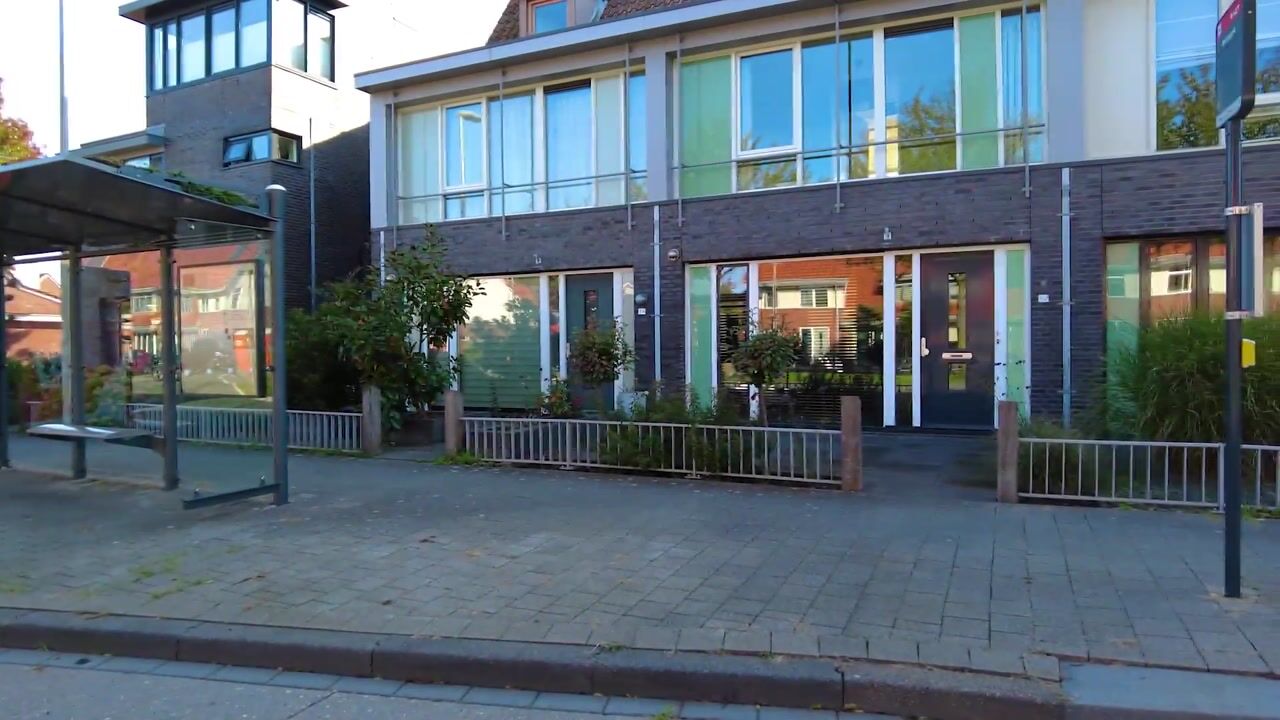
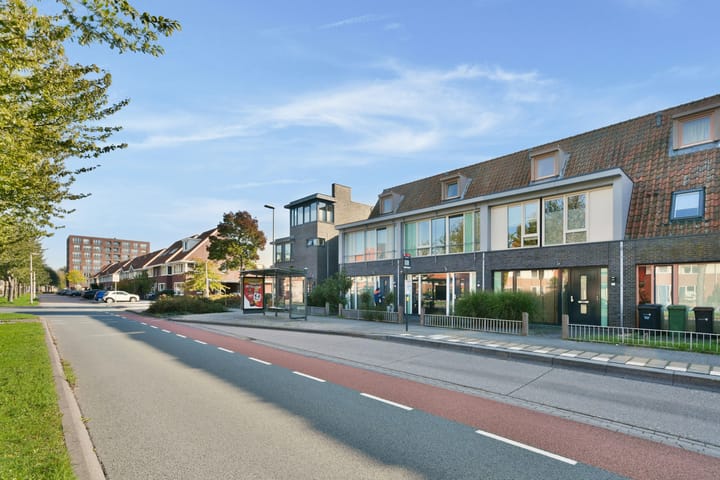
And then there is the location! Weidevenne is a highly desirable residential neighbourhood, offering plenty of green spaces, schools, shops and public transport connections within easy reach. Here, you can enjoy peaceful residential living while remaining well connected to both Purmerend's charming town centre and Amsterdam. With a bus stop practically on your doorstep, you can reach Amsterdam in approximately 20 minutes!
Highlights
- Approximately 115 m² of living space, measured in accordance with NEN2580;
- Freehold plot of 137 m²;
- Built in 2007;
- Energy label A;
- Spacious extended living room;
- Ground floor upgraded in 2020 with new flooring and underfloor heating;
- Underfloor heating in the living room;
- Modern kitchen with natural stone worktop and built-in appliances;
- Three bedrooms across two upper floors;
- Additional living space thanks to the front extension and rear dormer window;
- Modern bathroom with walk-in shower, vanity unit and toilet;
- Sunny rear garden with an electrically operated awning;
- Detached storage shed of approximately 5.4 m² and rear access;
- Six privately owned solar panels, generating approximately 1,502 kWh in 2025;
- District heating with a new heat exchange unit installed in October 2025;
- Flat roof covering at the rear replaced in 2024;
- Rear dormer window repainted in 2026;
- Situated in the popular, family-friendly neighbourhood of Weidevenne;
- Schools, shops and a railway station within easy reach;
- Excellent bus connections to Amsterdam;
- Completion date by mutual agreement, preferably in 2027.
Layout
Ground floor
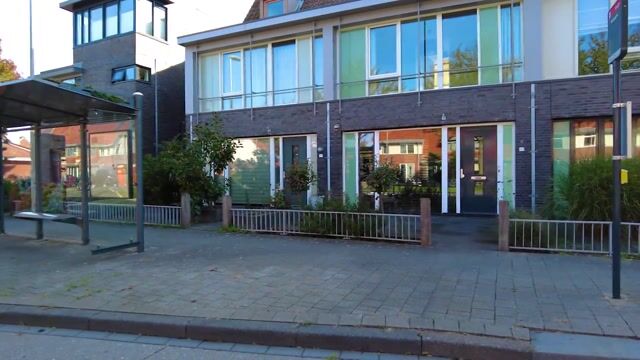
The front garden leads to the entrance hall, which provides access to the meter cupboard, modern guest toilet, staircase and a practical under-stairs storage cupboard.
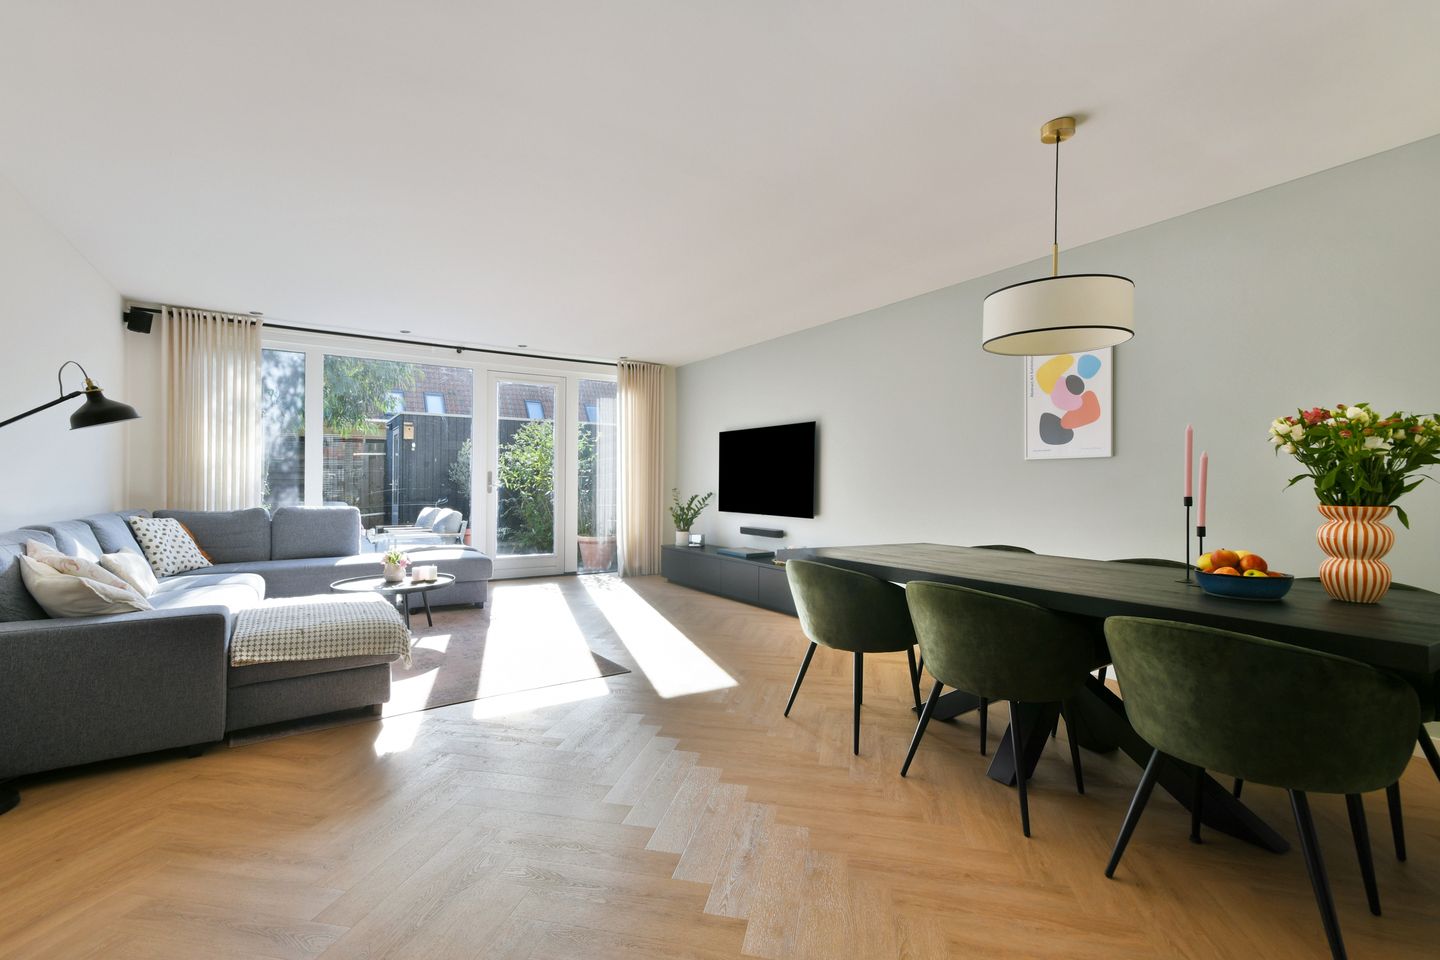
The spacious living room has been extended at the rear, offering plenty of room for a comfortable seating area and a large dining table. The wide windows allow natural light to flood the space and create a lovely connection with the garden. In 2020, the ground floor was upgraded with new flooring and underfloor heating, providing additional comfort throughout the living area.
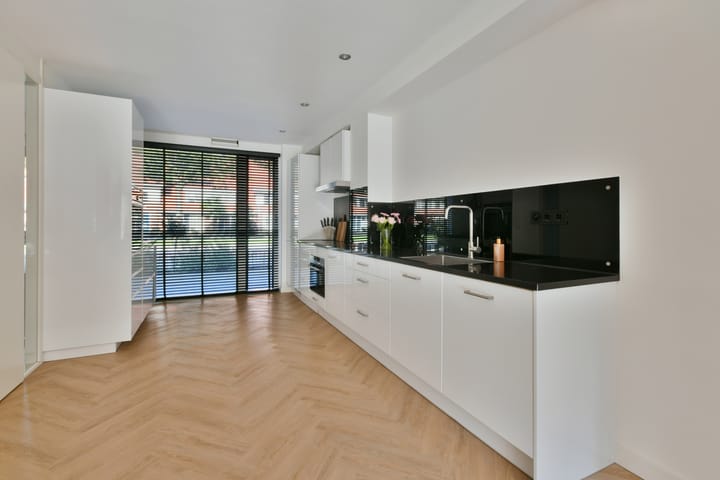
At the front of the property is the well-maintained kitchen, featuring a natural stone worktop and a range of built-in appliances, including a refrigerator, freezer, dishwasher, combination microwave oven and extractor hood.
First floor
The landing provides access to two generously sized bedrooms, situated at the front and rear of the property. Thanks to the additional structure at the front and the dormer window at the rear, both bedrooms benefit from extra usable space.
The modern bathroom features a spacious walk-in shower with a rainfall showerhead, a vanity unit and a second toilet.
Second floor
The second floor comprises a practical landing area with a washing machine connection and the third bedroom. Thanks to its roof window and comfortable ceiling height, this room is perfectly suited for use as a bedroom, home office or hobby room.
Garden
The sunny rear garden of approximately 37 m² offers plenty of space for an outdoor dining table and a comfortable lounge area. The electrically operated awning provides welcome shade on warmer days.
At the rear of the garden is a detached storage shed of approximately 5.4 m², ideal for bicycles, garden equipment and additional storage. The garden also benefits from convenient rear access.
Sustainability and recent improvements
The property has an A energy rating and benefits from roof and cavity wall insulation, double glazing and six privately owned solar panels. In 2025, these panels generated approximately 1,502 kWh of electricity.
The property is heated through the district heating network operated by SVP. A new heat exchange unit was installed in October 2025, which is subject to a mandatory lease agreement with SVP. The living room also benefits from underfloor heating.
In 2020, the ground-floor flooring and underfloor heating were renewed. In addition, the bitumen roof covering on the flat roof at the rear was replaced in 2024, and the rear dormer window was repainted in 2026.
Neighbourhood
Donaulaan 32 is situated in the sought-after neighbourhood of Weidevenne, a spaciously designed, family-friendly residential area with plenty of greenery and all the amenities needed for everyday living close by.
Weidevenne shopping centre, primary schools, childcare facilities, sports amenities and a healthcare centre are all within easy reach. Families will particularly appreciate the numerous playgrounds and safe cycling routes throughout the neighbourhood.
For a relaxing afternoon on a terrace, an evening out or a shopping trip, Purmerend's historic town centre is just a short bike ride away. Via the Melkwegbrug bridge, you can easily reach the charming town centre and the lively Koemarkt square, known for its many cafés and restaurants.
Nature lovers will feel equally at home here. The extensive network of cycle paths provides easy access to the beautiful countryside surrounding Purmerend, including Purmerland and the Het Twiske recreational area.
Accessibility
The property enjoys excellent accessibility, both by public transport and by car. Purmerend Weidevenne railway station is within walking distance, offering connections towards Amsterdam, Schiphol Airport and other destinations.
Bus connections to Amsterdam are particularly convenient. With a bus stop practically on your doorstep, you can reach Amsterdam in approximately 20 minutes. From the Jan Blankenbrug stop, the journey takes just under 15 minutes. This makes the location especially attractive for those working in Amsterdam who would prefer a more spacious home in a quieter residential setting.
By car, the A7 motorway provides convenient access towards Amsterdam and Hoorn. Purmerend's town centre and everyday amenities are also easily accessible by bicycle. Parking is available in the immediate surroundings.
In summary
A wonderfully spacious and well-maintained family home featuring three bedrooms, an extended living room, flooring and underfloor heating renewed in 2020, a sunny garden and an A energy rating.
Situated in a lovely part of the popular Weidevenne neighbourhood, with all essential amenities close by and excellent transport connections to Amsterdam.
The perfect place to settle in and make lasting memories with the whole family!
Interested? We would be delighted to show you around during a viewing!
Disclaimer
This property information has been compiled with the greatest possible care. Nevertheless, we cannot guarantee the accuracy or completeness of the information provided. No rights may be derived from this information.
The stated living area has been measured in accordance with the industry-wide measurement guidelines based on the NEN2580 standard. These guidelines are intended to ensure a more consistent method of measuring residential properties. Although the measurements have been carried out with due care, discrepancies in measurement results cannot be entirely ruled out. Prospective buyers are given the opportunity to independently verify, or have verified, the stated measurements and floor areas.
All stated dimensions, floor areas, floor plans, impressions and other information are indicative. Buyers are responsible for conducting their own due diligence regarding all matters relevant to their purchase. We recommend that prospective buyers engage an independent, qualified real estate agent (NVM) to assist them throughout the purchasing process.
Wester Makelaars acts on behalf of the seller and exclusively represents the seller's interests.
Highlights
AI-generated from the description
Spacious extended living room
Extended living area with lots of light and underfloor heating
Sunny garden with storage
Approx. 37 m² rear garden with awning and shed
Energy label A and solar panels
Six solar panels, insulation and district heating for comfort
Advertisement
Features
Transfer of ownership
- Listed since
- Acceptance
- Available in consultation
- Asking price
- € 550,000 kosten koper
- Asking price per m²
- € 4,783
- Status
- Available
Construction
- Kind of house
- Single-family home, row house
- Building type
- Resale property
- Year of construction
- 2007
- Type of roof
- Gable roof covered with roof tiles
Surface areas and volume
- Areas
- Living area
- 115 m²
- External storage space
- 5 m²
- Plot size
- 137 m²
- Volume in cubic meters
- 385 m³
Layout
- Number of rooms
- 6 rooms (3 bedrooms)
- Number of bath rooms
- 1 bathroom and 1 separate toilet
- Bathroom facilities
- Walk-in shower, toilet, and washstand
- Number of stories
- 3 stories
- Facilities
- Outdoor awning, optical fibre, mechanical ventilation, sliding door, TV via cable, and solar panels
Energy
- Energy label
- A
- Insulation
- Double glazing and completely insulated
- Heating
- District heating and partial floor heating
- Hot water
- District heating
Cadastral data
- PURMEREND K 324
- Cadastral map
- Area
- 137 m²
- Ownership situation
- Full ownership
Exterior space
- Location
- In residential district
- Garden
- Back garden and front garden
- Back garden
- 41 m² (7.90 metre deep and 5.20 metre wide)
- Garden location
- Located at the south with rear access
Storage space
- Shed / storage
- Detached wooden storage
- Facilities
- Electricity
Parking
- Type of parking facilities
- Public parking
Popularity
0x
Viewed
0x
Saved
24-10-2026
On Funda
Neighborhood

Europa
Purmerend- Residents
- 5,505
- Family with children
- 34%
- Avg. asking price / m²
- € 4,550
Discover the neighborhood
Curious about the housing supply, residents and local real estate agents?

Don’t want to forget this home?
Save it as a favorite. You’ll easily find it back and get notified when something changes.
