New
Fresiastraat 61441 JD PurmerendZuiderpolder
€ 425,000 k.k.

- 78 m²living area
- 122 m²plot size
- 4bedrooms
- Aenergy label
Open House
- Saturday, November 7 from 11:00 AM to 1:00 PM
Description
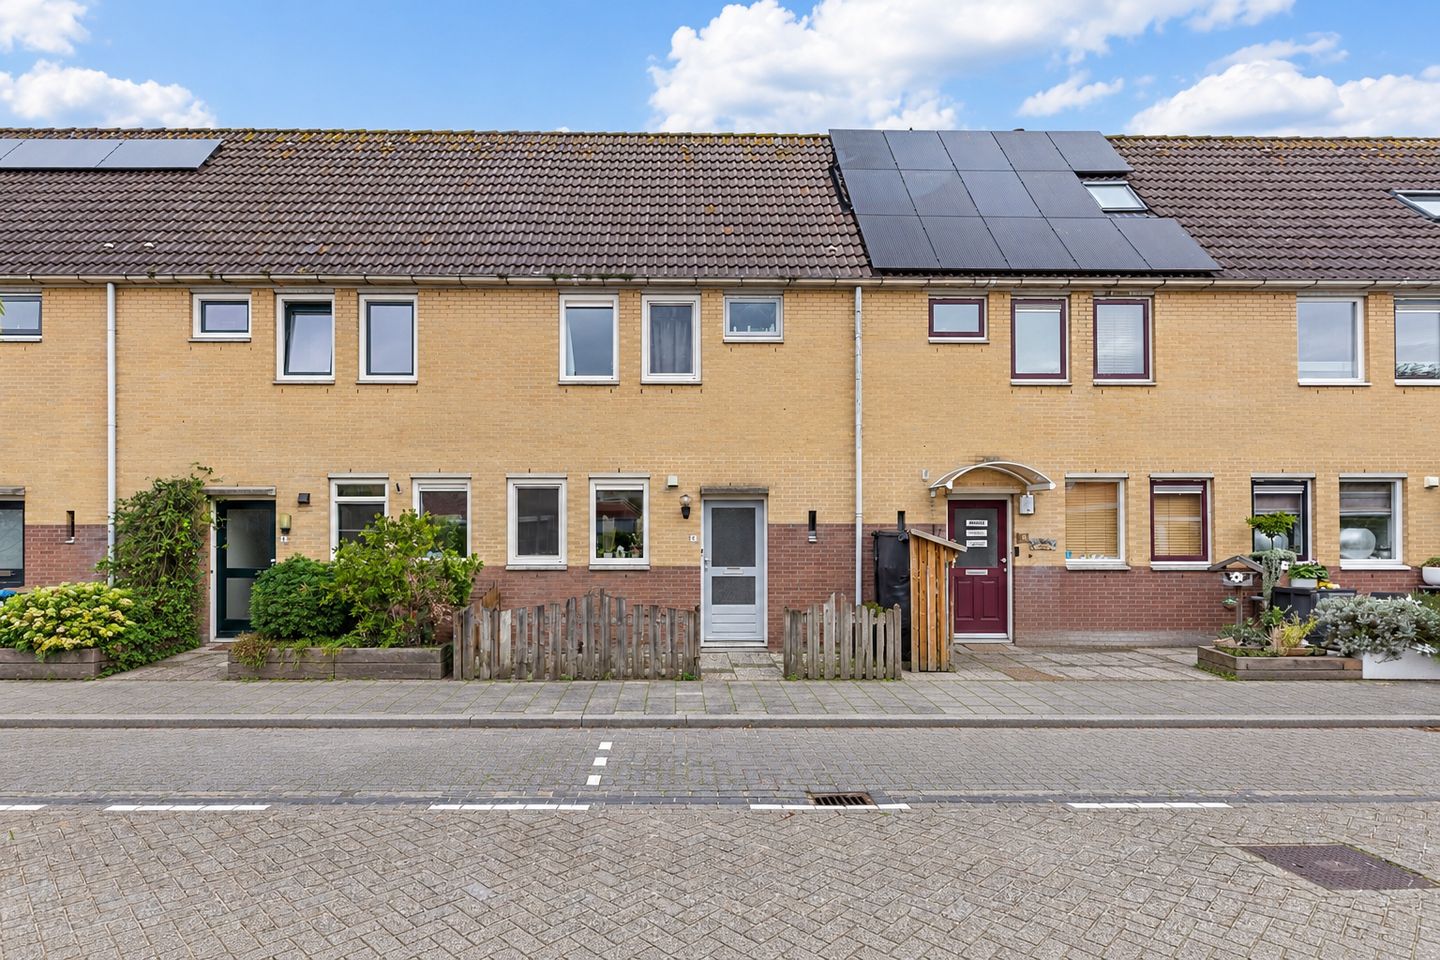
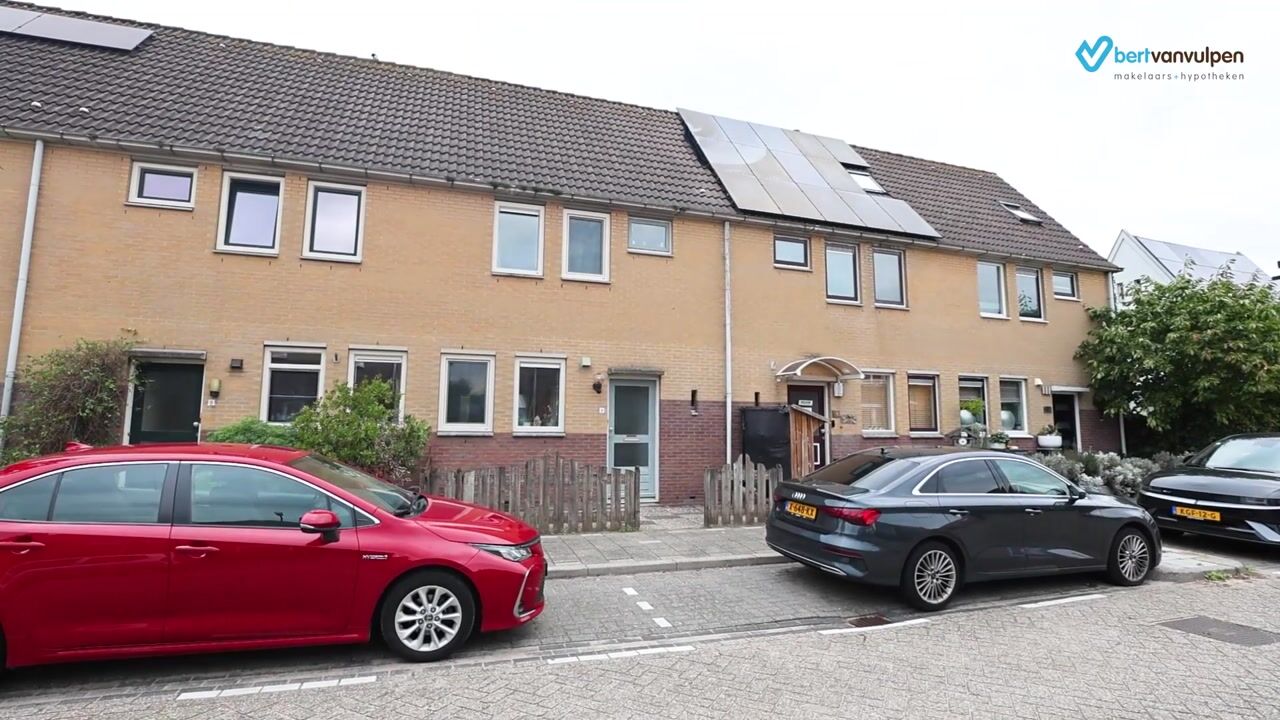
A lovely family home with four bedrooms, a sunny garden and the centre of Purmerend just around the corner!
Looking for a house you can truly make your own? Then this attractive terraced house in Purmerend is definitely worth a visit! The property offers plenty of space and opportunities to create a home that perfectly suits your taste and lifestyle. Inside, you will find a bright living room, a practical corner kitchen, four bedrooms, a bathroom and a spacious attic floor. Outside, a sunny rear garden provides the perfect place to relax and unwind.
Another major advantage is the property's energy label A! The location is equally appealing. You will be living in a peaceful, green neighbourhood, while the lively centre of Purmerend is just a five-minute walk away. Shops, restaurants, schools and public transport are all within easy reach. A wonderful combination of peace, space and convenience! Curious to find out more? Let us show you around:
• Living area: 78 m²
• Plenty of opportunities to modernise the property to your own taste
• Spacious living room with a door opening onto the garden
• Practical corner kitchen with various appliances
• Four bedrooms, including one in the attic
• Bathroom with toilet, washbasin and shower enclosure
• Spacious attic floor with various possibilities
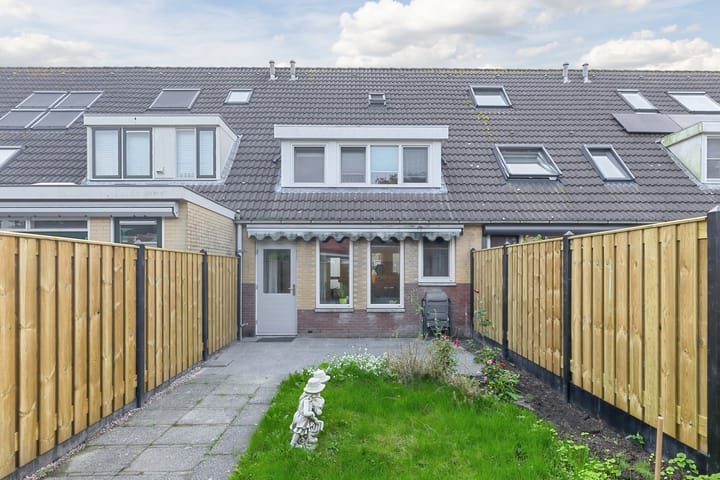
• Sunny rear garden with a recently replaced fence
• Dormer window at the rear
Property layout:
Ground floor:
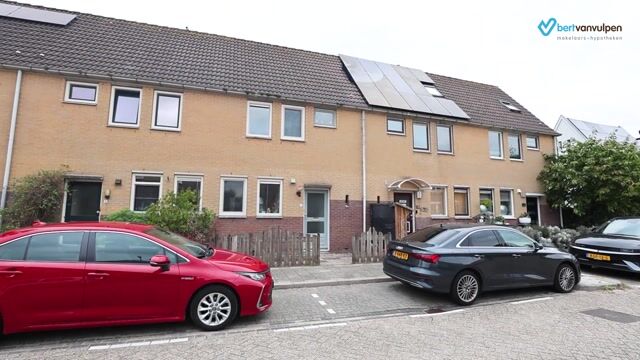
The paved front garden leads to the covered entrance of the property. Upon entering, you step into the hallway, which features various wooden details. From here, you have access to the separate toilet, fitted with a standard toilet and a small washbasin, the staircase to the first floor and the living room.
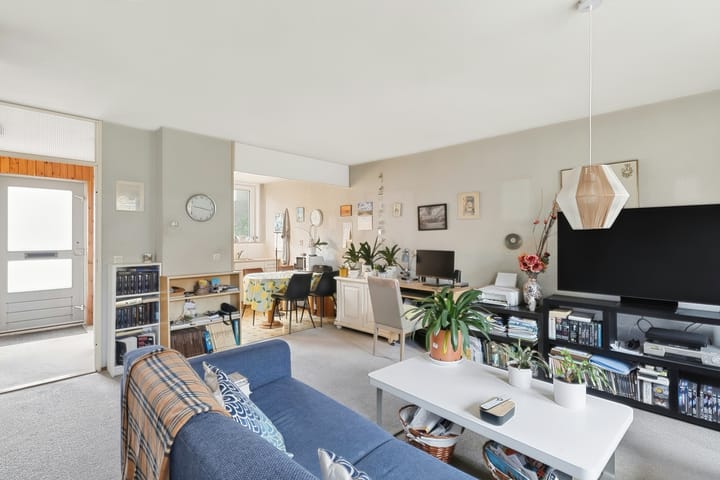
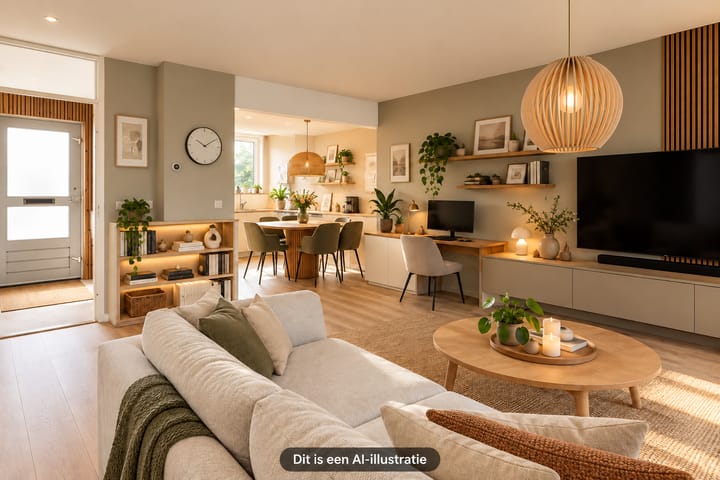
The spacious living room provides an excellent starting point for creating an interior that reflects your personal style. The floor is carpeted, and the walls are finished in neutral colours. Large windows allow plenty of natural daylight to enter, creating a pleasant and welcoming atmosphere. At the rear, a door opens directly onto the garden, making it easy to enjoy indoor and outdoor living on sunny days.
The kitchen is located at the front of the property. It features a practical corner layout with light-coloured cabinet fronts and a tiled floor. The kitchen is equipped with various appliances, including a hob, extractor hood, oven, refrigerator and freezer. Its practical layout provides a good foundation, with plenty of opportunities to redesign the kitchen to suit your own preferences in the future.
First floor:
The first floor comprises three bedrooms and a bathroom. Two bedrooms are located at the rear of the property, while the third is at the front. All rooms are pleasantly proportioned and benefit from plenty of natural light. They offer excellent opportunities to create spaces that suit your needs, whether as bedrooms, children's rooms or a home office.
Centrally located on this floor is the bathroom, finished with brown floor tiles and white wall tiles. It is equipped with a standard toilet, washbasin and shower enclosure. The washing machine connection is also located here. The bathroom has a functional layout and offers opportunities for future renovation to match your personal style.
Second floor:
A fixed staircase leads to the spacious attic floor, where you will find the fourth bedroom. Thanks to the dormer window at the rear, this floor benefits from additional space and natural daylight. The room is carpeted and features a sloping wooden ceiling with exposed beams, giving it a distinctive character.
This floor offers plenty of possibilities. Whether you use it as a comfortable bedroom, a quiet home office or a hobby room, the available space can be adapted to suit a variety of needs.
Garden:
The outdoor space is another wonderful feature of this property! The house has a spacious northwest-facing rear garden, where you can enjoy plenty of afternoon and evening sunshine. The garden is landscaped with paving and a lawn, offering enough room for a comfortable lounge area or an outdoor dining table where you can enjoy meals with friends and family.
Thanks to its sheltered position, the garden offers plenty of privacy. An outdoor sunshade provides additional comfort on warmer days. The garden fence was replaced in 2026, contributing to the neat and well-maintained appearance of the outdoor space.
At the rear of the garden, you will find a brick storage shed with space for bicycles, gardening equipment and other belongings. The garden can also be accessed via a convenient rear entrance.
Parking:
Paid parking and a residential parking permit system apply in the area surrounding the property. Residents can apply for a parking permit, which costs €90 per year.
A parking permit allows you to park within the designated permit zone. This provides a clear arrangement for parking in the neighbourhood. Current conditions and permit availability can be checked with the Municipality of Purmerend.
Are you familiar with the area?
This attractive terraced house, built in 1985, is situated in a peaceful, green neighbourhood just a few minutes' walk from the centre of Purmerend. It is a wonderful location for anyone who enjoys a quiet residential setting while having the convenience and atmosphere of the town centre close by. The neighbourhood also offers play areas for children.
Within approximately five minutes, you can walk to the lively town centre, where you will find a wide selection of shops, supermarkets, restaurants and cafés. Whether you need to do your daily shopping, enjoy lunch with friends or spend an afternoon browsing the shops, everything is within easy reach.
Other everyday amenities are also nearby, including parks, sports clubs, primary and secondary schools, childcare facilities and medical services. Transport connections are excellent as well. Both the nearest bus stop and Purmerend railway station are within walking distance. From the station, you can travel directly to destinations including Zaandam, Hoorn and Amsterdam.
Prefer travelling by car? The A7 motorway is just a few minutes away. This location offers the perfect balance between peaceful residential living, convenient local amenities and excellent connections to the surrounding area.
Good to know:
• Attractive family home with four bedrooms and a spacious rear garden
• Plenty of opportunities to personalise and modernise the property
• Pleasant natural light throughout
• New window frames (2025)
• District heating
• Garden fence replaced in 2026
• Dormer window at the rear
• Residential parking permit available, costing €90 per year
• Peaceful and green residential neighbourhood
• Town centre and public transport within walking distance
• Easy access to major roads
• Energy label: A
• Freehold ownership
Highlights
AI-generated from the description
Bright living room with garden
Spacious, bright living room with door to sunny rear garden.
Sunny garden with storage
Spacious northwest garden with new fence, sunshade and brick shed.
Town centre and transport nearby
Peaceful, green area 5 minutes’ walk from centre and public transport.
Advertisement
Features
Transfer of ownership
- Listed since
- Acceptance
- Available in consultation
- Asking price
- € 425,000 kosten koper
- Asking price per m²
- € 5,449
- Status
- Available
Construction
- Kind of house
- Single-family home, row house
- Building type
- Resale property
- Year of construction
- 1985
- Type of roof
- Gable roof covered with roof tiles
Surface areas and volume
- Areas
- Living area
- 78 m²
- Other space inside the building
- 18 m²
- External storage space
- 5 m²
- Plot size
- 122 m²
- Volume in cubic meters
- 329 m³
Layout
- Number of rooms
- 5 rooms (4 bedrooms)
- Number of bath rooms
- 1 bathroom and 1 separate toilet
- Bathroom facilities
- Shower, toilet, and sink
- Number of stories
- 3 stories
- Facilities
- Outdoor awning, skylight, and mechanical ventilation
Energy
- Energy label
- A
- Insulation
- Roof insulation, energy efficient window, insulated walls and floor insulation
- Heating
- District heating
- Hot water
- District heating
Cadastral data
- PURMEREND E 2567
- Cadastral map
- Area
- 122 m²
- Ownership situation
- Full ownership
Exterior space
- Location
- In residential district
- Garden
- Back garden and front garden
- Back garden
- 59 m² (11.00 metre deep and 5.36 metre wide)
- Garden location
- Located at the northwest with rear access
Storage space
- Shed / storage
- Detached brick storage
Parking
- Type of parking facilities
- Paid parking and resident's parking permits
Curious what your home is worth?
See your estimated home value and discover what's happening in your neighborhood.

Popularity
0x
Viewed
0x
Saved
30-10-2026
On Funda
Neighborhood

Zuiderpolder
Purmerend- Residents
- 2,310
- Family with children
- 28%
- Avg. asking price / m²
- € 4,834
Discover the neighborhood
Curious about the housing supply, residents and local real estate agents?

Don’t want to forget this home?
Save it as a favorite. You’ll easily find it back and get notified when something changes.
