New
Gebr. Conijnstraat 361444 HN PurmerendOverwhere-Noord
€ 510,000 k.k.

- 139 m²living area
- 218 m²plot size
- 4bedrooms
- Cenergy label
Description
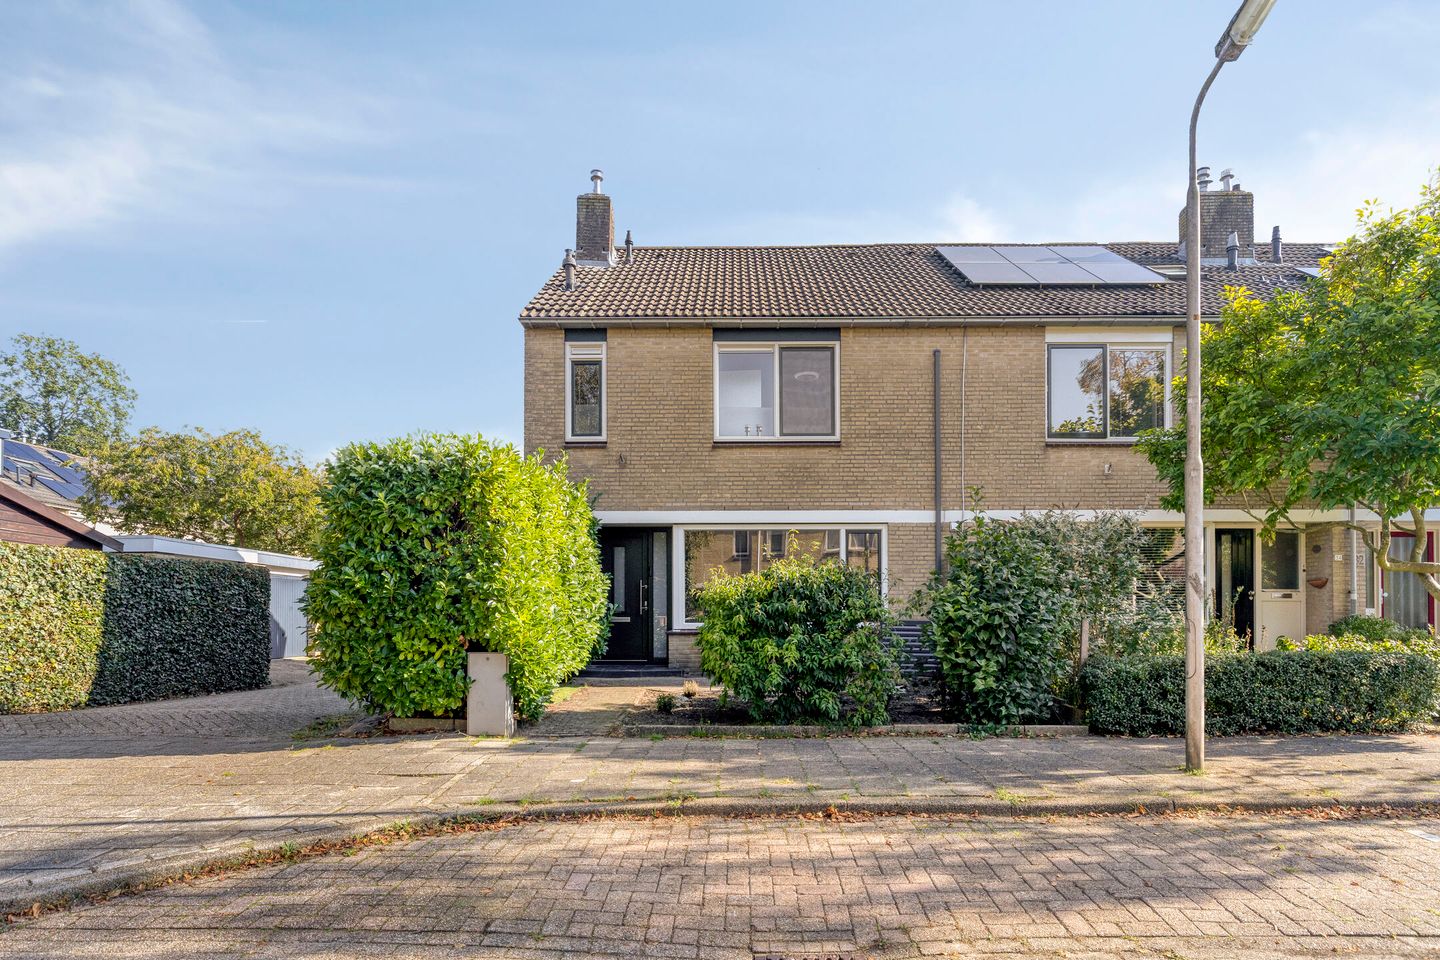
Spacious Corner House with a Large Open-Plan Kitchen, Four Bedrooms and Two Bathrooms!
Looking for a home with plenty of space for the whole family? At Gebr. Conijnstraat 36 in Purmerend, you will find this spacious corner house offering an impressive 139 m² of living space. The property features a generous lounge area, a large open-plan kitchen with a cooking island, and four bedrooms spread over two floors. With two bathrooms and a practical storage room on the second floor, the house offers plenty of space and comfort for the whole family.
Layout
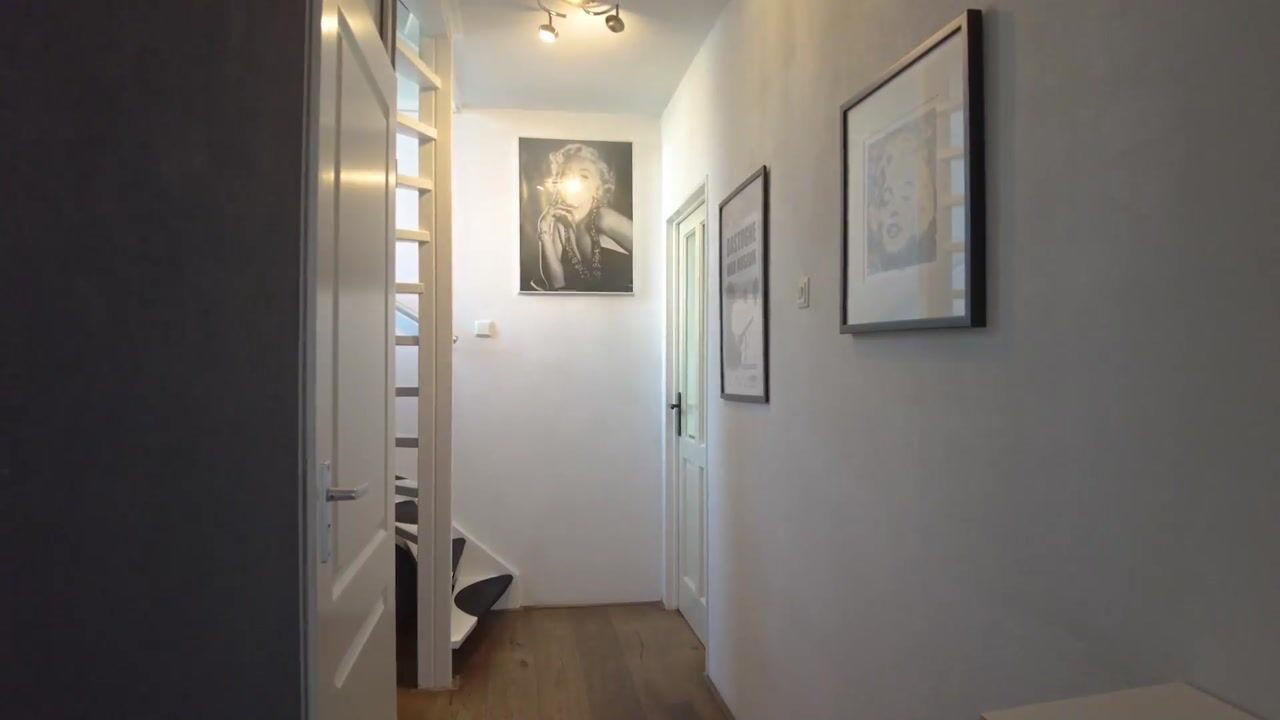
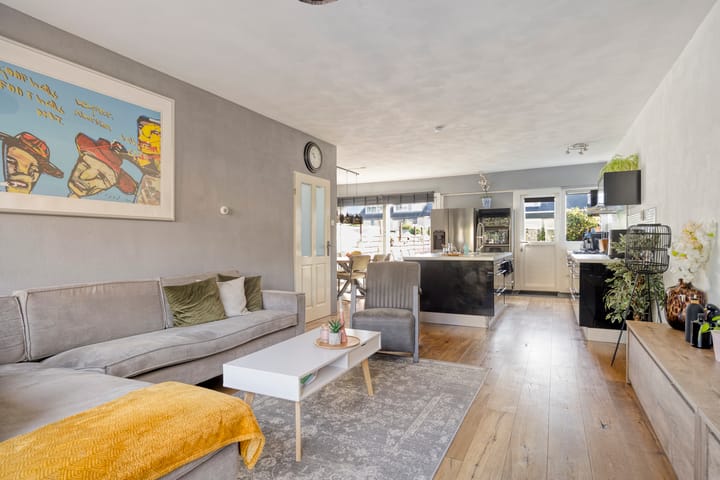
Upon entering the property, you are welcomed into a home where the living room and kitchen combine to create a pleasant living space. At the front of the house is the spacious lounge area, an inviting place to relax. The living room is equipped with air conditioning, ensuring a comfortable indoor climate, even on warm days.
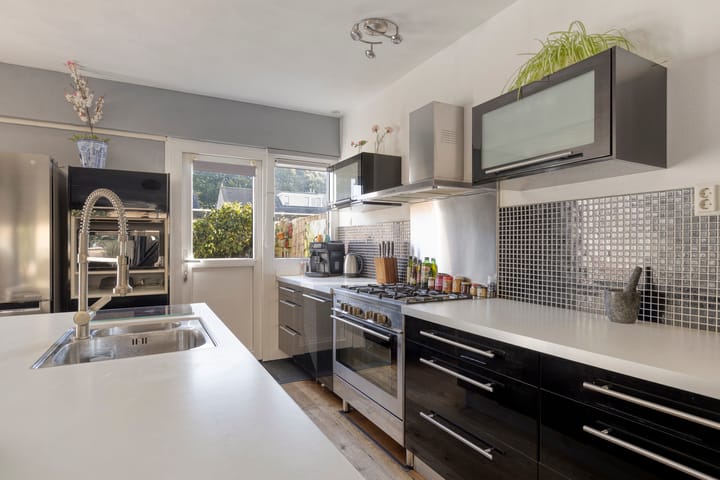
At the rear, you will find the generously sized open-plan kitchen, which takes centre stage thanks to its cooking island. There is plenty of room here to prepare meals, cook at length and enjoy time together. The open-plan layout connects the two areas naturally, creating a welcoming and practical living space.
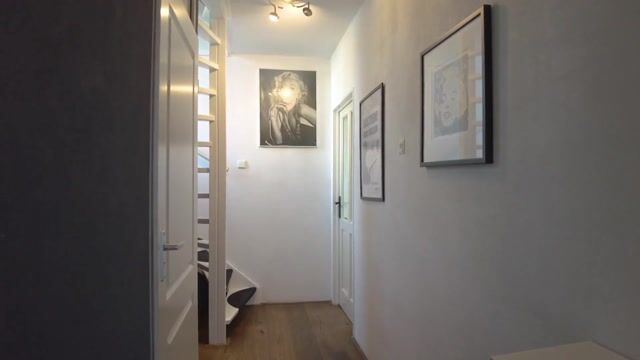
The first floor features three bedrooms and two bathrooms. The bedrooms are versatile and can be arranged to suit your needs, whether as bedrooms, home offices or children's rooms.
The bedroom at the front of the house also benefits from air conditioning and has direct access to the adjoining spacious, luxurious bathroom. This bathroom is equipped with a lovely bathtub, a toilet and a double washbasin. The second bathroom is accessible from the landing and features a toilet, shower and washbasin. This floor therefore offers plenty of comfort and convenience for the entire family.
The second floor provides even more space, including a generous bedroom with a dormer window, allowing plenty of natural light to enter and creating a wonderful sense of space. There are also two practical storage rooms, ideal for keeping your belongings neatly organised. One of these rooms is particularly well suited to use as a utility room, with space for both a washing machine and a tumble dryer. This ensures that everything has its own place and helps keep the home tidy and organised.
A Generously Sized South-East-Facing Back Garden
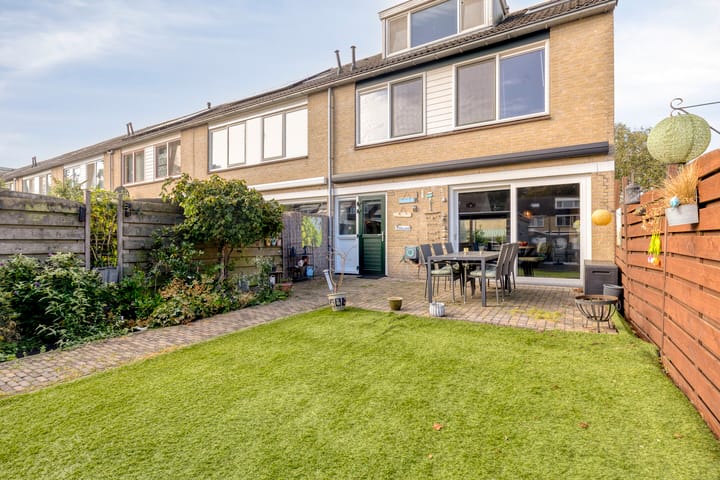
Thanks to its corner position, the property benefits from an extra-large back garden facing south-east. Here, you can make the most of the sunshine and enjoy outdoor living. The electric awning provides a welcome shaded area on sunny days. There is plenty of room to relax, enjoy meals outdoors with family and friends, or spend time gardening.
At the rear of the property, you will find a garage with direct access from the garden. It offers space to park a car but is also ideal for additional storage, whether for bicycles, tools or other belongings. In short, this is a wonderful, spacious garden with a practical garage and plenty of opportunities to enjoy outdoor living to the fullest.
Location
The property is situated in Overwhere-Noord, a residential neighbourhood in Purmerend with a range of amenities close at hand. For your daily shopping and other retail needs, you can visit Leeuwerikplein shopping centre. Schools, play areas and green spaces nearby also make this a convenient and pleasant place to live.
Accessibility is another advantage. By car, the N244 provides an easy connection to the A7, making surrounding towns and Amsterdam readily accessible. Public transport also offers connections from the neighbourhood to Purmerend town centre and beyond. This means you can enjoy living in a residential area with shops and amenities nearby, while benefiting from good transport links to other destinations.
Key Features at a Glance
- Spacious corner house with 139 m² of living space
- Generous living room with a spacious lounge area
- Large open-plan kitchen with a cooking island
- Air conditioning in the living room and the first-floor bedroom at the front of the house
- Four bedrooms spread over two floors
- Two bathrooms
- Practical storage room on the second floor
- Lovely south-east-facing back garden
- Electric awning in the back garden
- Practical garage
- Located in Overwhere-Noord, close to Leeuwerikplein shopping centre
- Excellent road connections via the N244 and A7
- Central heating boiler is owned by the property owner
In short, if you are looking for a spacious home with multiple bedrooms and a practical layout, Gebr. Conijnstraat 36 is certainly worth a closer look. Come and experience the property for yourself and discover whether this could be your new home.
Highlights
AI-generated from the description
Spacious kitchen with island
Large open-plan kitchen with central cooking island.
Large garden with garage
Generous south-east garden with garage and awning.
Four bedrooms and two bathrooms
Corner house with 139 m², 4 bedrooms and 2 bathrooms.
Advertisement
Features
Transfer of ownership
- Listed since
- Acceptance
- Available in consultation
- Asking price
- € 510,000 kosten koper
- Asking price per m²
- € 3,669
- Status
- Available
Construction
- Kind of house
- Single-family home, corner house
- Building type
- Resale property
- Year of construction
- 1973
- Specific
- Partly furnished with carpets and curtains
- Type of roof
- Gable roof covered with roof tiles
Surface areas and volume
- Areas
- Living area
- 139 m²
- Exterior space attached to the building
- 1 m²
- External storage space
- 20 m²
- Plot size
- 218 m²
- Volume in cubic meters
- 491 m³
Layout
- Number of rooms
- 5 rooms (4 bedrooms)
- Number of bath rooms
- 2 bathrooms and 1 separate toilet
- Bathroom facilities
- Shower, 2 toilets, sink, 2 washstands, double sink, and bath
- Number of stories
- 3 stories
- Facilities
- Air conditioning and TV via cable
Energy
- Energy label
- C
- Insulation
- Roof insulation, double glazing and floor insulation
- Heating
- CH boiler
- Hot water
- CH boiler
- CH boiler
- Gas-fired combination boiler, in ownership
Cadastral data
- PURMEREND D 5494
- Cadastral map
- Area
- 218 m²
- Ownership situation
- Full ownership
Exterior space
- Location
- In residential district
- Garden
- Back garden and front garden
- Back garden
- 118 m² (18.40 metre deep and 6.40 metre wide)
- Garden location
- Located at the southeast with rear access
Garage
- Type of garage
- Detached brick garage
- Capacity
- 1 car
- Facilities
- Electricity
Parking
- Type of parking facilities
- Public parking
Popularity
0x
Viewed
0x
Saved
22-10-2026
On Funda
Neighborhood
Overwhere-Noord
Purmerend- Residents
- 5,790
- Family with children
- 22%
- Avg. asking price / m²
- € 3,972
Discover the neighborhood
Curious about the housing supply, residents and local real estate agents?

Don’t want to forget this home?
Save it as a favorite. You’ll easily find it back and get notified when something changes.
