Eengezinswoning met 4 slaapkamers, nette keuken en nog veel meer!
Description
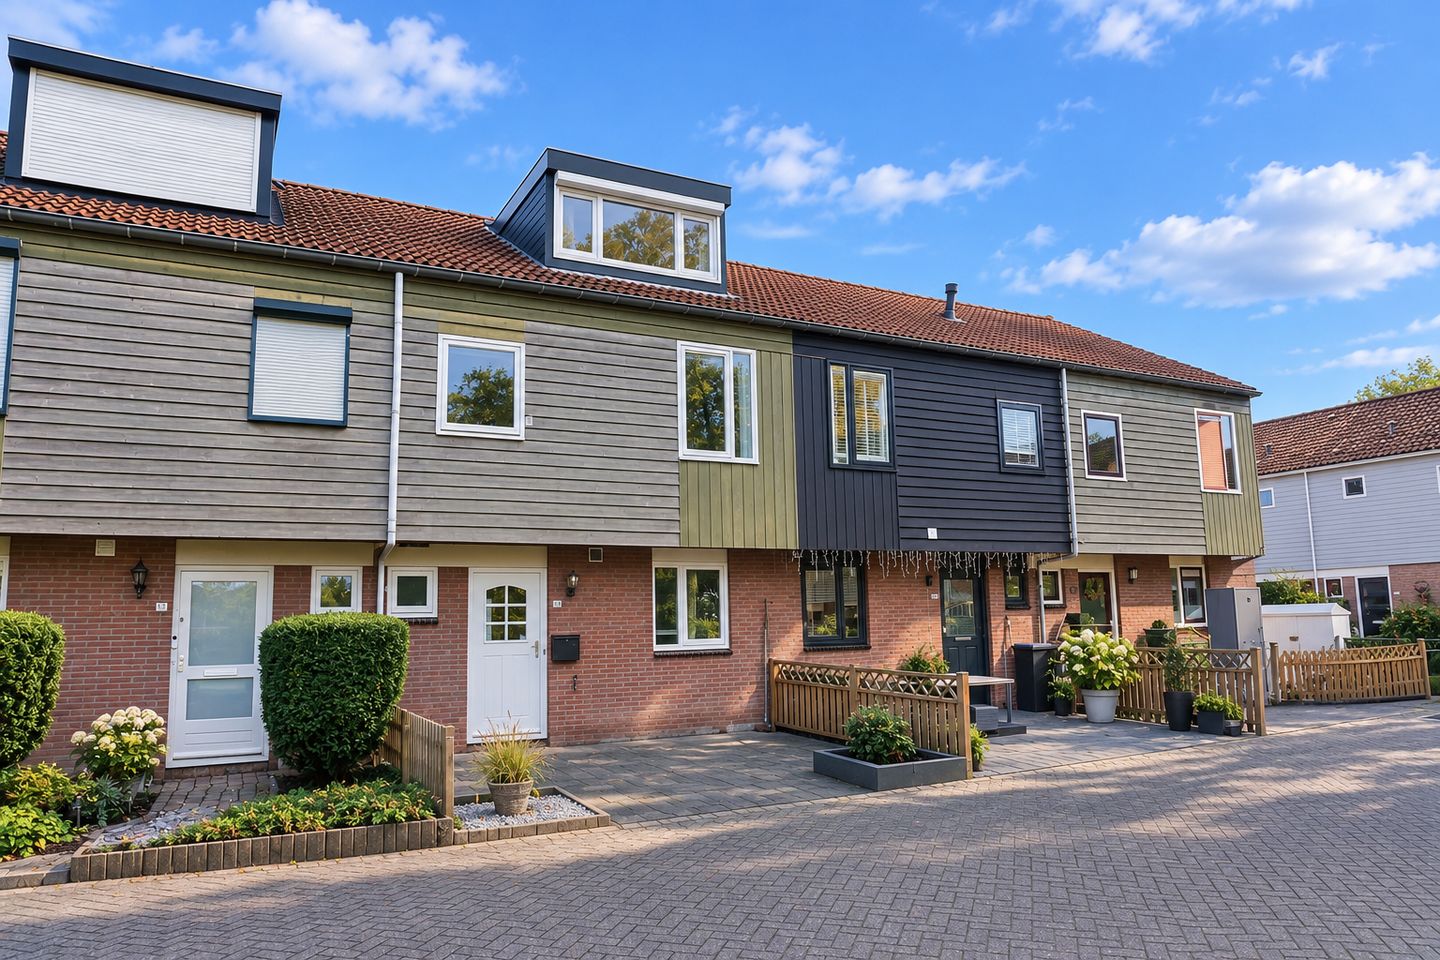
Are you looking for a spacious home that offers plenty of possibilities? Then we have something lovely for you! Welcome to Halmstraat 39 in Purmerend!
This delightful family home has everything you need to enjoy comfortable living for years to come. Featuring no fewer than four bedrooms, a bright living room, a fresh white kitchen renovated in 2021, and a fully equipped bathroom with both a bathtub and a walk-in shower, there is plenty of space for the whole family. And as if that weren't enough, the property also boasts a lovely south-east-facing back garden. Can you already picture yourself sitting outside on a sunny morning, enjoying a cup of coffee?
Curious to find out more? We'd love to show you around!
Layout
Ground floor
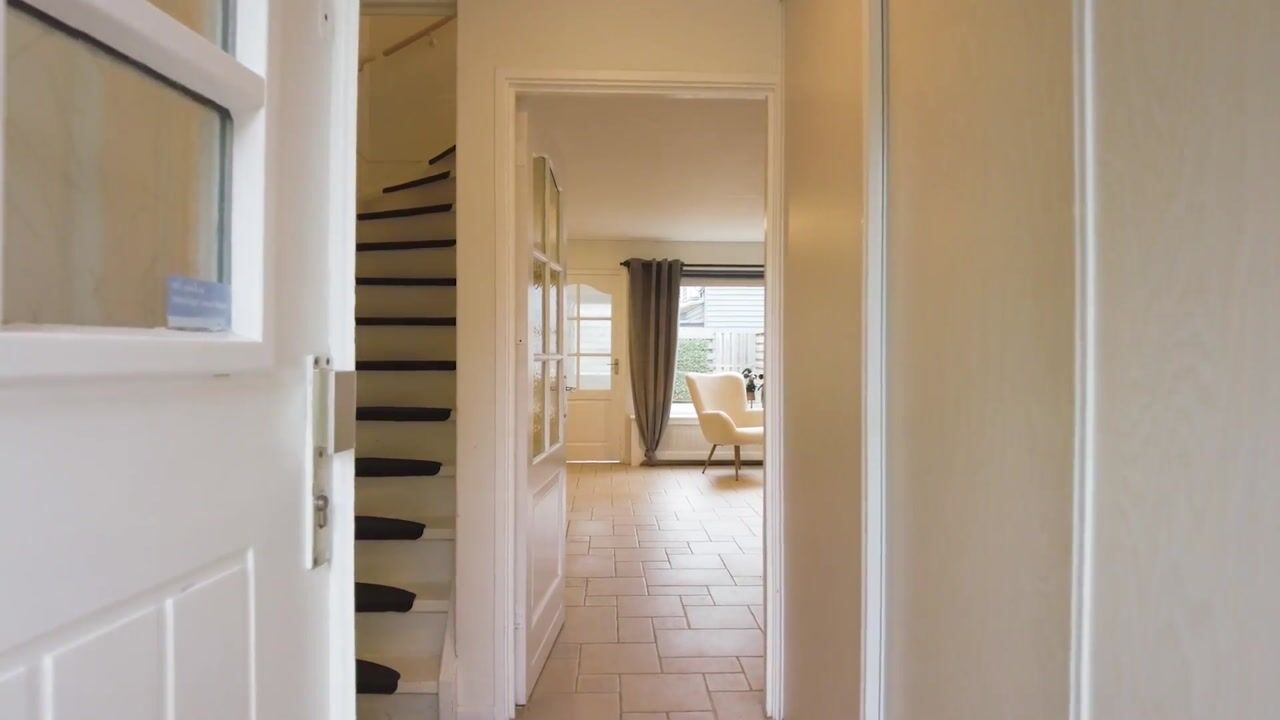
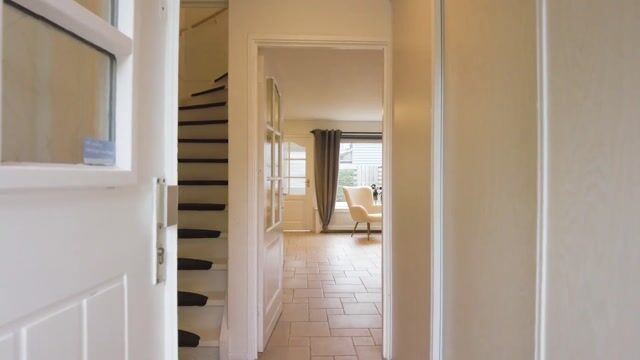
You enter the property through the hallway, which provides access to the toilet, the meter cupboard and the staircase leading to the first floor. From here, we continue into the living room.
Living room
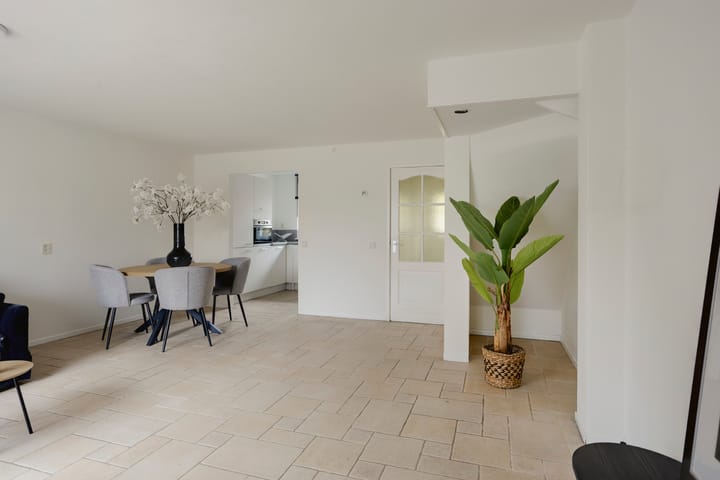
What a lovely living space! The garden-facing living room offers plenty of opportunities to create a cosy seating area and a lovely dining space with a generous dining table. Thanks to the pleasant natural light, the room has a wonderfully welcoming feel. Open the doors to the garden on a sunny day and enjoy the best of indoor and outdoor living!
Kitchen
The white kitchen is located at the front of the property and was completely renovated in 2021. Its light colour scheme gives the kitchen a fresh, timeless look. It's the perfect place to prepare an elaborate meal, try out new recipes or enjoy a chat while dinner is being made.
First floor
On the first floor, you will find three bedrooms and the bathroom. All three bedrooms are a good size and can be arranged in a variety of ways. Perhaps a comfortable master bedroom, cosy children's rooms or even your own home office? The choice is yours!
Bathroom
The bathroom is certainly worth mentioning! Well maintained and fully equipped, it features a lovely bathtub, a separate walk-in shower, a washbasin and a toilet. Whether you prefer a quick shower in the morning or a long, relaxing soak in the bath, you can enjoy both here!
Second floor
The fixed staircase leads to the second floor, where you will find the fourth bedroom. This versatile space is ideal for an additional family member, visiting guests or perhaps a comfortable home office. There is also space for the washing machine connection.
Garden
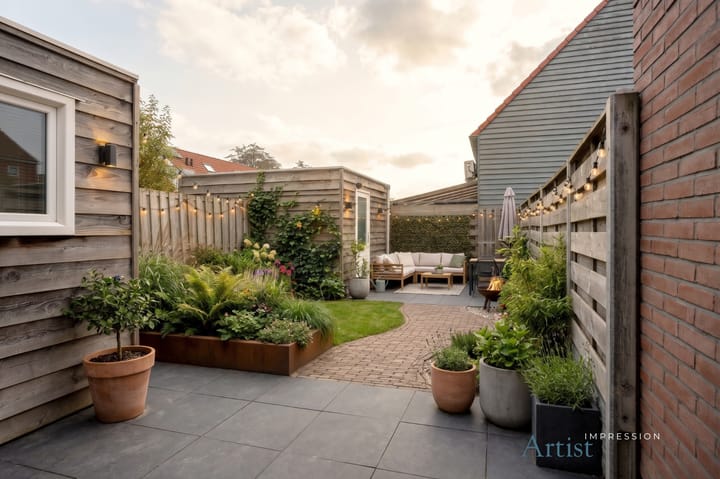
And now, let's head outside! The back garden faces south-east, allowing you to enjoy the sunshine from the early morning onwards. Can you picture yourself having breakfast in the sunshine, relaxing with a good book or enjoying a barbecue with friends and family? At the back of the garden, there is a wooden storage shed, ideal for bicycles and garden equipment. The garden can also be accessed via a rear entrance.
Living in Purmer Noord
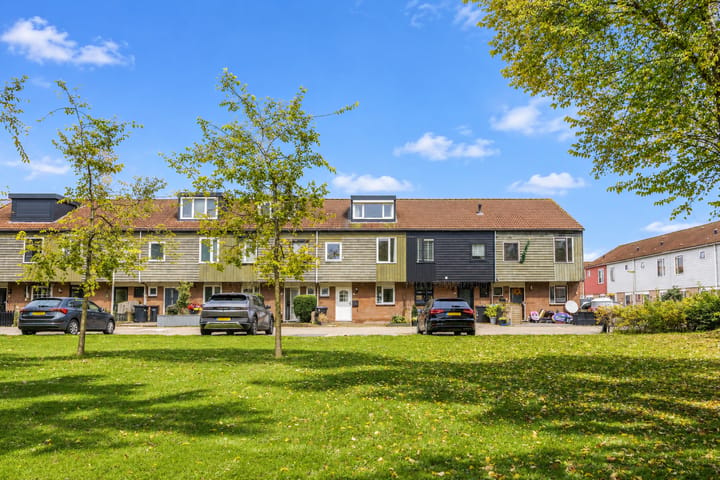
The property is situated in the green, family-friendly neighbourhood of Purmer Noord. A wonderful place for young and old alike! You will enjoy a green setting, with an open, unobstructed view at the front of the property.
For your daily shopping, you can easily walk to Het Gildeplein shopping centre, where you will find a variety of shops and a pleasant weekly market on Fridays. Schools and public transport are also located nearby. In addition, the main roads are easily accessible.
Can you picture yourself living here?
With four bedrooms, a fully equipped bathroom, a lovely white kitchen and a sunny garden, this property has so much to offer. A wonderful place to make your housing dreams come true and start a new chapter!
Don't miss this opportunity and book your viewing at Halmstraat 39 in Purmerend today. We would be delighted to show you around!
Highlights
AI-generated from the description
Bright living room and kitchen
Garden-facing living room and white kitchen renewed in 2021.
Sunny garden with storage
South-east facing garden with wooden shed and rear access.
Four bedrooms and bath
Family home with 4 bedrooms and a fully equipped bathroom.
Advertisement
Features
Transfer of ownership
Listed since
Acceptance
Available in consultation
Asking price
€ 385,000 kosten koper
Asking price per m²
€ 3,407
Status
Available
Construction
Kind of house
Single-family home, row house
Building type
Resale property
Year of construction
1983
Type of roof
Gable roof covered with roof tiles
Quality marks
Energie Prestatie Advies
Surface areas and volume
Areas
Living area
113 m²
Exterior space attached to the building
5 m²
External storage space
6 m²
Plot size
137 m²
Volume in cubic meters
372 m³
Layout
Number of rooms
6 rooms (5 bedrooms)
Number of bath rooms
1 bathroom and 1 separate toilet
Bathroom facilities
Shower, bath, toilet, and washstand
Number of stories
3 stories
Facilities
Skylight, mechanical ventilation, and TV via cable
Energy
Energy label
A
Insulation
Roof insulation, double glazing and insulated walls