Veel ruimte, volop mogelijkheden en een zonnig balkon in Weidevenne!
Description
Plenty of Space, Endless Possibilities and a Sunny Balcony in Weidevenne!
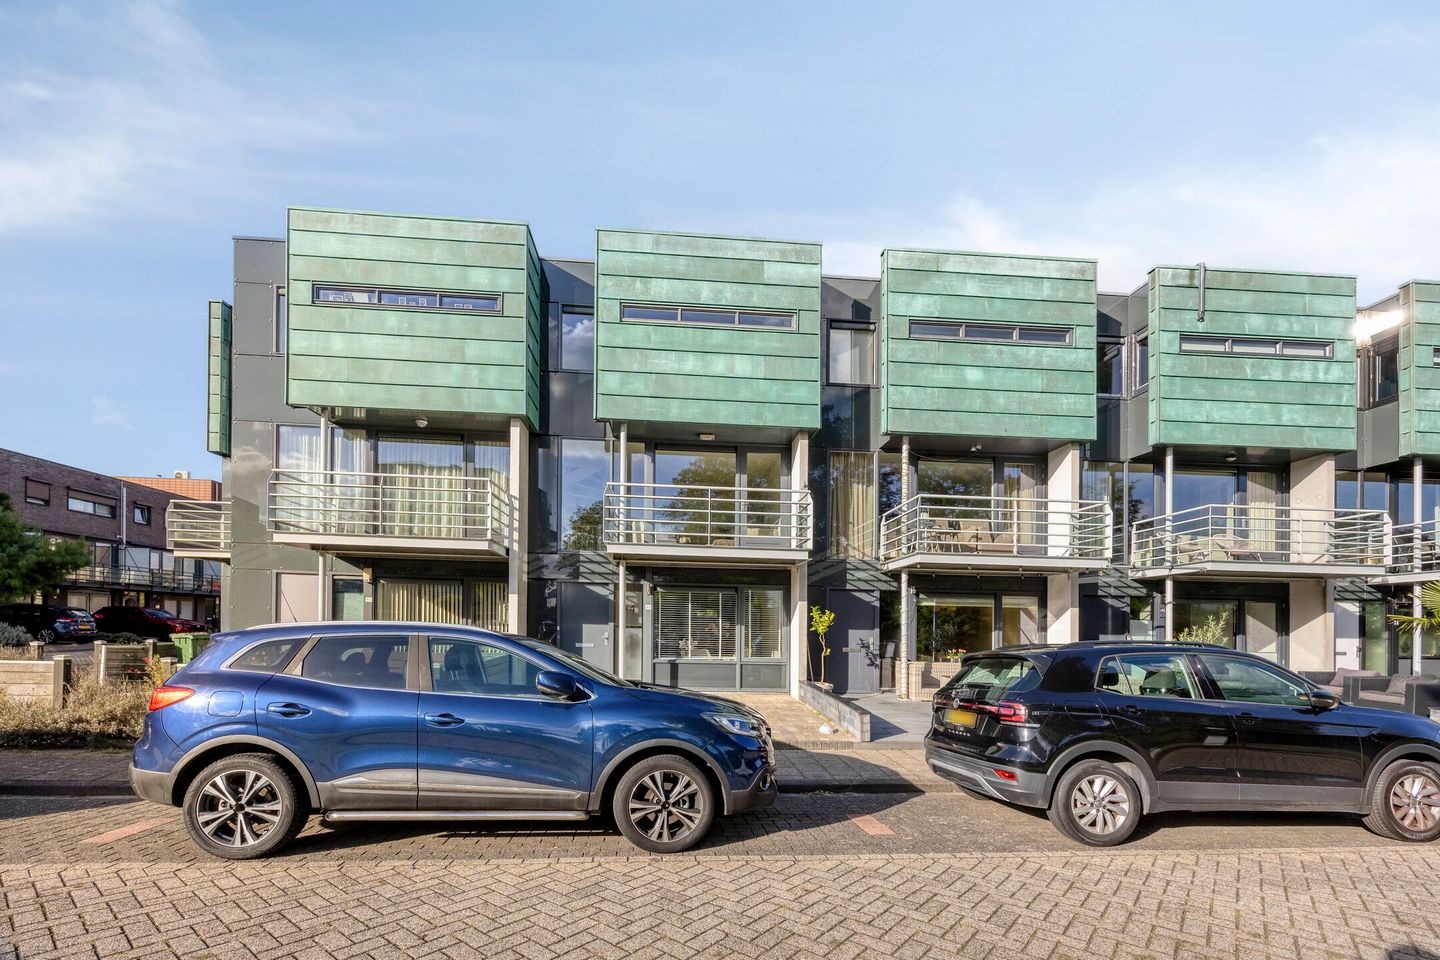
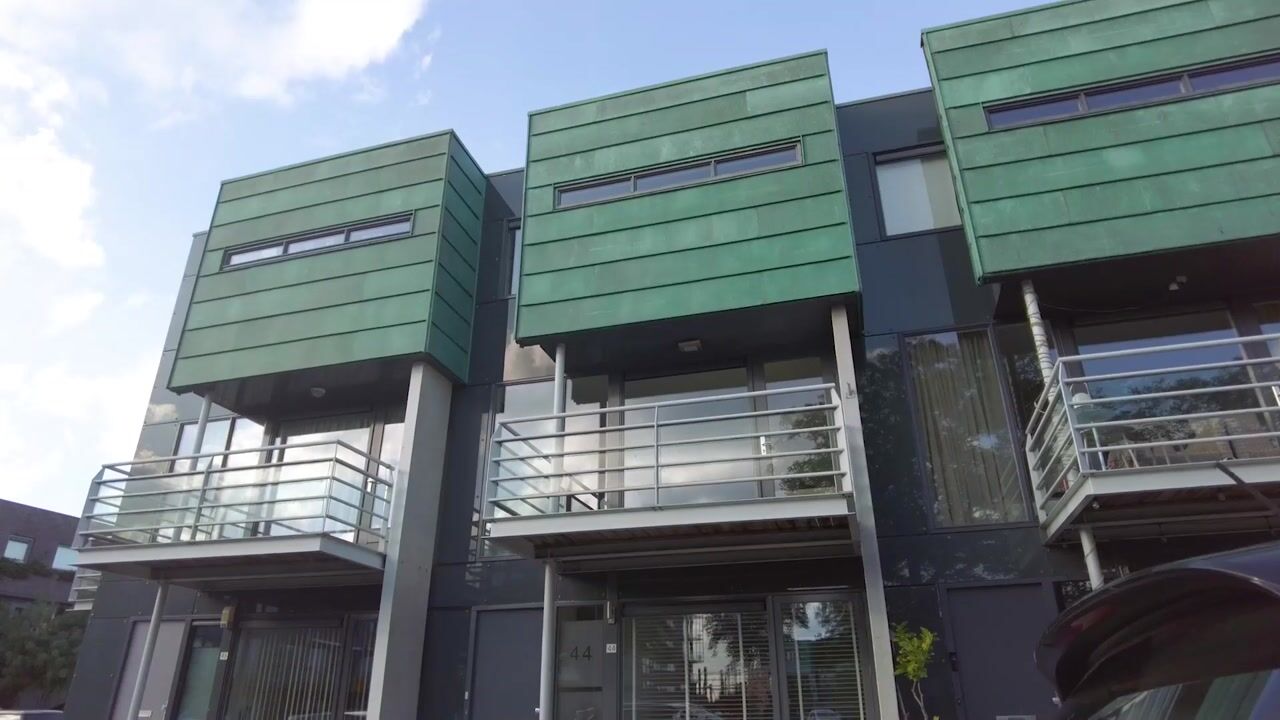
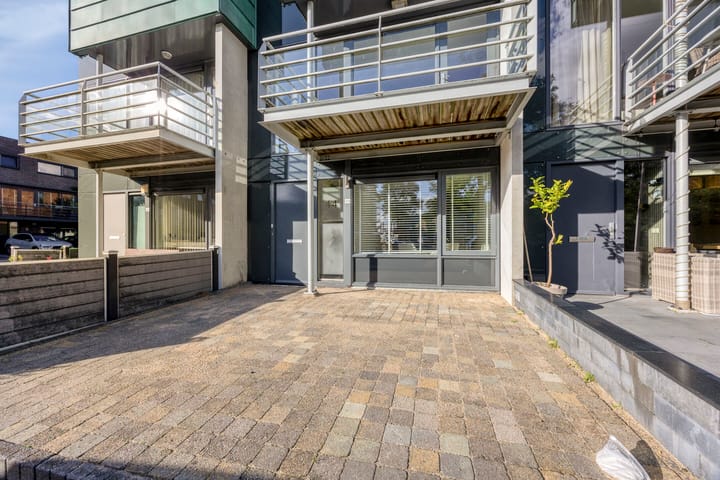
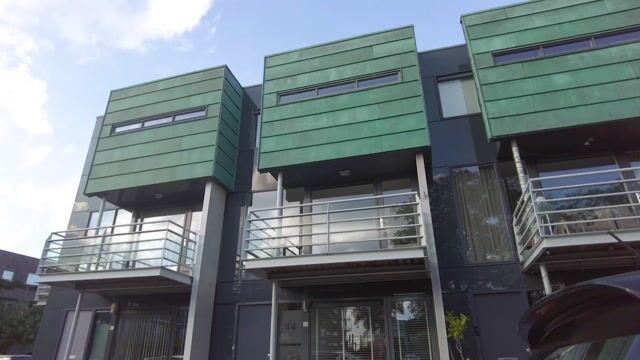
Are you looking for a spacious home where the whole family can feel at home? Then Hudsonstraat 44 in Purmerend is definitely worth a viewing! Located in the popular Weidevenne neighbourhood, this lovely family home offers approximately 120 m² of living space, no fewer than four bedrooms, a spacious kitchen-diner and a delightful south-facing balcony. Spread over three floors, the property offers plenty of room to enjoy time together while also providing opportunities to retreat and enjoy some peace and quiet.
Thanks to its practical layout, versatile living spaces and convenient location close to shops, schools and public transport, this property has plenty of potential to suit a wide range of lifestyles. Whether you are looking for space for your family, need a home office or would simply appreciate having extra rooms at your disposal, this home offers plenty of possibilities!
Ground Floor: A Kitchen-Diner at the Heart of the Home
As soon as you enter, the practical layout of the property immediately stands out. The spacious kitchen-diner is located on the ground floor, creating a welcoming space where cooking and spending time together go hand in hand. There is plenty of room to prepare elaborate meals, enjoy dinner together or start and end the day in a relaxed atmosphere. The kitchen provides an inviting setting for everyday family life as well as enjoyable moments with family and friends.
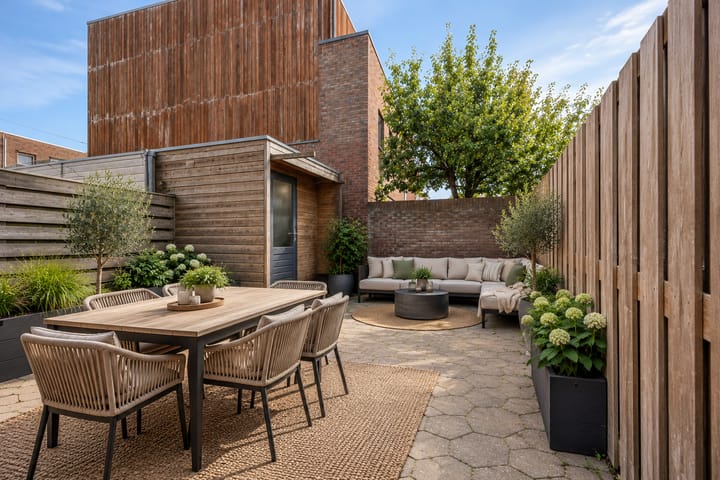
Adjacent to the kitchen, you will find a practical utility room. This is ideal for additional storage and keeping household tasks organised. The utility room also provides access to the rear garden, creating a pleasant connection between indoor and outdoor living.
First Floor: Comfortable Living and Enjoying the Sunshine
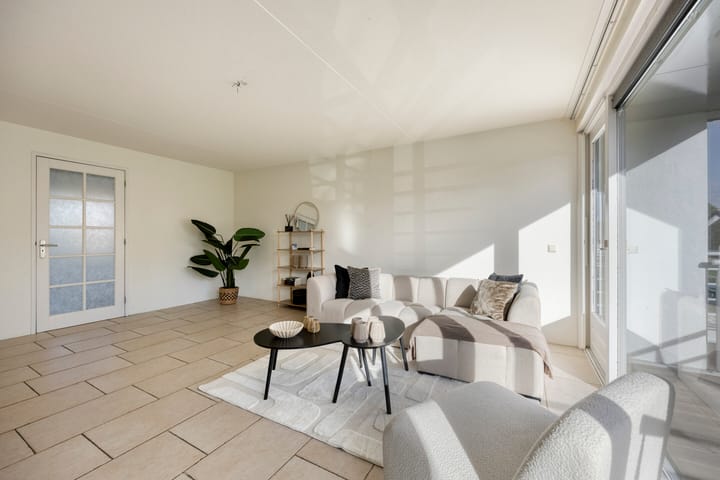
The first floor features the living room and a spacious bedroom. The living room is a lovely place to relax, spend quality time together or unwind after a busy day. One of the property's highlights is the south-facing balcony, which can be accessed directly from the living room. On sunny days, you can sit outside and enjoy a cup of coffee or simply relax with a good book.
The bedroom on this floor also offers a range of possibilities. It could serve as a comfortable bedroom, a quiet home office or a room for a family member who would appreciate a little extra privacy.
Second Floor: Three Bedrooms and Plenty of Possibilities
The second floor features three additional bedrooms, bringing the total to an impressive four bedrooms! This is ideal for families who need plenty of personal space, but also for those looking to create an additional home office, hobby room or guest bedroom. You can adapt the rooms entirely to suit your own lifestyle and preferences.
This floor also features a spacious bathroom and a separate toilet. This practical arrangement adds convenience to everyday life and provides extra comfort when sharing the home with several people.
Living in the Popular Weidevenne Neighbourhood
The location is another attractive feature of this property. Situated in Weidevenne, a sought-after residential neighbourhood in Purmerend, the home is close to a wide range of amenities. For your everyday shopping, Weidevenne Shopping Centre offers supermarkets and a variety of other shops. Schools and public transport are also nearby.
Weidevenne railway station provides convenient connections for commuters and anyone travelling by public transport. Prefer to travel by car? The A7 motorway is easily accessible via Amazonelaan. Purmerend's lively town centre is also within easy cycling distance, offering a varied selection of shops, restaurants, cafés and other amenities.
Here, you can enjoy a convenient location with everyday essentials close at hand and plenty of opportunities to explore the surrounding area.
Key Features at a Glance:
- Spacious family home spread over three floors
- Approximately 120 m² of living space
- Four bedrooms
- Spacious kitchen-diner on the ground floor
- Practical utility room with access to the rear garden
- Living room with access to a south-facing balcony
- Spacious bathroom
- Separate toilet on the second floor
- Built in 2001
- Energy label A
- Located in the popular Weidevenne neighbourhood
- Shopping centre, schools and public transport nearby
- Convenient access to the A7 motorway and Purmerend town centre
- Can You Picture Yourself Living Here?
With four bedrooms, a spacious kitchen-diner and a sunny balcony, Hudsonstraat 44 offers plenty of room to make your ideal home a reality. Its practical three-storey layout makes this property an excellent choice for anyone who values spacious living and flexibility.
Curious about the possibilities and keen to experience the property for yourself? Book a viewing today and discover everything Hudsonstraat 44 in Purmerend has to offer!
Highlights
AI-generated from the description
Spacious ground floor kitchen
Large kitchen-diner on the ground floor at the heart of the home.
Sunny south-facing balcony
South-facing balcony directly accessible from the living room.
Spacious four-bedroom family home
Family home with approx. 120 m² and four bedrooms over three floors.