Room for the family. And there’s another surprise waiting upstairs!
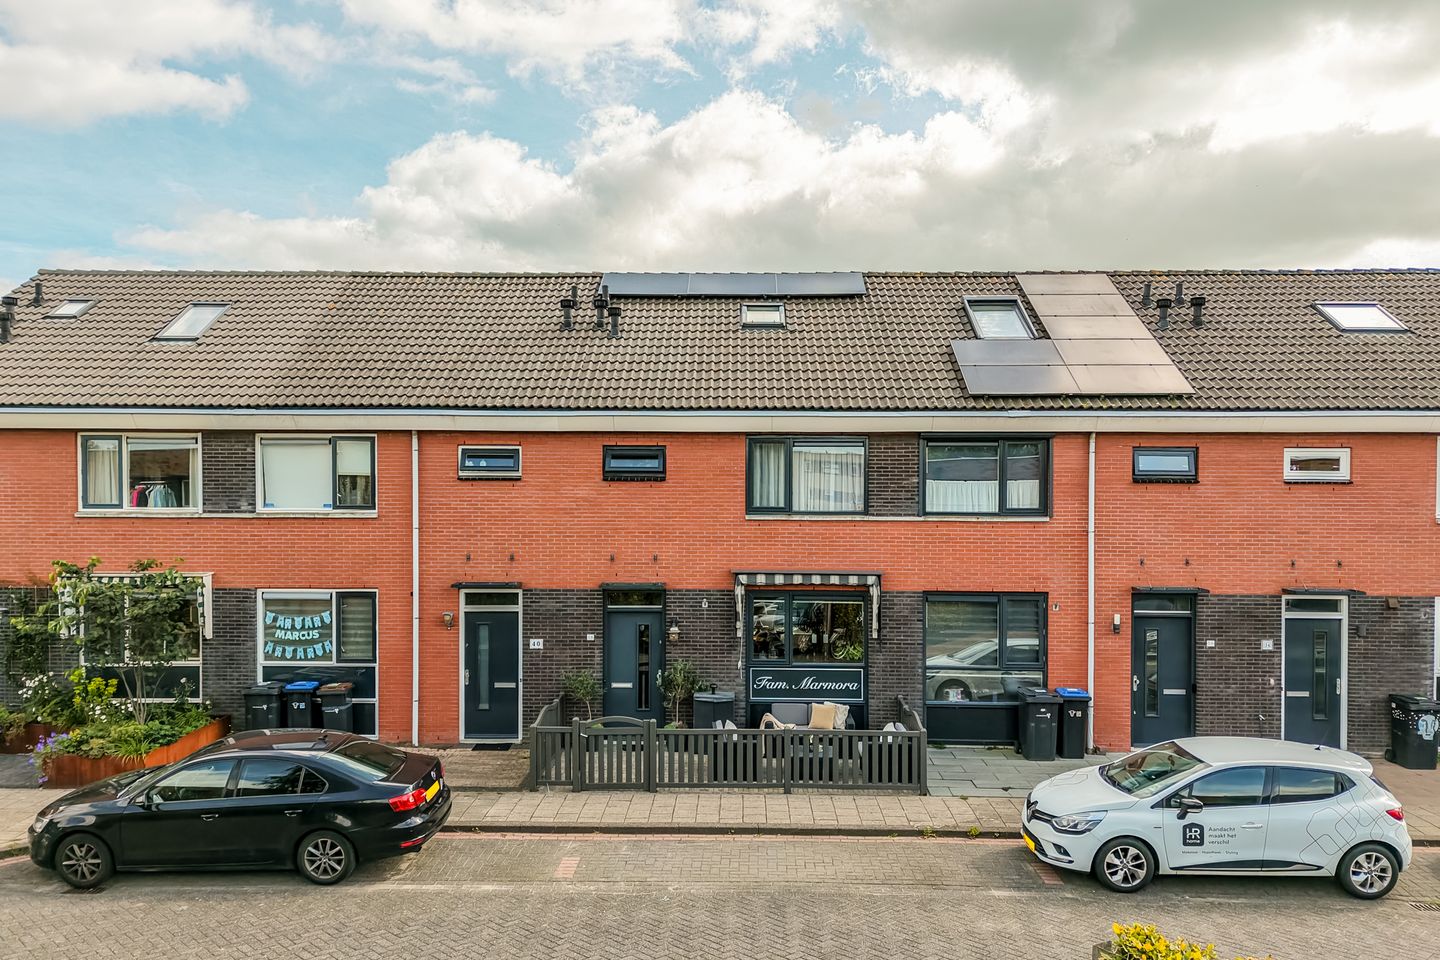
Kimonostraat 38 is one of those homes that doesn’t reveal everything at first glance. From the street, you see a spacious family home in a quiet part of Weidevenne. Step inside and you immediately feel the atmosphere. The fireplace in the living room, enjoying long dinners around the kitchen table and a deep garden at the rear of the house. And upstairs? That’s where you discover there’s another complete living floor.
You live here in the popular Weidevenne neighbourhood, on a quiet street with views of greenery and water at the front. A lovely sight to come home to, every time.
The neighbourhood is spaciously laid out, with plenty of greenery and playgrounds. Great for families with children, but also if you simply enjoy living in a peaceful area with everything within easy reach. The Weidevenne shopping centre is within cycling distance, while schools, sports facilities and medical services are also nearby. With the train station in the neighbourhood, you can easily travel towards Amsterdam. Fancy a terrace, dinner out or an evening in the city? Then cycle to Purmerend city centre and the Koemarkt.
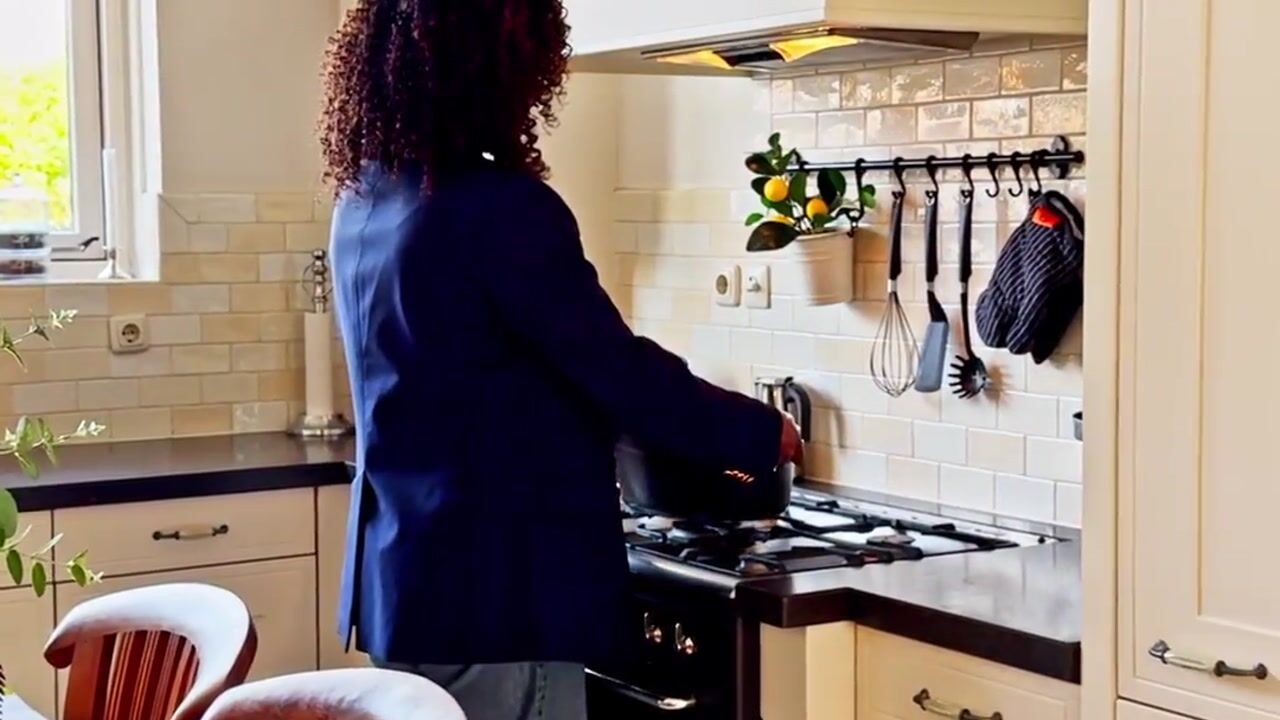
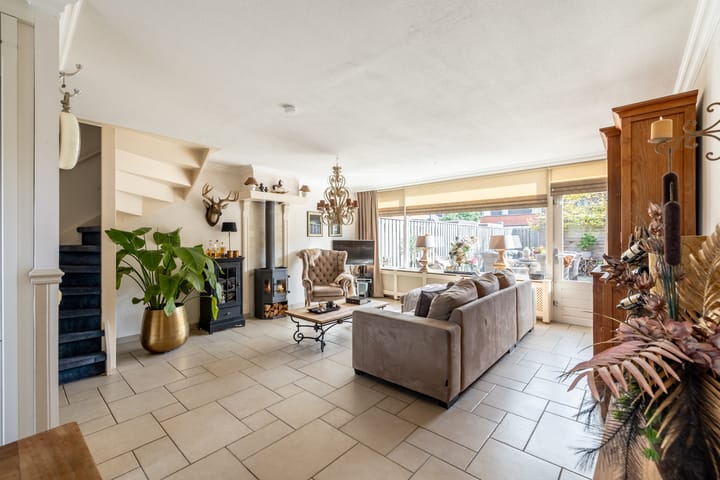
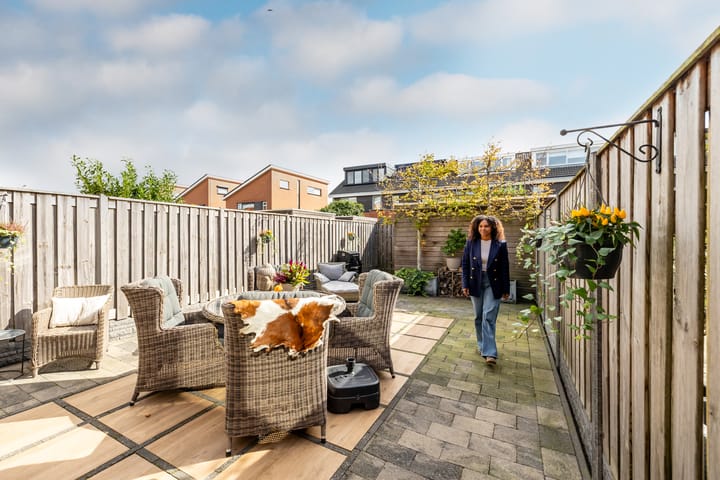
You enter the hall, with the toilet and access to the living room. The living room feels spacious and inviting, with the seating area at the garden side. The fireplace adds extra character to the room, while underfloor heating on the ground floor provides additional comfort. On a cold evening, light the fire and settle down on the sofa. Sometimes, cosy living really doesn’t have to be any more complicated than that. At the front of the house is the kitchen, which is openly connected to the living room. The kitchen is equipped with various built-in appliances and a butane gas cooker. There is also room for a dining table. Breakfast, doing homework, having dinner together and then staying at the table just a little longer. Everyday life can simply take its course here. From the kitchen, you walk through the living room towards the back door. That’s when you really see just how much outdoor space comes with the house. The deep, paved rear garden faces southeast and offers plenty of room for a large dining table, lounge set and, for example, a play area for the children. At the back, there is a detached storage shed for bicycles and other belongings.
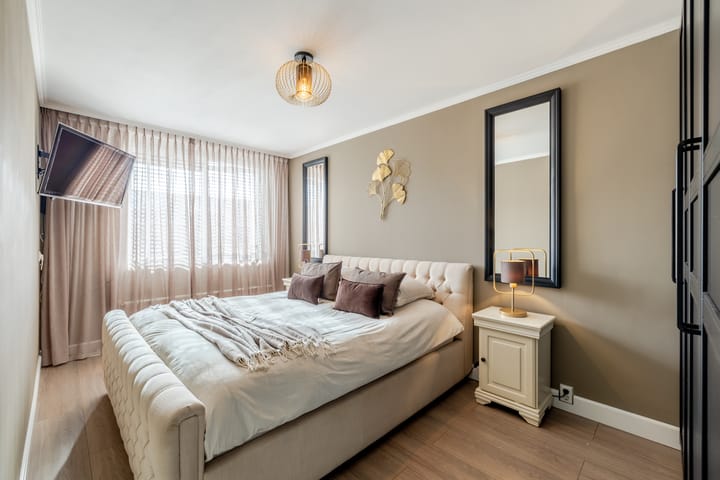
On the first floor, there are three bedrooms. This means the house can easily grow and adapt with your family. Children’s bedrooms, a home office or perhaps a guest room, there is plenty of space. The well-maintained bathroom is fitted with a bathtub with shower, double washbasin and toilet.
Via the fixed staircase, we go up another floor. On the landing, you’ll find a separate laundry room. And then comes perhaps the biggest surprise of the house. Thanks to the dormer window, a complete studio has been created here, with its own kitchenette, living area and separate sleeping area. Ideal for an older child who would like a little more independence, for guests or as additional living space that you can use in whatever way suits you.
Just to put everything in a row:
Spacious family home in Weidevenne
Three bedrooms on the first floor
Studio with kitchenette and separate sleeping area
Deep southeast-facing rear garden
Detached storage shed
8 solar panels
Energy label A
Kimonostraat 38 mainly gives you plenty of possibilities to enjoy living your way. Gathering around the dining table, lighting the fire in the living room, heading outside whenever the weather allows and having all the space upstairs to make your own. Curious? Come and take a look inside and discover for yourself just how much home is hidden behind this front door.
Highlights
AI-generated from the description
Inviting living room with fireplace
Spacious living room with fireplace and underfloor heating.
Deep southeast-facing garden
Deep, paved rear garden with detached storage shed.
Solar panels and label A
Equipped with 8 solar panels and energy label A.
Advertisement
Features
Transfer of ownership
Listed since
Acceptance
Available in consultation
Asking price
€ 485,000 kosten koper
Asking price per m²
€ 4,254
Status
Available
Construction
Kind of house
Single-family home, row house
Building type
Resale property
Year of construction
1999
Specific
Partly furnished with carpets and curtains
Type of roof
Gable roof covered with asphalt roofing and roof tiles
Surface areas and volume
Areas
Living area
114 m²
External storage space
7 m²
Plot size
138 m²
Volume in cubic meters
386 m³
Layout
Number of rooms
5 rooms (4 bedrooms)
Number of bath rooms
1 bathroom and 1 separate toilet
Bathroom facilities
Shower, double sink, bath, toilet, and washstand
Number of stories
3 stories
Facilities
Outdoor awning, mechanical ventilation, passive ventilation system, rolldown shutters, TV via cable, and solar panels
Energy
Energy label
A
Insulation
Completely insulated
Heating
Fireplace, district heating and partial floor heating