Move-in ready, modern and wonderfull living in the green heart of De Gors!
Looking for a home you can direct move into? Then this home is definitely one to see! This surprisingly spacious and beautifully finished semi-detached corner home is situated in a wonderful green location in De Gors. It combines everything you could wish for: 117 m² of living space, 4 bedrooms, 2 bathrooms, a luxurious open-plan kitchen and a sunny southwest-facing garden.
From the moment you step inside, you will immediately appreciate the pleasant atmosphere and high-quality finish of this home. Everything has been designed with comfort and convenience in mind. The property feels modern, bright and spacious and, with four bedrooms, offers plenty of possibilities for families, people working from home or those looking for dedicated space for hobbies.
A wonderful place to spend time together
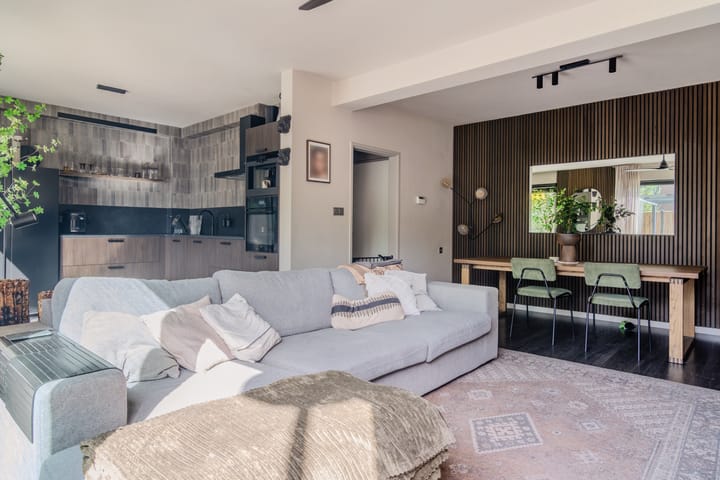
The living room and luxurious open-plan kitchen form the welcoming heart of the home. The open layout creates a lovely connection between cooking, dining and relaxing. The modern kitchen is not only a real eye-catcher, but also offers plenty of space and comfort for everyday use as well as enjoyable evenings with family and friends.
Another major advantage is the bathroom on the ground floor. Practical and comfortable, it is also an excellent feature for anyone who values the convenience of having living facilities on one level.
Four bedrooms and two bathrooms
On the first floor, you will find three bedrooms and the second bathroom. The second floor offers the fourth bedroom as well as plenty of storage space. With four bedrooms in total, there is more than enough room for the whole family, while one of the rooms could easily be used as a home office, study or hobby room.
The two bathrooms add an extra level of comfort to this home. The ground-floor bathroom is generously sized and features a bathtub, making it the perfect place to unwind and relax.
Sunny southwest-facing garden
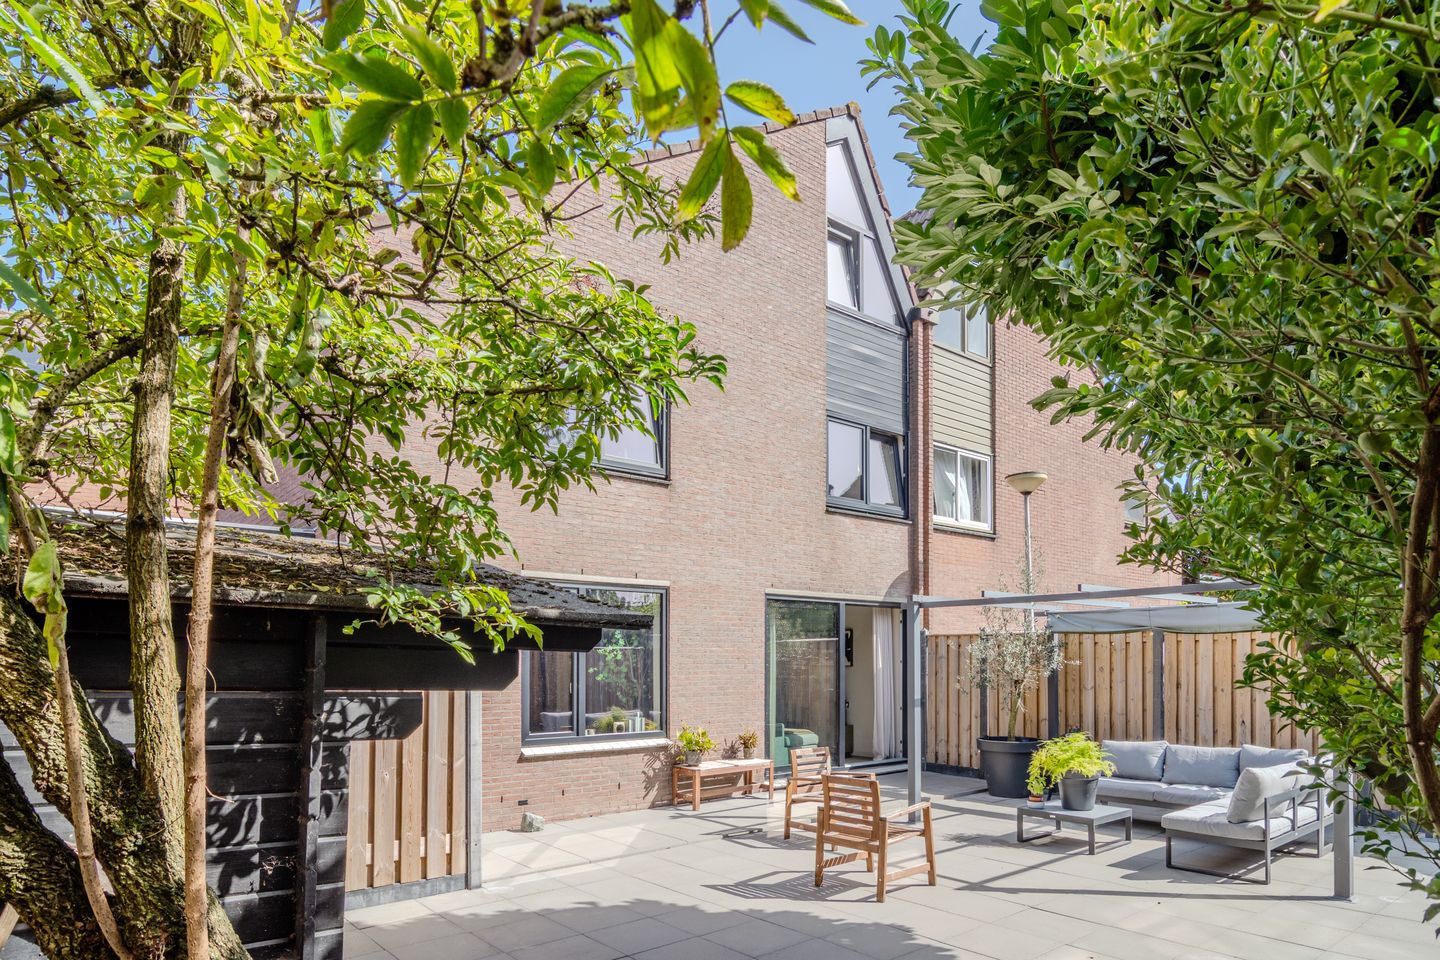
And then there is the garden… a wonderful place to enjoy outdoor living. Thanks to its southwest-facing position, you can enjoy the sun from the afternoon well into the evening. Open the patio doors, pour yourself a drink and enjoy long summer evenings in your own backyard.
The detached wooden shed also provides plenty of practical storage space for bicycles, garden furniture and other belongings.
Green, peaceful and close to everything
The location in the green part of De Gors makes this home particularly appealing. Here, you can enjoy a peaceful and green residential environment while having all everyday amenities close at hand. Schools, shops, public transport and recreational facilities are easily accessible, while the centre of Purmerend is also nearby.
De Gors therefore offers an ideal combination of peace and quiet, greenery and excellent accessibility.
This is a home you really need to experience in person
Space, comfort, a modern finish, two bathrooms, four bedrooms and a sunny southwest-facing garden: this home has a surprising amount to offer.
Are you looking for a move-in ready family home in a green and popular location in Purmerend? Then don't hesitate to arrange a viewing and discover the space, atmosphere and possibilities of this wonderful home for yourself!
Highlights
- 117 m² of living space;
- 155 m² plot;
- 4 bedrooms;
- 2 bathrooms;
- Bathroom on the ground floor;
- Second bathroom on the first floor;
- Bathtub;
- Luxurious open-plan kitchen;
- Modern and well-maintained finish;
- Sunny southwest-facing garden;
-Detached wooden shed;
-Located in the green part of De Gors;
- Move-in ready and comfortable living;
Highlights
AI-generated from the description
Luxurious open kitchen
Modern open-plan kitchen with spacious living room.
Sunny southwest-facing garden
Southwest-facing garden with detached wooden shed.
Four bedrooms, two bathrooms
Semi-detached corner home with 4 bedrooms and 2 bathrooms.