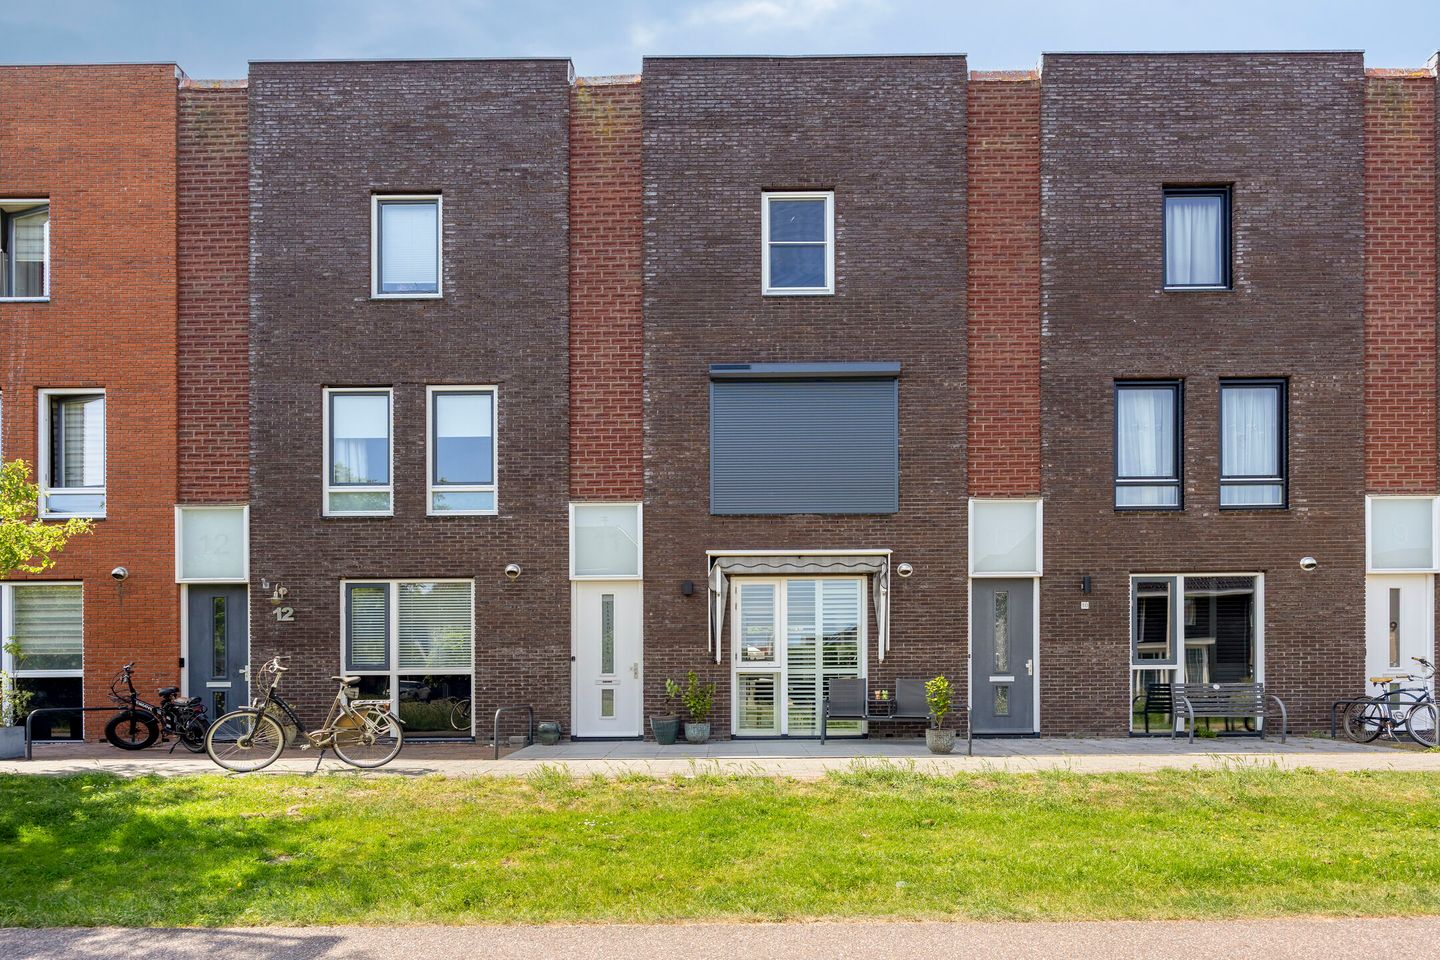
Move-in ready and spacious family home with a sunny west-facing garden!
This terraced house at Lissabonhaven 11 in Purmerend offers no less than 123 m² of living space and features 4 bedrooms. With an energy label A and 8 solar panels, you can enjoy comfortable living with low energy costs. The property is generously laid out, exceptionally well maintained, and perfectly suited for (young) families.
The home is located in the pleasant and family-friendly Weidevenne neighborhood in Purmerend. In the immediate vicinity, you will find various schools, playgrounds, sports facilities, and shops for your daily groceries. The center of Purmerend is also within walking distance and offers a wide range of shops, restaurants, cafés, and recreational amenities. An added benefit is that parking is still free in this area. Public transportation is easily accessible, with bus stops and train stations nearby. In addition, major roads connecting to Amsterdam and the rest of the Randstad are within easy reach.
Built in 2007, this spacious terraced home is in excellent condition. Thanks to the recently replaced sliding doors, the living room enjoys plenty of natural light. The entire ground floor is equipped with underfloor heating, ensuring year-round comfort. The sliding doors provide seamless access to the rear garden, creating a smooth transition between indoor and outdoor living. The modern open-plan kitchen is fully equipped and connects beautifully with the living area.
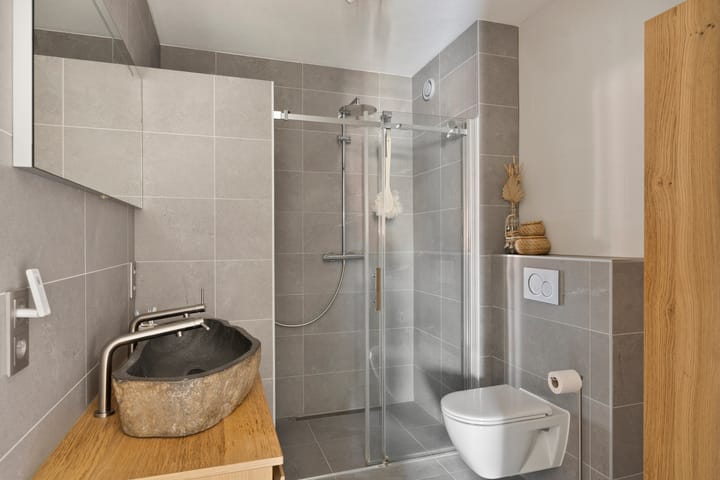
The bathroom has a contemporary design and features a walk-in shower, toilet, and double washbasin.
The sunny west-facing rear garden is beautifully maintained and includes a practical storage shed. Thanks to the property's excellent condition, you can move in and immediately start enjoying everything this home has to offer.
Ground Floor
The entrance hall provides access to the utility meter cupboard (with a three-phase electrical connection), a toilet, and the staircase to the first floor. The spacious living room is bright and airy and features recently installed sliding doors opening onto the sunny rear garden. The open-plan kitchen is directly connected to the living room, creating a welcoming and sociable living space. From the living room, you can access the well-maintained garden with its storage shed.
### First Floor
The first floor features a dormer window, two spacious bedrooms, and a modern bathroom. Both bedrooms were fitted with luxury air-conditioning units in 2025, providing both cooling and heating functions. The bathroom includes a walk-in shower, toilet, and double washbasin.
Second Floor
The second floor also benefits from a dormer window and offers two additional bedrooms, as well as a designated laundry area for the washing machine. The large bedroom on this floor is also equipped with air conditioning. Furthermore, this level provides ample storage space.
For a detailed overview of the layout, we kindly refer you to the floor plans.
Would you like to see this property with your own eyes? Contact Van Overbeek Makelaars today to schedule a viewing. We would be delighted to show you around this wonderful home during an extensive tour.
Highlights
* Completion date to be agreed upon
* Buyer may choose the notary, provided the notary is located in Purmerend
* Energy label A and 8 solar panels
* 123 m² of living space
* 4 bedrooms
* Ideal for (young) families
* Move-in ready
* Recently replaced sliding doors
* Sunny west-facing garden
Highlights
AI-generated from the description
Bright living with kitchen
Bright living room with modern open kitchen and underfloor heating.
Sunny garden with storage
West-facing, well-kept rear garden with practical shed.
Energy-efficient with solar
Energy label A, 8 solar panels and luxury air conditioning.
Advertisement
Features
Transfer of ownership
Last asking price
€ 535,000 kosten koper
Asking price per m²
€ 4,350
Status
Sold
Construction
Kind of house
Single-family home, row house
Building type
Resale property
Year of construction
2007
Type of roof
Flat roof covered with asphalt roofing
Surface areas and volume
Areas
Living area
123 m²
External storage space
8 m²
Plot size
113 m²
Volume in cubic meters
437 m³
Layout
Number of rooms
5 rooms (4 bedrooms)
Number of bath rooms
1 bathroom and 1 separate toilet
Bathroom facilities
Double sink, walk-in shower, toilet, and washstand
Number of stories
3 stories
Facilities
Air conditioning, outdoor awning, mechanical ventilation, and passive ventilation system