Sold
Marathonstraat 561442 VC PurmerendOverwhere-Zuid
€ 400,000 k.k.

- 74 m²living area
- 197 m²plot size
- 3bedrooms
- Cenergy label
Sales history
- Listed since
- January 31, 2026
- Date of sale
- February 10, 2026
- Term
- 10 days
Description

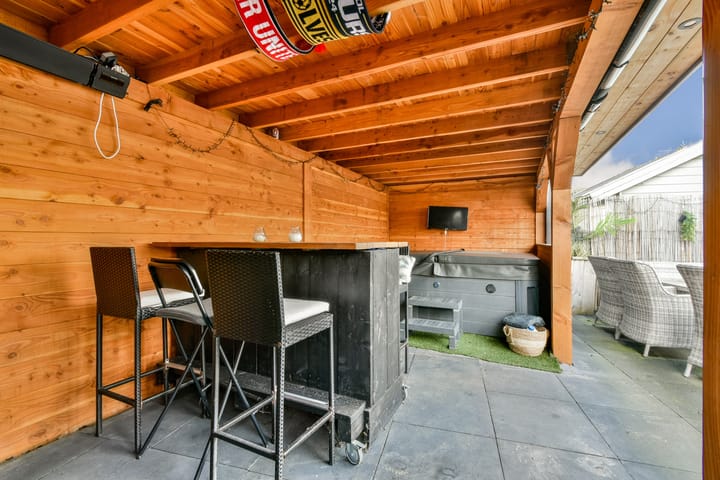
CORNER house with extra-large, sunny south-facing garden and luxurious covered patio
Move-in ready living at Marathonstraat 56 in Purmerend! This corner house requires virtually no work: just pack your things and move in. The house is equipped with many luxuries and amenities and is very well maintained.
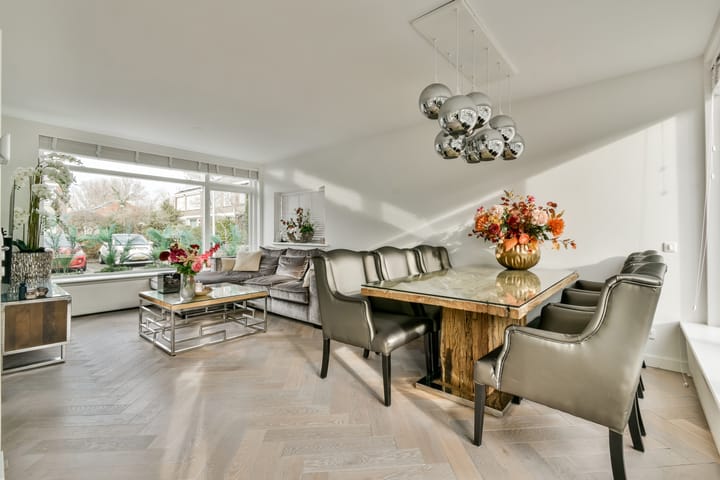
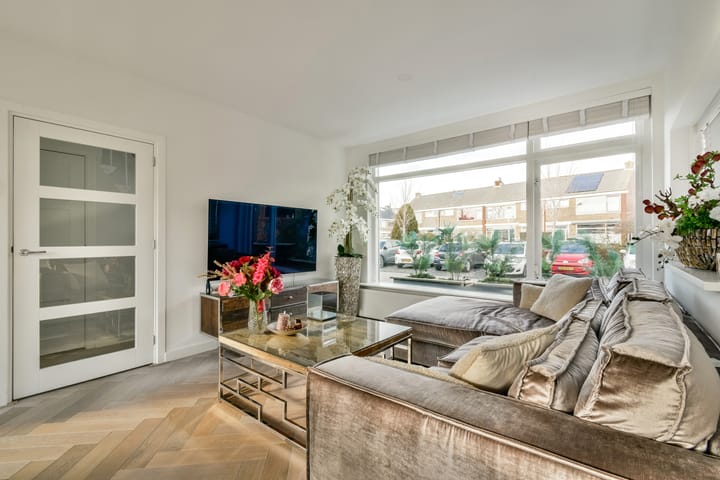
The ground floor features a beautiful herringbone oak floor and an extra side window, providing abundant natural light. There is also a front garden of approximately 21 m², a very spacious south-facing back garden of approximately 95 m², and a covered patio of over 22 m². As an added bonus, the exterior of the house has recently been painted!
Want to enhance your living experience even further? The attic, accessible via a staircase, is currently used as a work or hobby room. By modifying the roof or adding an extension, a full-sized bedroom could potentially be created (consult your local authority for options).
Area
Marathonstraat is located in the popular 'Overwhere' neighborhood, a pleasant residential area with a good mix of young and old. In the immediate vicinity, you'll find several supermarkets, primary schools, sports clubs, and local shops. The center of Purmerend is within cycling distance. The Purmerend 'Overwhere' train station is just a few minutes' walk away, and by car you can reach the A7 motorway towards Amsterdam or Hoorn in just a few minutes. Ample free parking is also available on the street.
Layout
Ground floor:

Front garden, entrance hall with a modern toilet with a hand basin, staircase, and meter cupboard. The bright, open-plan living room has beautiful wooden flooring. At the rear is the semi-open kitchen with various built-in appliances, including a gas stove, extractor hood, dishwasher, refrigerator, and freezer. The spacious back garden is accessible from the kitchen.
The sunny back garden is spacious and features a recently built covered area/patio. This area is equipped with a bar and jacuzzi and can be fully enclosed. Electricity is available, and installing a water tap is easily possible. Adjacent to the house is an additional storage room, ideal for bicycles.
First floor:
Landing with access to two well-sized bedrooms, one at the front and one at the rear. The modern bathroom is equipped with a shower, radiator, vanity, and a second toilet. A separate laundry room is located at the front of the house.
Attic:
A fixed staircase leads to the attic floor with a dormer window. Due to a standing height of 1.82 meters, this space is not included in the living area, but it certainly adds value. Ideal as a study, guest room, hobby room, or bedroom. By adjusting the height, this space may be included in the living area.
General
- Living area of 73.5 m², other indoor space (attic) of 13.7 m² and a volume of 342.68 m³, according to the measurement report;
- Plot area of 197 m²;
- Energy label C;
- Given the year of construction (1963), we include an age clause and asbestos clause as standard in the purchase agreement;
- Two spacious bedrooms and an attic with potential;
- Extensions at the rear, possibly to the side, and in the attic are at the buyer's expense and risk. The buyer must inquire with the municipality themself;
- The house is well-maintained both inside and out;
- Delivery in consultation.
This information has been compiled by us with due care. However, no liability is accepted on our part for any incompleteness, inaccuracy or otherwise, or the consequences thereof. All specified sizes and surfaces are indicative. The buyer has his own obligation to investigate all matters that are important to him or her. With regard to this property, the broker is an advisor to the seller. We advise you to engage an expert real estate agent who will guide you through the purchase process. If you have specific wishes regarding the house, we advise you to make this known to your purchasing broker in good time and to conduct independent research into this (or have it done). If you do not engage an expert representative, you consider yourself to be an expert enough to be able to oversee all matters of importance according to the law.
Advertisement
Features
Transfer of ownership
- Last asking price
- € 400,000 kosten koper
- Asking price per m²
- € 5,405
- Status
- Sold
Construction
- Kind of house
- Single-family home, corner house
- Building type
- Resale property
- Year of construction
- 1963
- Specific
- Partly furnished with carpets and curtains
- Type of roof
- Gable roof covered with roof tiles
Surface areas and volume
- Areas
- Living area
- 74 m²
- Other space inside the building
- 14 m²
- Plot size
- 197 m²
- Volume in cubic meters
- 343 m³
Layout
- Number of rooms
- 4 rooms (3 bedrooms)
- Number of bath rooms
- 1 bathroom
- Bathroom facilities
- Shower, toilet, and washstand
- Number of stories
- 2 stories and an attic
Energy
- Energy label
- C
- Insulation
- Double glazing
- Heating
- CH boiler
- Hot water
- CH boiler
- CH boiler
- Nefit (gas-fired combination boiler from 2013, in ownership)
Cadastral data
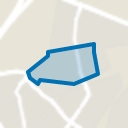
- PURMEREND D 1094
- Cadastral map
- Area
- 197 m²
- Ownership situation
- Full ownership
Exterior space
- Location
- Alongside a quiet road and in residential district
- Garden
- Back garden, front garden and side garden
- Back garden
- 96 m² (12.40 metre deep and 7.75 metre wide)
- Garden location
- Located at the south with rear access
Storage space
- Shed / storage
- Attached wooden storage
Parking
- Type of parking facilities
- Public parking
Popularity
2,973x
Viewed
78x
Saved
30-1-2026
On Funda
Neighborhood
Overwhere-Zuid
Purmerend- Residents
- 6,300
- Family with children
- 34%
- Avg. asking price / m²
- € 4,459
Discover the neighborhood
Curious about the housing supply, residents and local real estate agents?

Don’t want to forget this home?
Save it as a favorite. You’ll easily find it back and get notified when something changes.
