
New
Mississippistraat 1101448 XB PurmerendAmerika
€ 600,000 k.k.

- 143 m²living area
- 122 m²plot size
- 2bedrooms
- Aenergy label
Verrassend ruime split-levelwoning met twee buitenruimtes!
Description
Surprisingly Spacious Split-Level Home with Two Outdoor Areas, Excellent Comfort and Unobstructed Views!
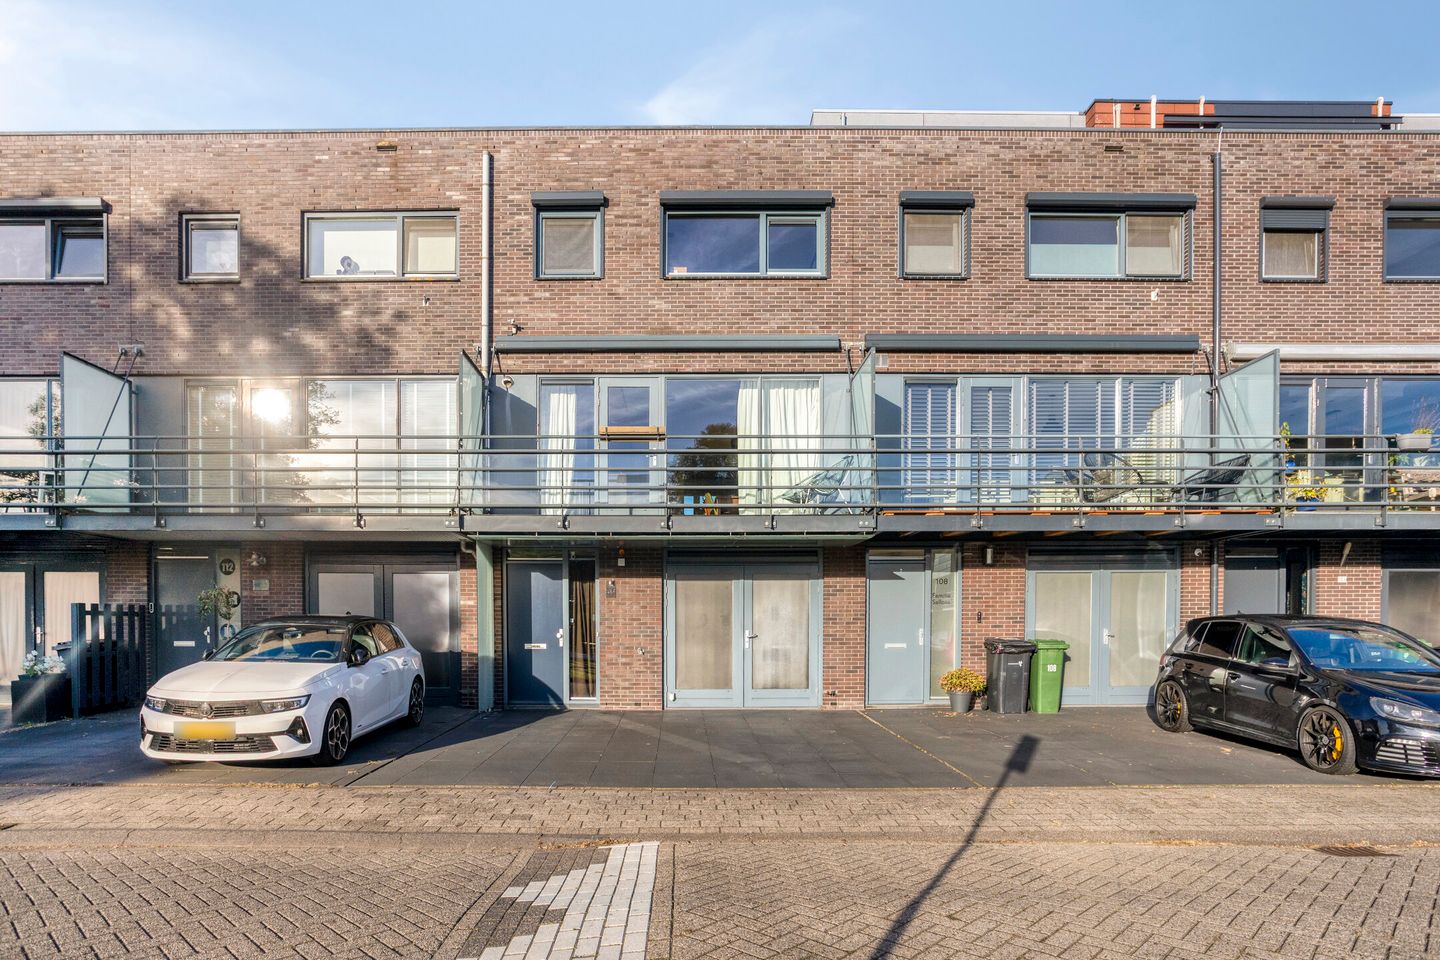
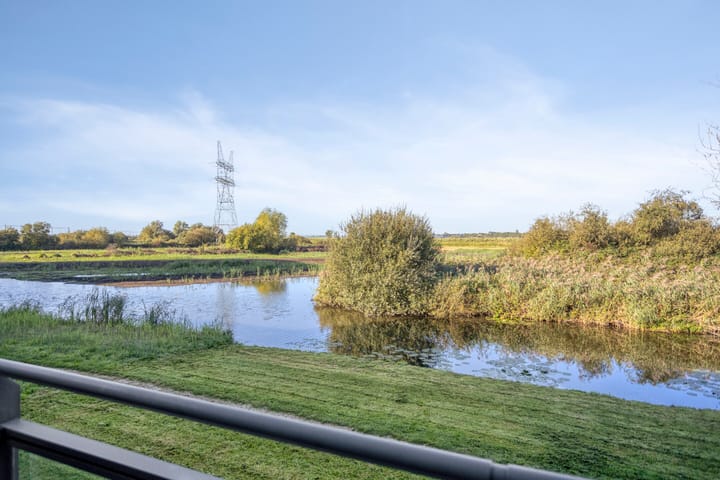
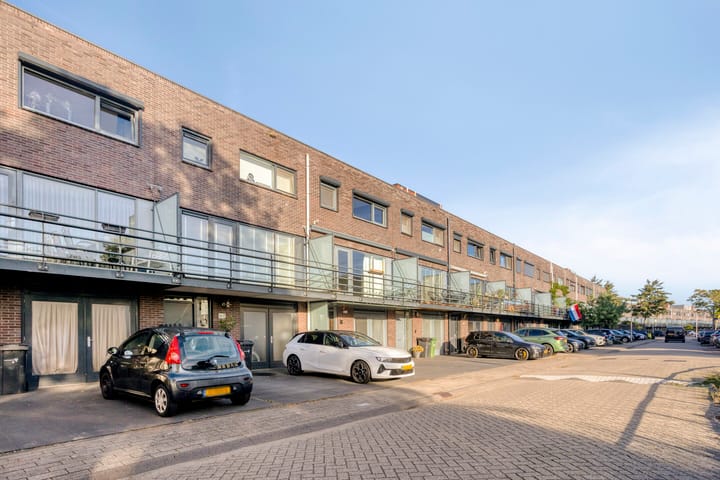
Playfully designed, surprisingly spacious, and with something new to discover on every level. This characterful split-level home at Mississippistraat 110 combines a distinctive layout with generous living space, two attractive outdoor areas, and wonderful unobstructed views across greenery and water.
The different levels each give a particular part of the home its own function and atmosphere. The property features a generously sized living room, a spacious open-plan kitchen and dining area with a kitchen island, two bedrooms, a fully equipped bathroom, and a large storage room that is conveniently used as a utility room.
Considerable attention has also been paid to comfort and interior design in recent years. The entire interior has been repainted with advice from an interior stylist, air conditioning has been installed to cool the entire house, and the four upper windows have been fitted with electrically operated roller shutters. Outside, improvements include the resurfaced driveway and upgraded front balcony.
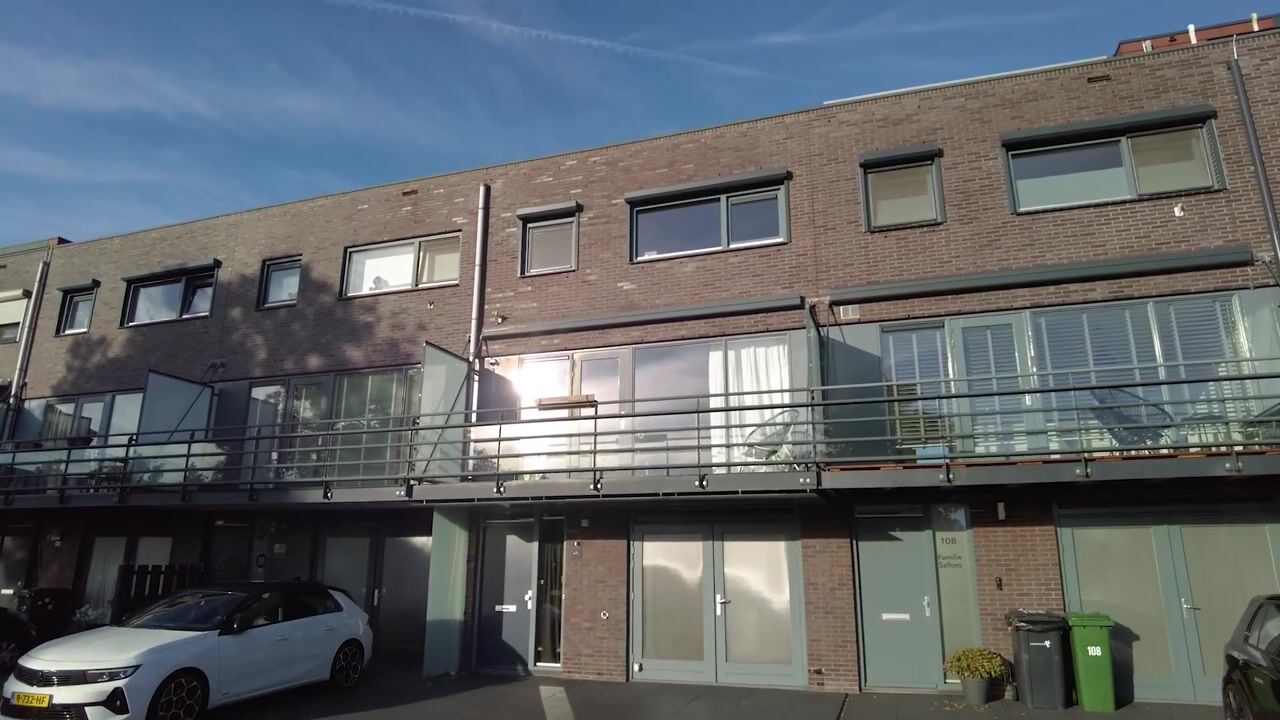
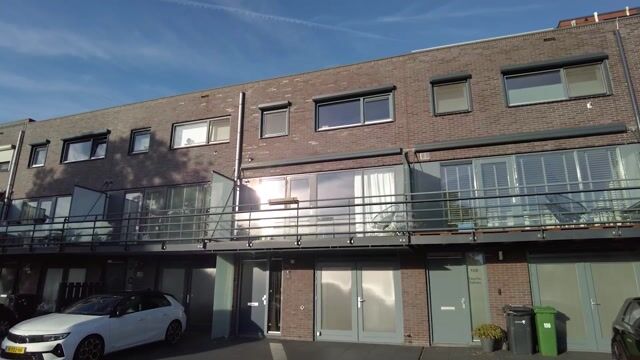
A home whose exterior gives little indication of just how much space and comfort await behind the front door!
Ground Floor – Entrance and Utility Room
The entrance opens into the hallway with a separate WC featuring a stylish Philippe Starck toilet. This level also provides access to the generous storage room, currently used as a utility room – an exceptionally practical addition to the home.
The utility room has all the necessary connections for appliances including a washing machine and tumble dryer, which are connected to a separate electrical circuit. There is also a water tap and sink. In addition, there is ample room for provisions, an extra refrigerator or freezer, and other household items. This allows the main living areas to remain pleasantly uncluttered.
From the entrance, the staircase leads to the first living level, where the home's distinctive split-level design really begins to reveal itself.
First Living Level – Living Room and Rear Terrace
The first living level features a spacious and bright living room. The large glazed façade allows plenty of natural light to enter and provides direct access to the rear terrace. The sliding door within this façade was removed and reinstalled in 2025.
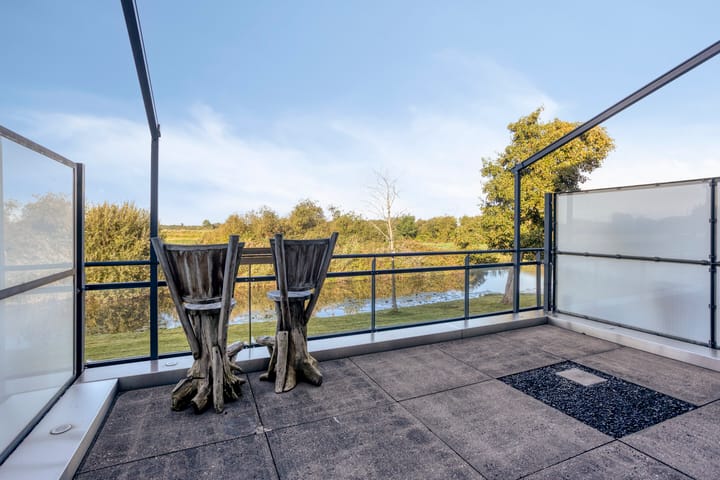
The terrace is a wonderful extension of the living room. From here, you can enjoy unobstructed views across greenery and water, creating a surprising sense of tranquillity and privacy.
An electrically operated Pergolino awning has been installed above the terrace, providing easy protection from the sun and turning the terrace into an additional living space on beautiful days. It is the ideal place for al fresco dining, drinks with friends, or simply enjoying the view well into the evening.
Open-Plan Kitchen and Dining Area – Spacious, Bright and Fully Equipped
One level higher, perhaps one of the home's most surprising spaces awaits: the generous open-plan kitchen and dining area.
Thanks to the large windows, this is a wonderfully bright space. The high-quality Siematic kitchen has a bold, contemporary appearance and features a generous cooking and preparation island as well as integrated Miele appliances. Various kitchen elements and several glass doors have been wrapped, giving the interior a fresh, modern look. A convenient boiling-water tap is also provided.
There is ample room for a large dining table, making this a space where cooking, dining and spending time together come together effortlessly.
The front balcony can be accessed from this level. It has been fitted with new composite decking, creating a second attractive outdoor area.
The four upper windows have also been fitted with electrically operated roller shutters. These are not only practical for darkening the rooms – perfect when you want to enjoy a lie-in – but are also particularly useful during hot summer days. The shutters help keep the heat outside, ensuring that the upper floor remains pleasantly cool.
Bedroom Level – Two Bedrooms and Bathroom
The next level accommodates two bedrooms and the bathroom.
The principal bedroom is generously proportioned and features an impressive fitted wardrobe extending across the full width of the room. This provides an exceptional amount of practical storage while allowing the bedroom itself to retain a spacious and peaceful atmosphere.
The second bedroom is also well proportioned and, in addition to being used as a bedroom, would make an excellent home office, guest room or hobby room.
Centrally positioned on this level is the bathroom, complete with a bathtub, toilet and double washbasin. Here too, a Philippe Starck toilet has been installed. The bathroom vanity unit was recently replaced, giving the room a fresh appearance. The seamless poured floor gives the bathroom a contemporary, calm aesthetic, while underfloor heating makes it wonderfully comfortable underfoot.
Comfort in Every Season
This home also has plenty to offer in terms of year-round comfort. Air conditioning has been installed to cool the entire property – a particularly welcome feature during hot summer days.
The entire interior has also been repainted, with colours and materials selected with advice from an interior stylist to create a harmonious overall look.
The property was built in 2001. According to the sellers' property questionnaire, the façades, roof and floors are fully insulated. The home is heated via district heating and also benefits from underfloor heating.
24 Solar Panels and Energy Label A
The property also offers attractive energy-efficient features. No fewer than 24 solar panels have been installed, generating approximately 3,500 kWh of electricity.
In addition, the property has a definitive Energy Label A – an appealing combination of residential comfort and energy-conscious living.
Two Attractive Outdoor Areas
Thanks to the split-level layout, the property benefits from outdoor space on both sides of the house.
At the rear is the generous terrace, directly adjoining the living room. The combination of the electrically operated Pergolino awning and the unobstructed views across greenery and water makes this an exceptionally pleasant place to relax outdoors.
At the front, the property features a balcony with recently installed composite decking.
The driveway has also been upgraded and repaved, giving the exterior a neat and well-maintained appearance while providing convenient parking directly at the property.
Recent Improvements and Upgrades
- A range of improvements and upgrades have been carried out in recent years:
- Entire interior repainted, with advice from an interior stylist
- Driveway repaved
- New composite decking installed on the front balcony
- Air conditioning installed to cool the entire house
- Four upper windows fitted with electrically operated roller shutters
- Electrically operated Pergolino awning installed above the rear terrace
- New bathroom vanity unit installed
- Various glass doors and kitchen elements wrapped
- Sliding door in the rear glazed façade removed and reinstalled in 2025
Key Features
Mississippistraat 110 is anything but an ordinary home. Its split-level layout creates a playful and spacious interior in which every level has its own distinctive character.
The combination of the generous living room, high-quality Siematic kitchen and dining area with kitchen island and integrated Miele appliances, two bedrooms, principal bedroom with a full-width fitted wardrobe, practical utility room, two outdoor areas, air conditioning, electric roller shutters, Pergolino awning, underfloor heating, 24 solar panels and Energy Label A makes this an exceptionally comfortable home.
It is also the finer details that make the difference: from the Philippe Starck toilets and the seamless poured bathroom floor with underfloor heating to the practical utility-room connections and electrically operated features throughout the property.
And then there are the unobstructed views at the rear – a setting where greenery, water and outdoor living become an integral part of everyday life.
A surprisingly spacious split-level home that really needs to be experienced from the inside. Come and see it for yourself and discover the space, comfort, distinctive layout and wonderful views that Mississippistraat 110 has to offer!
Highlights
AI-generated from the description
Playful split-level layout
Characterful home with multiple levels and generous space.
Generous Siematic kitchen
Bright kitchen with island, Miele appliances and boiling-water tap.
24 solar panels and label A
Approx. 3,500 kWh output, Energy Label A and floor insulation.
Advertisement
Features
Transfer of ownership
- Listed since
- Acceptance
- Available in consultation
- Asking price
- € 600,000 kosten koper
- Asking price per m²
- € 4,196
- Status
- Available
Construction
- Kind of house
- Single-family home, row house
- Building type
- Resale property
- Year of construction
- 2001
- Specific
- Partly furnished with carpets and curtains
- Type of roof
- Flat roof
Surface areas and volume
- Areas
- Living area
- 143 m²
- Exterior space attached to the building
- 43 m²
- Plot size
- 122 m²
- Volume in cubic meters
- 505 m³
Layout
- Number of rooms
- 5 rooms (2 bedrooms)
- Number of bath rooms
- 1 bathroom and 1 separate toilet
- Bathroom facilities
- Shower, double sink, bath, toilet, and underfloor heating
- Number of stories
- 4 stories
- Facilities
- Air conditioning, alarm installation, optical fibre, mechanical ventilation, TV via cable, and solar panels
Energy
- Energy label
- A
- Insulation
- Completely insulated
- Heating
- District heating and partial floor heating
- Hot water
- District heating
Cadastral data
- PURMEREND O 461
- Cadastral map
- Area
- 122 m²
- Ownership situation
- Full ownership
Exterior space
- Location
- Alongside a quiet road, in residential district and unobstructed view
- Garden
- Sun terrace
- Sun terrace
- 25 m² (4.42 metre deep and 5.70 metre wide)
- Garden location
- Located at the west
- Balcony/roof terrace
- Roof terrace present and balcony present
Garage
- Type of garage
- Built-in and parking place
- Capacity
- 1 car
- Facilities
- Electricity and running water
Parking
- Type of parking facilities
- Parking on private property and public parking
Popularity
548x
Viewed
10x
Saved
5-10-2026
On Funda
Neighborhood

Amerika
Purmerend- Residents
- 4,525
- Family with children
- 48%
- Avg. asking price / m²
- € 4,273
Discover the neighborhood
Curious about the housing supply, residents and local real estate agents?

Don’t want to forget this home?
Save it as a favorite. You’ll easily find it back and get notified when something changes.
