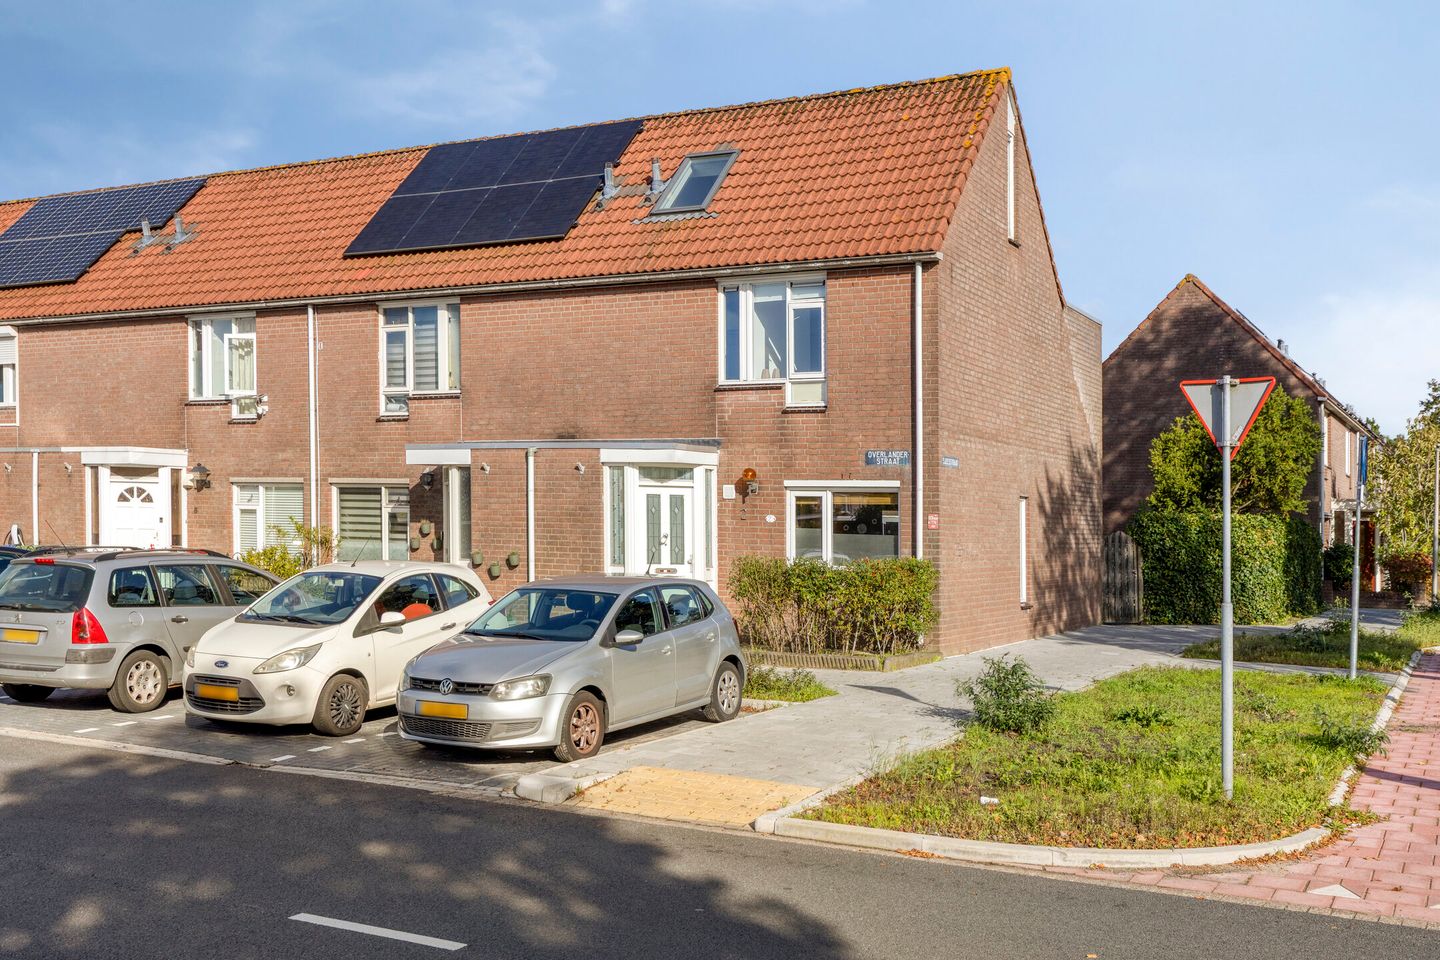
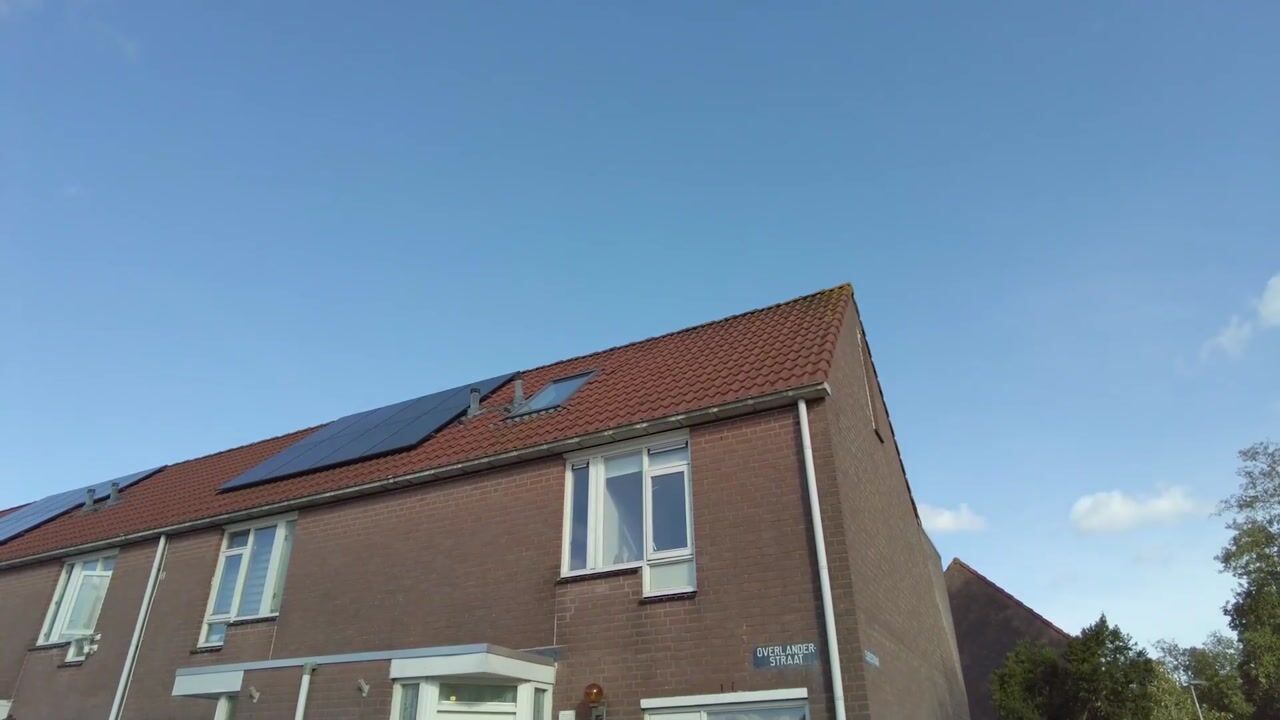
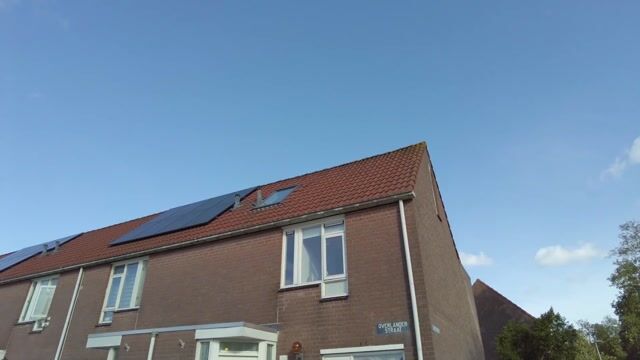
Jouw nieuwe thuis wacht op je aan de Overlanderstraat 2 in Purmerend!
Description
Your New Home Awaits at Overlanderstraat 2 in Purmerend!
Stop dreaming and start making things happen! Are you ready to turn a house into a home of your own? Then this lovely end-of-terrace house in Purmer-Noord could be just what you are looking for. With no fewer than four bedrooms, a deep rear garden and plenty of potential to modernise the property to suit your own taste, this is a wonderful opportunity to make your housing dreams a reality. And the good news? The property can be made available at short notice!
Can you already picture yourself living here? Read on to discover the possibilities!
The Layout
Ground Floor
Upon entering the property, you arrive in the hallway, where you will find the meter cupboard, a toilet with a small washbasin, and the staircase leading to the first floor. From here, you can access the living room.
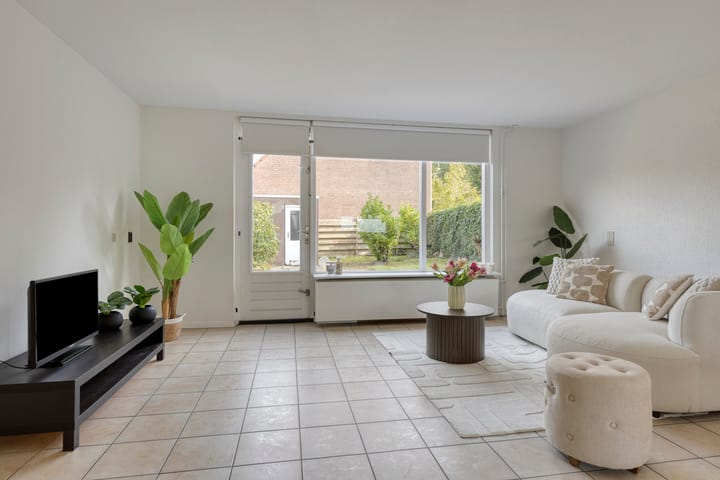
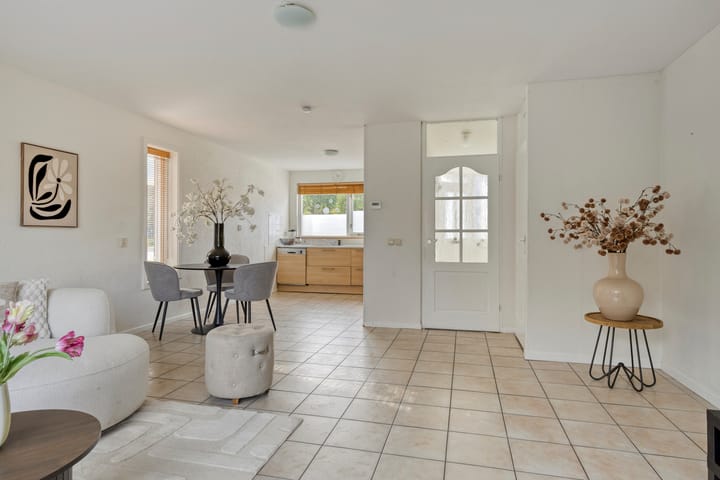
The garden-facing living room is wonderfully bright thanks to the large glazed doors at the rear and offers plenty of space for a generous seating area overlooking the garden. Whether you dream of a warm herringbone floor, a sleek poured resin floor or the comfort of underfloor heating, this is the perfect opportunity to bring your own interior style to life.
The kitchen is located at the front of the property and features a practical L-shaped layout, providing plenty of worktop and cupboard space. Looking for a more contemporary look? Why not start imagining a brand-new kitchen with a central island and breakfast bar? The existing layout offers plenty of potential to create your ideal living space!
First Floor
On the first floor, you will find three bedrooms and the bathroom. The main bedroom is particularly spacious and features a built-in wardrobe along one wall. Ideal for anyone who appreciates extra space and convenient storage! The other two bedrooms are also well-proportioned and can be used as children's bedrooms, a home office or hobby rooms.
The bathroom is fully equipped with a bathtub, shower, toilet and washbasin. It is functional as it stands, but it also offers plenty of scope for you to let your imagination run wild and create a bathroom that perfectly suits your taste.
Second Floor
The fixed staircase leads to the second floor. Here, the landing provides access to the fourth room, which features a roof window and a high pitched ceiling. This versatile space would make an excellent additional bedroom, home office or hobby room.
Would you like to make even more of this floor? Why not explore the possibility of installing a dormer window? This could create additional space and natural light, tailored entirely to your needs and wishes.
Enjoy the Outdoors
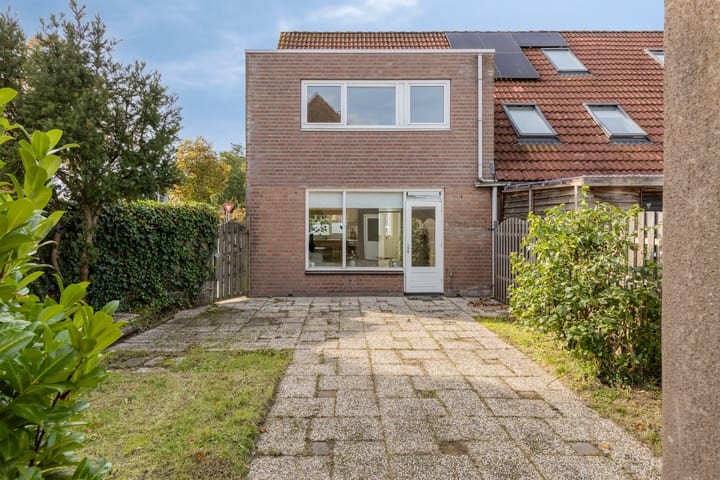
There is plenty to enjoy outside, too! The property boasts a deep, northeast-facing rear garden, with ample room for a cosy terrace, comfortable outdoor lounge furniture and, of course, beautiful plants and flowers.
At the rear of the garden, you will find a brick-built storage shed, ideal for keeping bicycles and storing garden equipment. With a little care and your own personal touch, you can transform this outdoor space into a wonderful place to relax and enjoy the fresh air.
Living in Purmer-Noord – Green, Convenient and Family-Friendly
The property is situated in the popular residential neighbourhood of Purmer-Noord, a green and family-friendly area with a range of local amenities nearby. These include several primary schools, while public transport is also easily accessible. The main roads are within easy reach, making this an ideal location for anyone who regularly commutes or travels by car.
Here, you can enjoy a pleasant residential setting with everyday amenities close at hand and plenty of opportunities to create a home that is uniquely yours.
Can You See the Potential?
A spacious end-of-terrace house, four bedrooms, a lovely garden and plenty of opportunities to make the property entirely your own. Whether you are looking for more room for your family, an additional workspace or simply a house that you can gradually transform into your dream home, Overlanderstraat 2 offers the perfect starting point.
Don't wait any longer – book your viewing today! Who knows, you could soon be opening the door to an exciting new chapter in your life.
Highlights
AI-generated from the description
Spacious end-terrace layout
End-of-terrace with four bedrooms and fixed stairs upstairs.
Bright garden-facing living
Large glazed rear doors and spacious seating with garden view.
Deep garden with storage
Deep northeast garden with brick-built shed at rear.
Advertisement
Features
Transfer of ownership
Listed since
Acceptance
Available in consultation
Asking price
€ 425,000 kosten koper
Asking price per m²
€ 4,009
Status
Available
Construction
Kind of house
Single-family home, corner house
Building type
Resale property
Year of construction
1983
Type of roof
Gable roof covered with roof tiles
Surface areas and volume
Areas
Living area
106 m²
External storage space
6 m²
Plot size
162 m²
Volume in cubic meters
374 m³
Layout
Number of rooms
5 rooms (4 bedrooms)
Number of bath rooms
1 bathroom
Bathroom facilities
Shower, toilet, and sink
Number of stories
3 stories
Facilities
Skylight, mechanical ventilation, and TV via cable