

New
Rio Grandestraat 231448 XL PurmerendAmerika
€ 525,000 k.k.

- 123 m²living area
- 144 m²plot size
- 4bedrooms
- Aenergy label
Description
***English translation below***
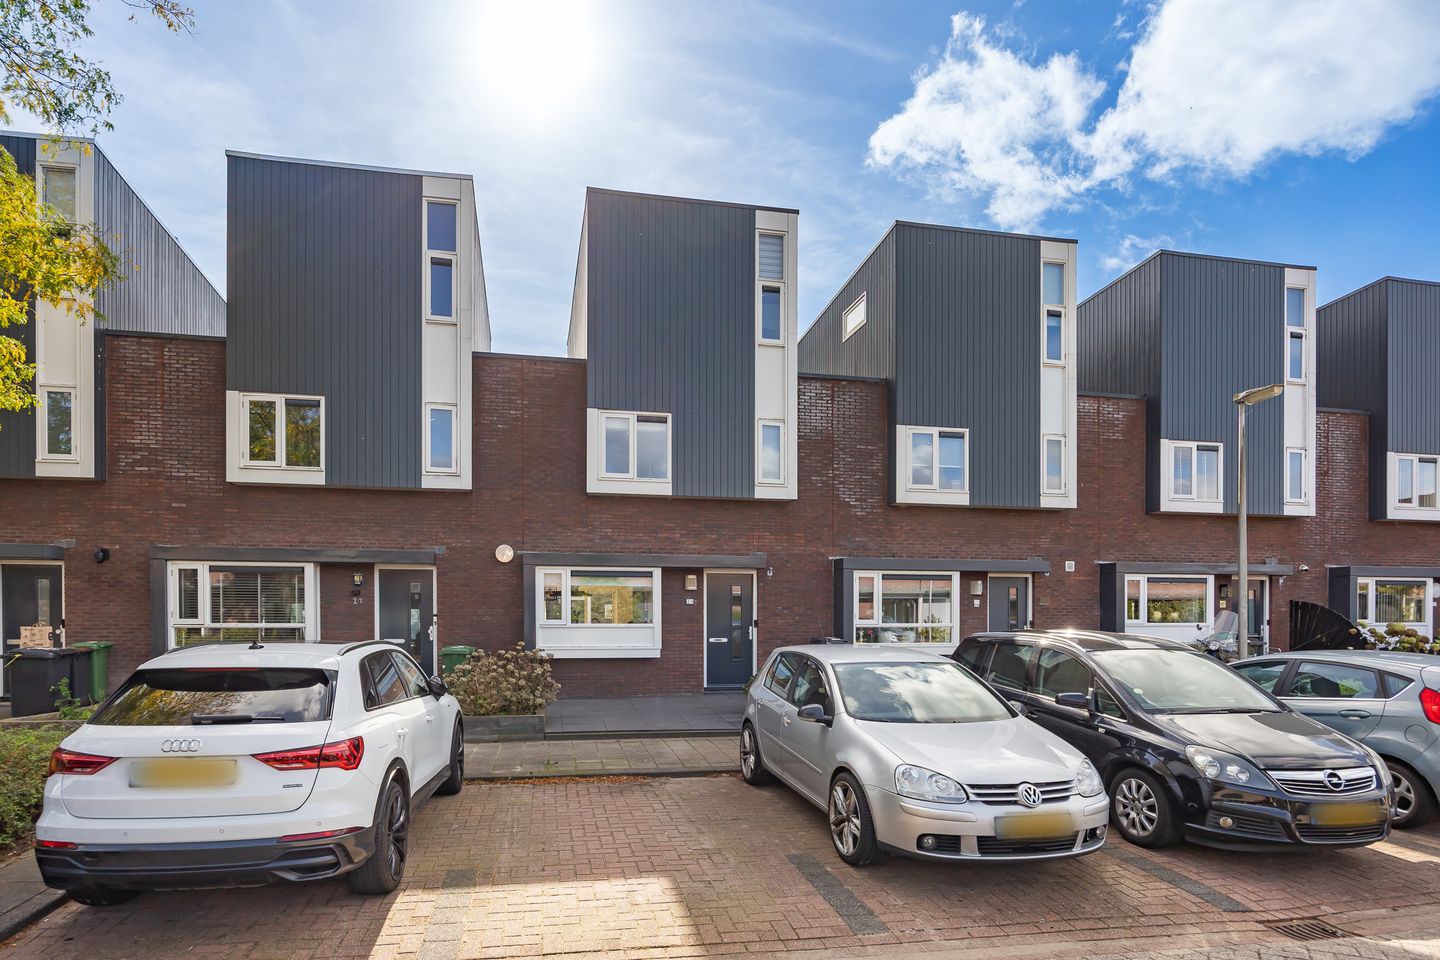
Welkom op de Rio Grandestraat 23. Op een prachtige plek in de gewilde en kindvriendelijke wijk de Weidevenne ligt dit heerlijke familiehuis met een zonnige tuin pal op het zuiden.
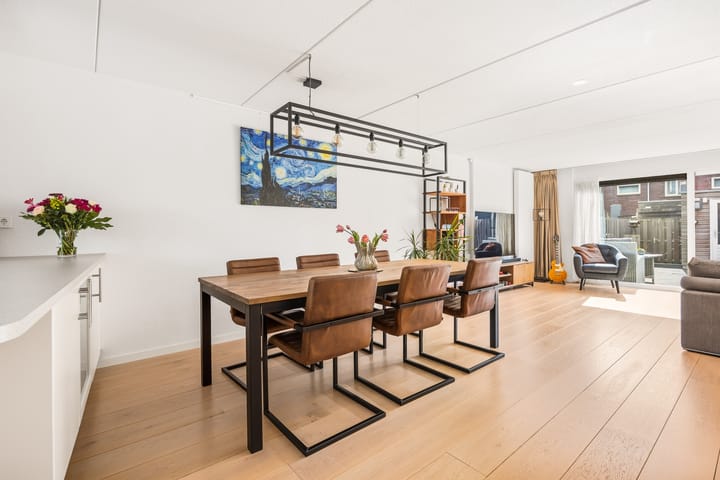
Door de uitbouw en de bouwstijl met alleen maar rechte wanden is een verrassend ruime woning ontstaan die goed is onderhouden. Ook ontstaat er door de grote glaspartijen een zee van licht in de woonkamer en leefkeuken. In totaal beschikt de woning over 4 slaapkamers, een nette badkamer voorzien van alle gemakken en in de onderhoudsvriendelijke achtertuin is het met mooi weer heerlijk toeven. Als klap op de vuurpijl ligt deze woning op loopafstand van het winkelcentrum, openbaar vervoer, sportfaciliteiten en meerdere basisscholen.
Kortom, een heerlijk huis met alles wat je nodig hebt binnen handbereik.
Omgeving en bereikbaarheid
De Weidevenne is een zeer populaire woonwijk in de gemeente Purmerend en de buurt kenmerkt zich als zeer kindvriendelijk en heeft dan ook diverse speeltuintjes en meerdere basisscholen op steenworp afstand. De ligging van dit fijne huis is ideaal te noemen met zowel gezellige drukte als totale rust binnen handbereik. Het bruisende stadscentrum van Purmerend ligt op slechts 10 fietsminuten, maar door de ligging aan de rand van het kwadrant Amerika ben je ook binnen enkele minuten via de mooie Stokkebrug op de dijk en zit je midden in het groen. Op de fiets zijn natuurgebied Purmerland en het prachtige Twiske makkelijk bereikbaar. Het winkelcentrum Van Damplein voor de dagelijkse boodschappen en station Weidevenne (o.a. met directe verbinding naar Schiphol waar je binnen 30 minuten bent) liggen op loopafstand en bushaltes met goede verbindingen zijn om de hoek. Binnen enkele autominuten zit je op de A7 waardoor Amsterdam via deze route of de Jaagweg binnen 20 minuten bereikbaar is. Voor de deur vind je voldoende gratis parkeerplekken in de straat.
Indeling
Begane grond:
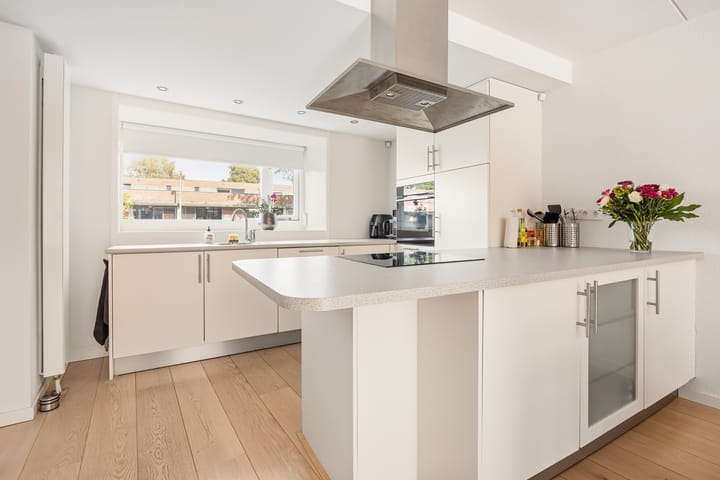
De begane grond is voorzien van een wit geoliede eikenhouten vloer en de gehele woning is voorzien van stuc wand-en plafondafwerking. Je komt de woning binnen in de hal waar zich het toilet en de meterkast bevinden. Vanuit de hal kom je via een tussendeur in de open keuken die samen met de woonkamer door de lichtinval een fijne en lichte leefruimte vormt. De keuken is voorzien van diverse inbouwapparatuur waaronder een koelkast, vriezer, vaatwasser en inductiekookplaat. Het eetgedeelte loopt naadloos over in de tuingerichte woonkamer.
Eerste verdieping:
Via de vaste trap met trapkast in de woonkamer bereik je de overloop op de eerste verdieping. Hier vind je de badkamer welke aan de voorzijde is gesitueerd en is voorzien van een ligbad, wastafelmeubel en grote spiegel, toilet en douchecabine met hand- en regendouche. Verder bevinden zich drie slaapkamers op deze verdieping welke allemaal zijn voorzien van een laminaatvloer.
Tweede verdieping:
Ook de tweede verdieping, eveneens voorzien van een laminaat vloer, is via een vaste trap bereikbaar. Op deze verdieping bevindt zich de vierde (slaap)kamer evenals de was-en droogvoorzieningen. Door de rechte wanden is ook hier iedere vierkante meter volledig te benutten waardoor extra bergruimte, een werkplek of zelfs het creëren van een extra kamer tot de mogelijkheden behoort. Op deze verdieping bestaat de mogelijkheid om extra woonoppervlak te creëren door uit te bouwen of een dakterras aan te leggen.
Tuin:
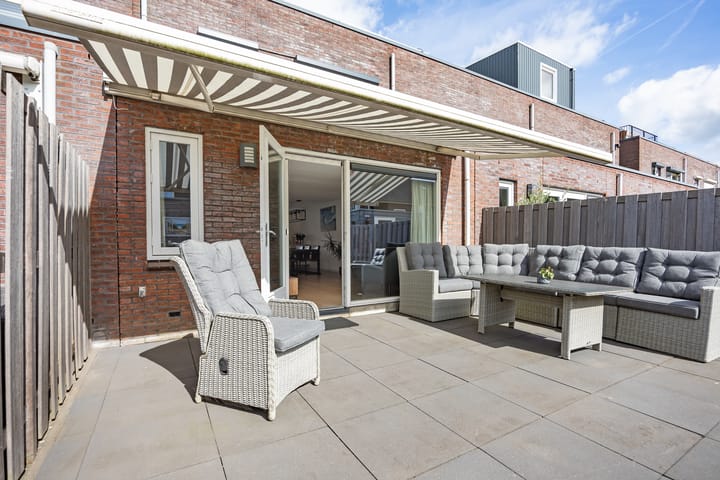
Tot slot beschikt dit heerlijke huis over een fijn voortuintje waar op warme dagen een plekje in de schaduw kan worden opgezocht. De achtertuin, welke ook via een achteringang bereikbaar is, ligt pal op het zuiden en zodra het zonnetje zich maar een beetje laat zien, is er altijd wel ergens in de tuin een plekje te vinden om van het mooie weer te genieten. Ruimte voor de stalling van fietsen en het opbergen van tuinspullen is er voldoende in de houten berging achter in de tuin.
Bijzonderheden:
• Bouwjaar 2001
• Woonoppervlakte van 123m²
• Perceeloppervlakte van 144m²
• Energielabel A
• Voorzien van stadsverwarming
• Gelegen op eigen grond
• Achtertuin van ca. 56m² op het zonnige zuiden
• Vrijstaande houten berging
• Glasvezelaansluiting aanwezig
• Oplevering in overleg
Interesse in dit huis? Kom de gezellige en warme sfeer vooral proeven tijdens een bezichtiging en voel je meteen thuis.
Wij plannen graag een moment voor je in voor de bezichtiging van deze eengezinswoning. Onze makelaar vertelt je graag van alles over dit huis terwijl je rondkijkt. Zien we jou binnenkort?
Deze informatie is door ons met zorgvuldigheid samengesteld. Onzerzijds wordt echter geen enkele aansprakelijkheid aanvaard voor enige onvolledigheid, onjuistheid of anderszins, dan wel de gevolgen daarvan.
*** English translation ***
Welcome to Rio Grandestraat 23. Situated in a beautiful location in the highly sought-after and family-friendly Weidevenne neighbourhood, this wonderful family home features a sunny south-facing garden.
Thanks to the extension and the architectural design with straight walls throughout, the property offers a surprisingly spacious interior and has been well maintained. The large windows allow plenty of natural light to flood into the living room and open-plan kitchen, creating a bright and welcoming living space. The property offers four bedrooms, a well-appointed bathroom with all the necessary comforts, and a low-maintenance rear garden where you can enjoy the sunshine on warmer days. To top it all off, the property is within walking distance of the shopping centre, public transport, sports facilities and several primary schools.
In short, a wonderful family home with everything you need close at hand.
Location and accessibility
Weidevenne is a highly popular residential neighbourhood in the municipality of Purmerend. The area is particularly family-friendly, with several playgrounds and primary schools just a stone’s throw away. The location of this lovely home offers the best of both worlds, with lively amenities as well as peace and nature within easy reach. Purmerend’s vibrant city centre is only a 10-minute bike ride away. At the same time, the property’s location on the edge of the Amerika district means you can cross the attractive Stokkebrug within minutes and find yourself surrounded by greenery along the dike. The Purmerland nature area and the beautiful Twiske recreational area are also easily accessible by bicycle. Van Damplein shopping centre, ideal for your daily groceries, and Weidevenne railway station are both within walking distance. The station offers, among other connections, a direct route to Schiphol Airport, which can be reached within 30 minutes. Several bus stops with convenient connections are also located nearby. The A7 motorway can be reached within just a few minutes by car, providing easy access to Amsterdam via the motorway or the Jaagweg in approximately 20 minutes. There is also ample free street parking directly in front of the property.
Layout
Ground floor
The ground floor features a white-oiled oak floor, while the entire property has smooth plastered walls and ceilings. You enter the property through the hallway, where you will find the toilet and meter cupboard. From the hallway, an internal door leads into the open-plan kitchen, which together with the living room forms a bright and pleasant living space thanks to the abundance of natural light. The kitchen is equipped with various built-in appliances, including a refrigerator, freezer, dishwasher and induction hob. The dining area flows seamlessly into the garden-facing living room.
First floor:
A fixed staircase with a storage cupboard underneath, located in the living room, leads to the first-floor landing. At the front of this floor is the bathroom, which is equipped with a bathtub, washbasin unit with a large mirror, toilet and separate shower enclosure with both a hand shower and rain shower. There are also three bedrooms on this floor, all fitted with laminate flooring.
Second floor:
The second floor, also finished with laminate flooring, is accessible via a fixed staircase. Here you will find the fourth bedroom, as well as the laundry facilities with connections for a washing machine and dryer. Thanks to the straight walls, every square metre of this floor can be used efficiently, providing plenty of possibilities for additional storage, a home office or even the creation of an additional room. There is also potential to increase the living space on this floor by extending the property or creating a roof terrace.
Garden:
Finally, this wonderful home features a pleasant front garden, offering a shady spot on warmer days. The rear garden, which can also be accessed via a rear entrance, faces directly south. As soon as the sun comes out, there is always a lovely spot somewhere in the garden to enjoy the good weather. There is plenty of space for storing bicycles and garden equipment in the detached wooden shed at the rear of the garden.
Key features:
• Built in 2001
• Living area of approximately 123 m²
• Plot size of approximately 144 m²
• Energy label A
• District heating
• Freehold property
• South-facing rear garden of approximately 56 m²
• Detached wooden storage shed
• Fibre-optic connection available
• Transfer date by mutual agreement
Interested in this home? Come and experience its warm and welcoming atmosphere during a viewing and see for yourself how easily you could feel at home here.
We would be happy to arrange a viewing of this family home for you. Our estate agent will be pleased to tell you all about the property while showing you around. We hope to welcome you soon.
This information has been compiled by us with due care. However, we accept no liability for any incompleteness, inaccuracies or otherwise, nor for the consequences thereof.
Highlights
AI-generated from the description
Bright living and kitchen
Extended, garden-facing living space with large windows.
Sunny south-facing garden
Approx. 56 m² south-facing rear garden with shed.
Everything nearby Weidevenne
Shops, public transport, sports and schools nearby.
Advertisement
Features
Transfer of ownership
- Listed since
- Acceptance
- Available in consultation
- Asking price
- € 525,000 kosten koper
- Asking price per m²
- € 4,268
- Status
- Available
Construction
- Kind of house
- Single-family home, row house
- Building type
- Resale property
- Year of construction
- 2001
- Type of roof
- Flat roof covered with asphalt roofing
Surface areas and volume
- Areas
- Living area
- 123 m²
- External storage space
- 9 m²
- Plot size
- 144 m²
- Volume in cubic meters
- 300 m³
Layout
- Number of rooms
- 5 rooms (4 bedrooms)
- Number of bath rooms
- 1 bathroom and 1 separate toilet
- Bathroom facilities
- Shower, bath, toilet, and washstand
- Number of stories
- 3 stories
- Facilities
- Mechanical ventilation and TV via cable
Energy
- Energy label
- A
- Insulation
- Completely insulated
- Heating
- District heating
- Hot water
- District heating
Cadastral data
- PURMEREND O 255
- Cadastral map
- Area
- 144 m²
- Ownership situation
- Full ownership
Exterior space
- Location
- In residential district
- Garden
- Back garden and front garden
- Back garden
- 56 m² (9.90 metre deep and 5.70 metre wide)
- Garden location
- Located at the south with rear access
Storage space
- Shed / storage
- Detached wooden storage
- Facilities
- Electricity
Parking
- Type of parking facilities
- Public parking
Curious what your home is worth?
See your estimated home value and discover what's happening in your neighborhood.

Popularity
912x
Viewed
9x
Saved
29-10-2026
On Funda
Neighborhood
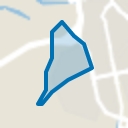
Amerika
Purmerend- Residents
- 4,525
- Family with children
- 48%
- Avg. asking price / m²
- € 4,266
Discover the neighborhood
Curious about the housing supply, residents and local real estate agents?

Don’t want to forget this home?
Save it as a favorite. You’ll easily find it back and get notified when something changes.
