Schoofstraat 281446 DD PurmerendDe Graeffweg en omgeving
€ 449,000 k.k.

- 117 m²living area
- 138 m²plot size
- 3bedrooms
- Aenergy label
Description
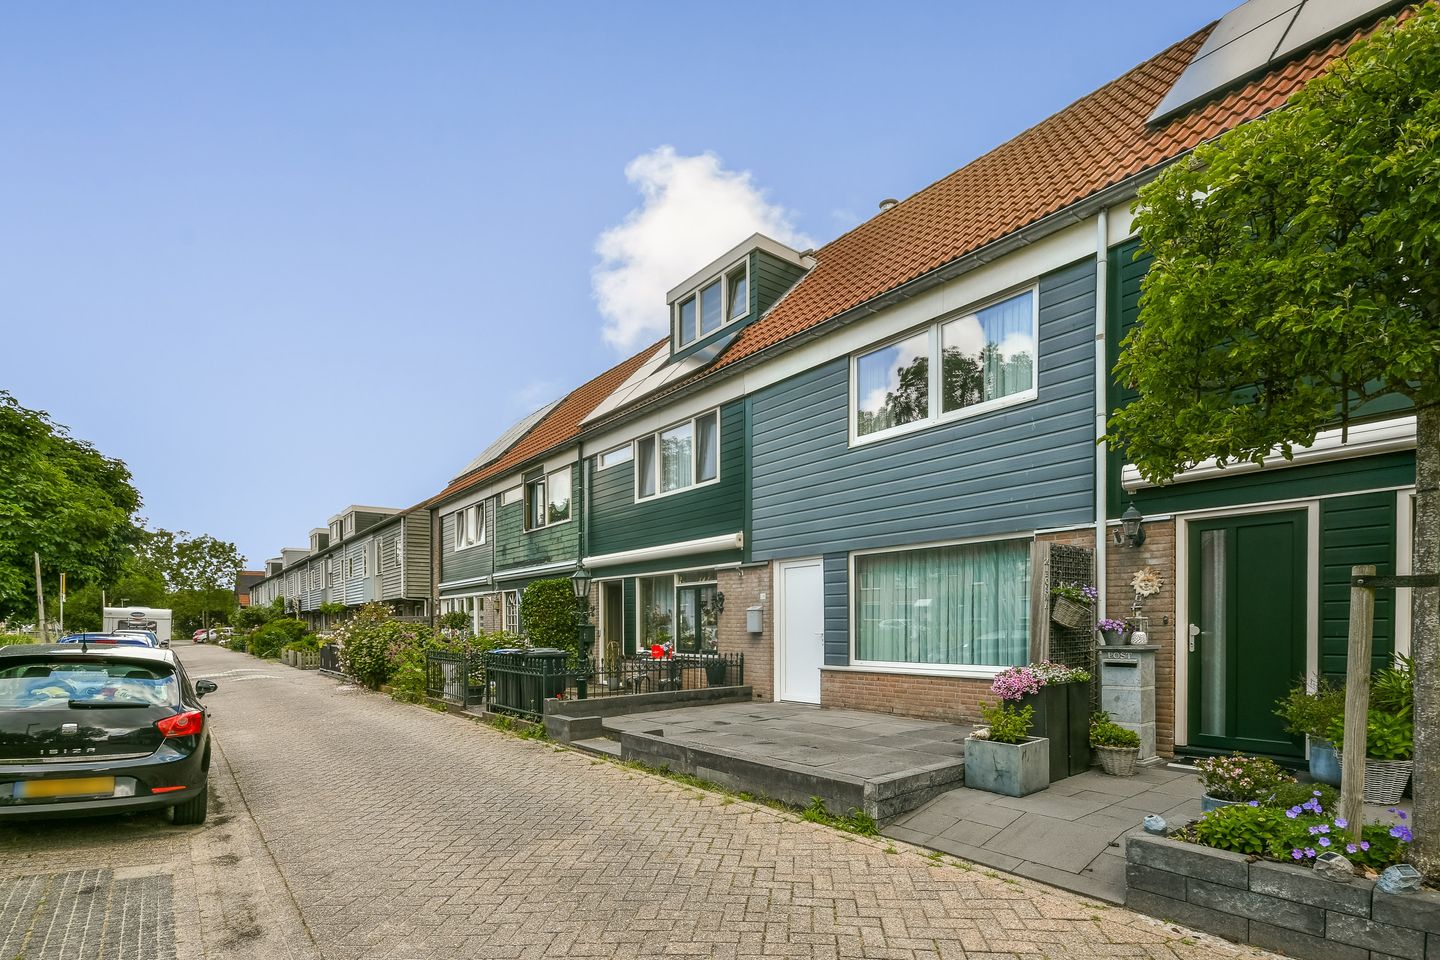
Space, comfort and sustainability come together beautifully in this exceptionally well-maintained home. Welcome to Schoofstraat 28 in Purmerend! Situated on a quiet street by the water and enjoying unobstructed views at the front, this property offers a wonderful living environment with plenty of peace and privacy. In recent years, the home has been upgraded in several areas and benefits from Energy Label A, uPVC window frames and underfloor heating on both the ground and first floors. During this period, the ground floor was also extended, creating a larger kitchen and additional living space.
Surroundings:
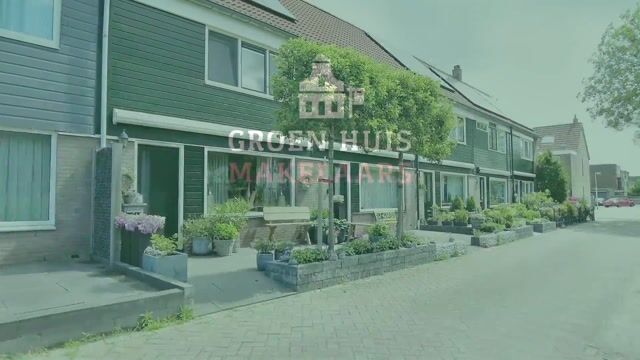
The property is located in a quiet and family-friendly residential area of Purmerend, with various amenities within easy reach. At the front of the property, you can enjoy unobstructed views over a green strip and water, as there are no direct neighbouring properties opposite. The neighbourhood is known for its pleasant living environment, abundant greenery and various playground facilities for children.
For daily shopping and amenities, several supermarkets and shops are located nearby, including the Gildeplein shopping centre, which features a Jumbo supermarket and a variety of other retail outlets. In addition, a medical centre with, among other facilities, a general practitioner’s office and pharmacy can be found in the vicinity. A gym, various dining options and the industrial area are also located nearby.
The location also offers excellent accessibility. A bus stop is situated within short walking distance, providing convenient access to public transport. Furthermore, the centre of Purmerend and major roads connecting to Amsterdam and the wider Randstad region can be reached quickly and easily. An ideal location for those seeking peaceful living with all amenities close at hand.
Layout
Ground floor:
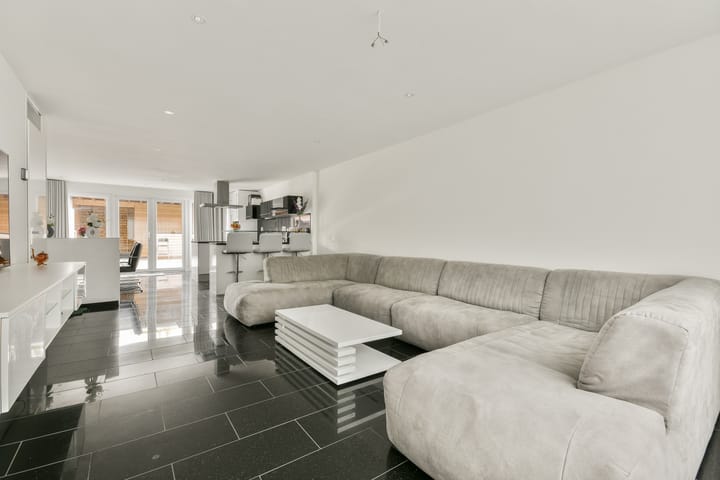
Upon entering the property, you arrive in the entrance hall, which provides access to the utility meter cupboard, a separate toilet and the living room. The spacious living room is situated at the front of the property and offers ample opportunities to create a comfortable seating area. Thanks to the large windows at both the front and rear, the room benefits from an abundance of natural light.
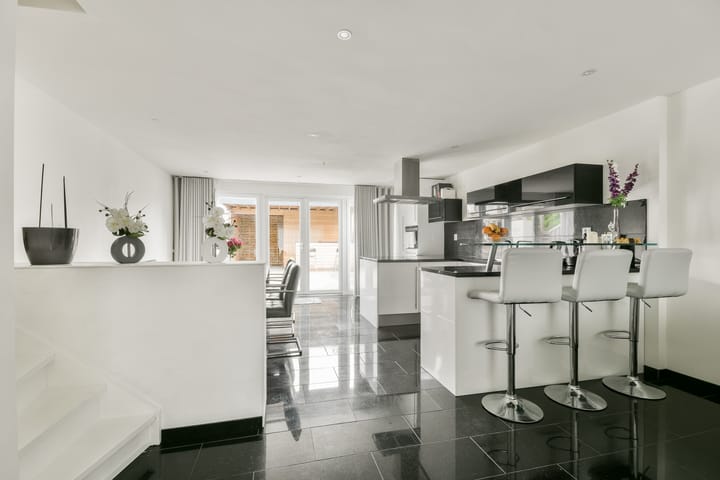
The living room flows seamlessly into the kitchen, creating an open and spacious atmosphere. The generous kitchen offers sufficient space for a dining area, providing the perfect setting for enjoying meals with family and friends. Through the French doors at the rear, you have direct access to the garden, creating an attractive connection between indoor and outdoor living.
The staircase to the first floor is located within the living room. In addition, the entire ground floor benefits from comfortable underfloor heating, contributing to a pleasant living environment.
First floor:
The landing provides access to two bedrooms, the bathroom and the fixed staircase leading to the second floor. Practical storage space is also available underneath the staircase, ideal for storing household items.
The principal bedroom is located at the front of the property and features a walk-in wardrobe, providing ample storage space for clothing and accessories. The second bedroom was enhanced with a dormer window in 2018, creating additional space, and is ideally suited as a children's room, home office or hobby room.
The well-maintained bathroom was renovated in 2018 and, thanks to the addition of a dormer window, offers a spacious walk-in shower, a double washbasin with vanity unit and a second toilet. Its generous layout provides excellent comfort for everyday use. This floor also benefits from underfloor heating, adding to the overall comfort of the home.
Second floor:
The second floor is accessed via a fixed staircase. The landing accommodates the washing machine connection, creating a practical laundry area.
The spacious bedroom of approximately 19 m² features sloping ceilings, creating a playful and characterful layout while maintaining pleasant natural light. Additional storage space is available beneath the sloping roof. As a result, this floor serves as a fully functional additional level, perfectly suited as a bedroom, home office or guest room.
Garden:
The property benefits from a deep rear garden with a north-easterly orientation. This allows you to enjoy the sun during the morning and early afternoon, while pleasant shade is available later in the day. The garden offers plenty of opportunities to arrange the outdoor space according to your own preferences and serves as a natural extension of the home.
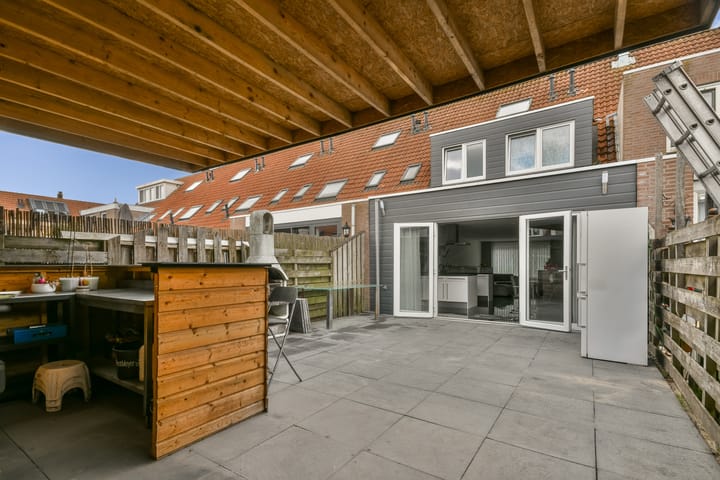
At the rear of the garden, there is a detached wooden storage shed (2020) with a covered seating area and a cosy outdoor bar setup. This creates an inviting space for entertaining guests and enjoying outdoor living. The garden also offers ample room for multiple seating areas and the potential to create an outdoor kitchen.
Thanks to its generous dimensions, there is plenty of space for additional seating areas, a dining table and even extra play or landscaped garden space.
Parking:
Parking is available free of charge on the public road directly in the vicinity of the property. As a result, ample parking is available for both residents and visitors.
Particulars:
- Built in 1983;
- Living area: approximately 117 m²;
- Plot size: approximately 138 m²;
- Freehold property;
- Energy Label A;
- The property has been upgraded and improved in recent years;
- Fully fitted with uPVC window frames;
- Electrical installation renewed in 2018;
- Underfloor heating on both the ground and first floors;
- Deep rear garden (approximately 45 m²) with a north-easterly orientation;
- Detached wooden storage shed with covered seating area and outdoor bar setup;
- Free public parking available in the street.
Highlights
AI-generated from the description
Upgraded home with label A
Energy Label A, uPVC frames and underfloor heating.
Extended bright live-in kitchen
Extension with spacious open kitchen, dining area and garden doors.
Deep garden and open views
Deep rear garden with shed/bar and open views at front.
Advertisement
Features
Transfer of ownership
- Listed since
- Acceptance
- Available in consultation
- Asking price
- € 449,000 kosten koper
- Asking price per m²
- € 3,838
- Status
- Available
Construction
- Kind of house
- Single-family home, semi-detached residential property
- Building type
- Resale property
- Year of construction
- 1983
- Type of roof
- Gable roof covered with roof tiles
Surface areas and volume
- Areas
- Living area
- 117 m²
- External storage space
- 7 m²
- Plot size
- 138 m²
- Volume in cubic meters
- 466 m³
Layout
- Number of rooms
- 4 rooms (3 bedrooms)
- Number of bath rooms
- 1 bathroom and 1 separate toilet
- Number of stories
- 3 stories
- Facilities
- Passive ventilation system
Energy
- Energy label
- A
- Insulation
- Triple glazed, energy efficient window and completely insulated
- Heating
- District heating and complete floor heating
- Hot water
- District heating
Cadastral data
- PURMEREND A 2281
- Cadastral map
- Area
- 138 m²
- Ownership situation
- Full ownership
Exterior space
- Location
- Alongside waterfront and in residential district
- Garden
- Back garden and front garden
- Back garden
- 45 m² (9.00 metre deep and 5.00 metre wide)
- Garden location
- Located at the northeast with rear access
Storage space
- Shed / storage
- Detached wooden storage
- Facilities
- Electricity
Parking
- Type of parking facilities
- Public parking
Popularity
1,275x
Viewed
28x
Saved
20-8-2026
On Funda
Neighborhood

De Graeffweg en omgeving
Purmerend- Residents
- 4,925
- Family with children
- 40%
- Avg. asking price / m²
- € 4,312
Discover the neighborhood
Curious about the housing supply, residents and local real estate agents?

Don’t want to forget this home?
Save it as a favorite. You’ll easily find it back and get notified when something changes.
