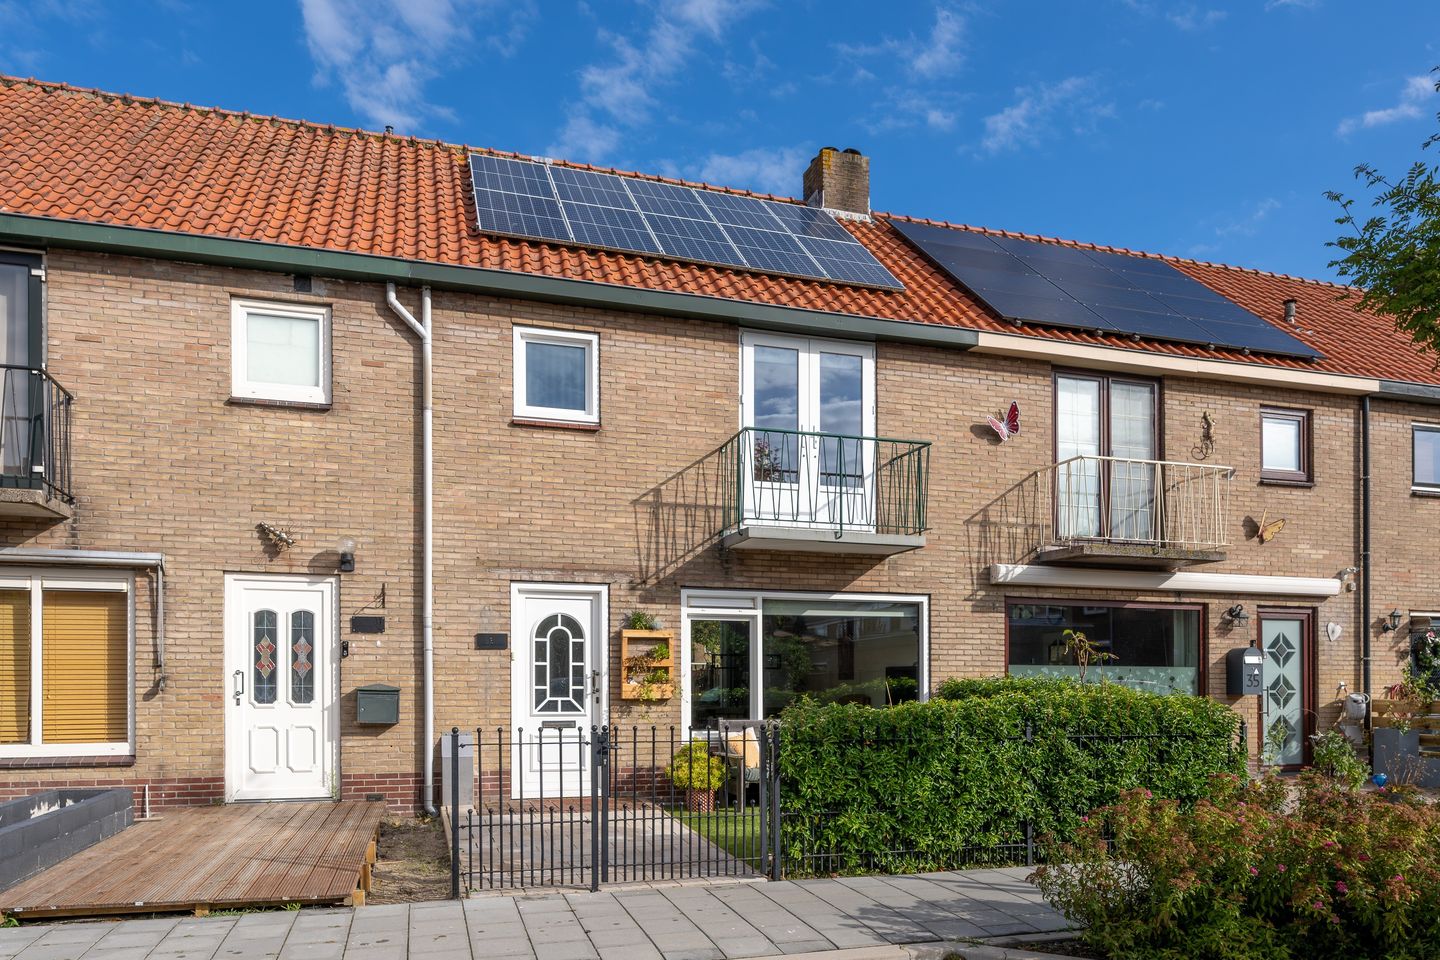
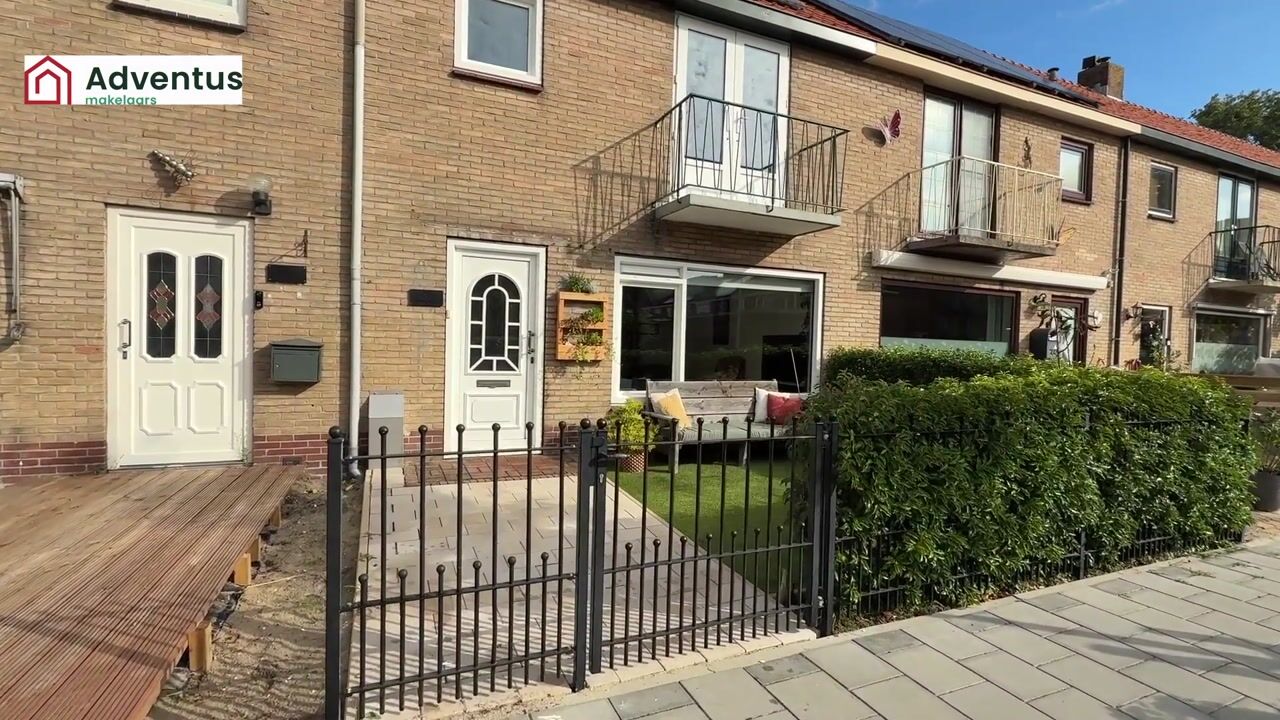
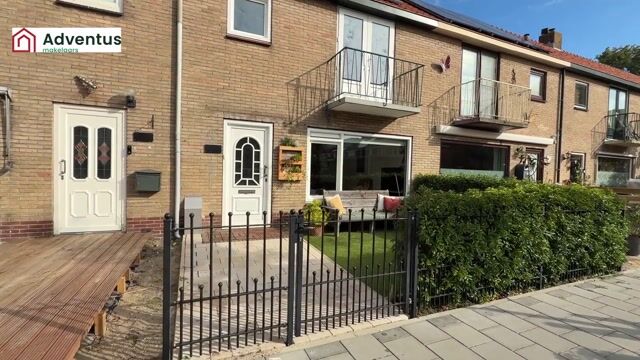
Are you looking for a fantastic, move-in-ready family home with an A energy rating, located in the popular and pleasant Overwhere neighbourhood? Then this could be the perfect home for you.
Welcome home to Vechtstraat 33!
Location and accessibility
The property is located in Overwhere, a very child-friendly neighbourhood and one of the greenest areas of Purmerend. The train station is just a short walk away. Purmerend town centre can be reached by bicycle in just five minutes, offering the lively Koemarkt square, numerous shops and a wide range of restaurants and cafés.
For your daily groceries, you can visit Wormerplein or Makado Shopping Centre, which offers a supermarket, restaurants and cafés, as well as a variety of specialist shops. There are also several sports clubs, primary schools and childcare facilities in the immediate vicinity.
Layout
You enter the property through a well-maintained entrance hall, which provides access to the living room, kitchen and toilet.
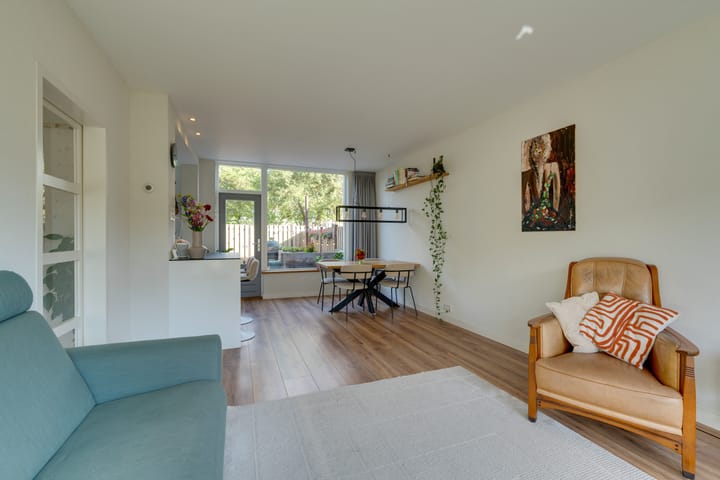
The living room is located at the front of the house and offers plenty of space for a comfortable seating area and dining table. The large windows provide an abundance of natural daylight, creating a bright and welcoming atmosphere. The entire ground floor features attractive laminate flooring, while the walls are neatly finished.
At the rear of the property is the kitchen, which was completely renovated in 2018. Its practical layout provides ample work and storage space and makes optimal use of the available area. The kitchen is equipped with a range of built-in appliances, including a dishwasher, Bora induction hob, oven, fridge-freezer combination and Quooker boiling-water tap. The kitchen is finished with a stylish composite worktop.
From the kitchen, you can walk straight into the back garden.
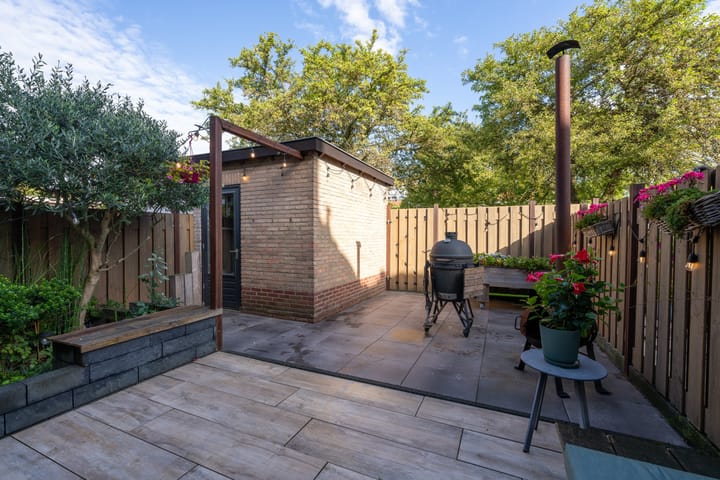
The rear garden is attractively landscaped and offers plenty of space for outdoor seating and enjoying the garden. The garden can also be easily accessed from the rear via the back entrance.
First floor
The first floor comprises two bedrooms and the bathroom. Both bedrooms are spacious and practical to furnish and could also easily be used as a home office or hobby room.
The bedrooms offer plenty of storage space, and the large windows make them bright and pleasant rooms. The front bedroom features French doors opening onto the balcony, providing a lovely spot to sit outside and enjoy some fresh air.
The bathroom was renovated in 2018 and has a modern and practical design. It features a walk-in shower, vanity unit and toilet. Thanks to its smart layout, the bathroom is fully equipped while making excellent use of the available space.
Second floor
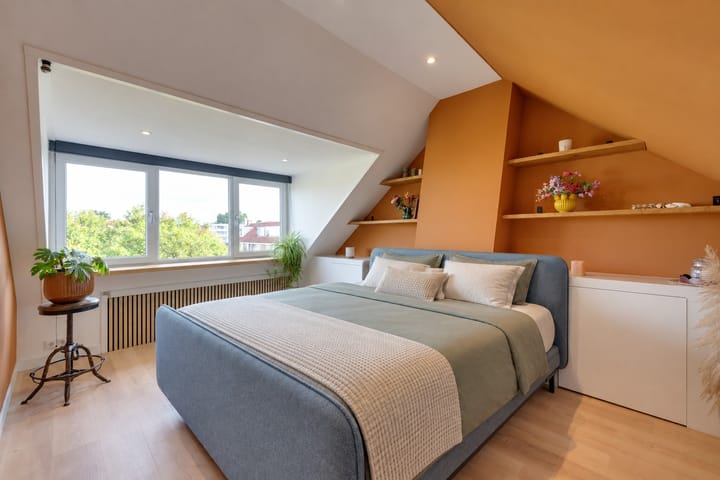
A fixed staircase leads to the second floor, where you will find the third bedroom. Thanks to the dormer window installed in 2023, this floor benefits from additional space and natural light. The skylight has also been replaced.
This floor is therefore ideal as an additional bedroom, but it could equally be used as a home office, guest room or other flexible living space.
Key features
• Asking price: €425,000 costs buyer's expense (k.k.)
• Built in 1963
• Energy label A, valid until 13 August 2036
• 10 solar panels
• Dormer window installed in 2023
• 3 bedrooms
• Living area according to NEN 2580: 103 m²
• Luxury kitchen and bathroom
• Gas-free, connected to the district heating network
Highlights
AI-generated from the description
Green area near station
Overwhere, lots of greenery, station and centre nearby.
Modern 2018 kitchen
Renovated kitchen with built-in appliances and Quooker.
Energy label A and solar
Energy label A, 10 solar panels and gas-free district heating.
Advertisement
Features
Transfer of ownership
Listed since
Acceptance
Available in consultation
Asking price
€ 425,000 kosten koper
Asking price per m²
€ 4,126
Status
Available
Construction
Kind of house
Single-family home, row house
Building type
Resale property
Year of construction
1963
Type of roof
Gable roof covered with roof tiles
Surface areas and volume
Areas
Living area
103 m²
Exterior space attached to the building
2 m²
External storage space
7 m²
Plot size
131 m²
Volume in cubic meters
347 m³
Layout
Number of rooms
4 rooms (3 bedrooms)
Number of bath rooms
1 bathroom and 1 separate toilet
Bathroom facilities
Shower and toilet
Number of stories
3 stories
Facilities
Mechanical ventilation, TV via cable, and solar panels