Vrijstaande villa aan het water met garage en royale oprit!
Description
Detached villa on a generous plot with garage and driveway for the cars!
Are you looking for a spacious detached home in a beautiful waterfront location? Then this villa at Yellowstone 18 is exactly what you are looking for. With no less than 158 m² of living enjoyment, 3 comfortable bedrooms, a large plot, a garage and a private driveway for multiple cars, this property offers plenty of space for comfortable living. Moreover, the house is fully insulated (Energy Label A), well maintained and ideal for (young) families looking for a lovely place where they can realise their own housing wishes.
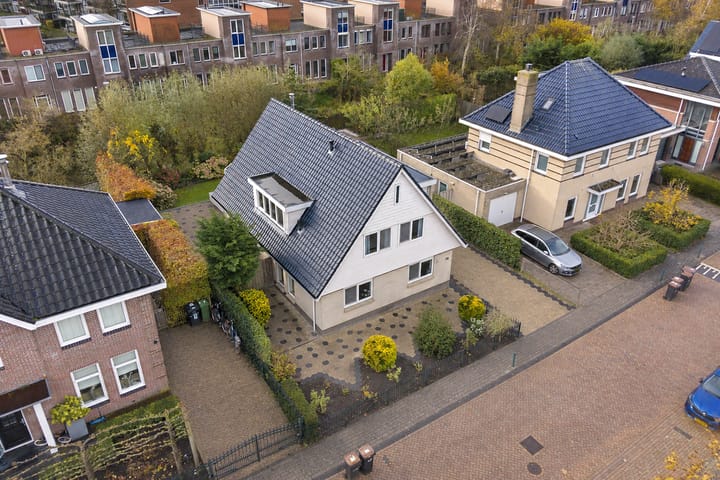
Surroundings: The property is located in the popular and family-friendly district of Weidevenne, one of the most beloved residential neighbourhoods in Purmerend. Here, you live in a peaceful environment with plenty of greenery and water, while all daily amenities are within easy reach. Schools, childcare facilities, sports amenities and a shopping centre at Van Damplein are all within a short walking distance. Public transport is also excellent, with Weidevenne railway station and several bus stops nearby. In addition, the main roads towards Amsterdam, Hoorn and Zaandam can be reached quickly by car. This central location makes living here pleasant for both families and commuters.
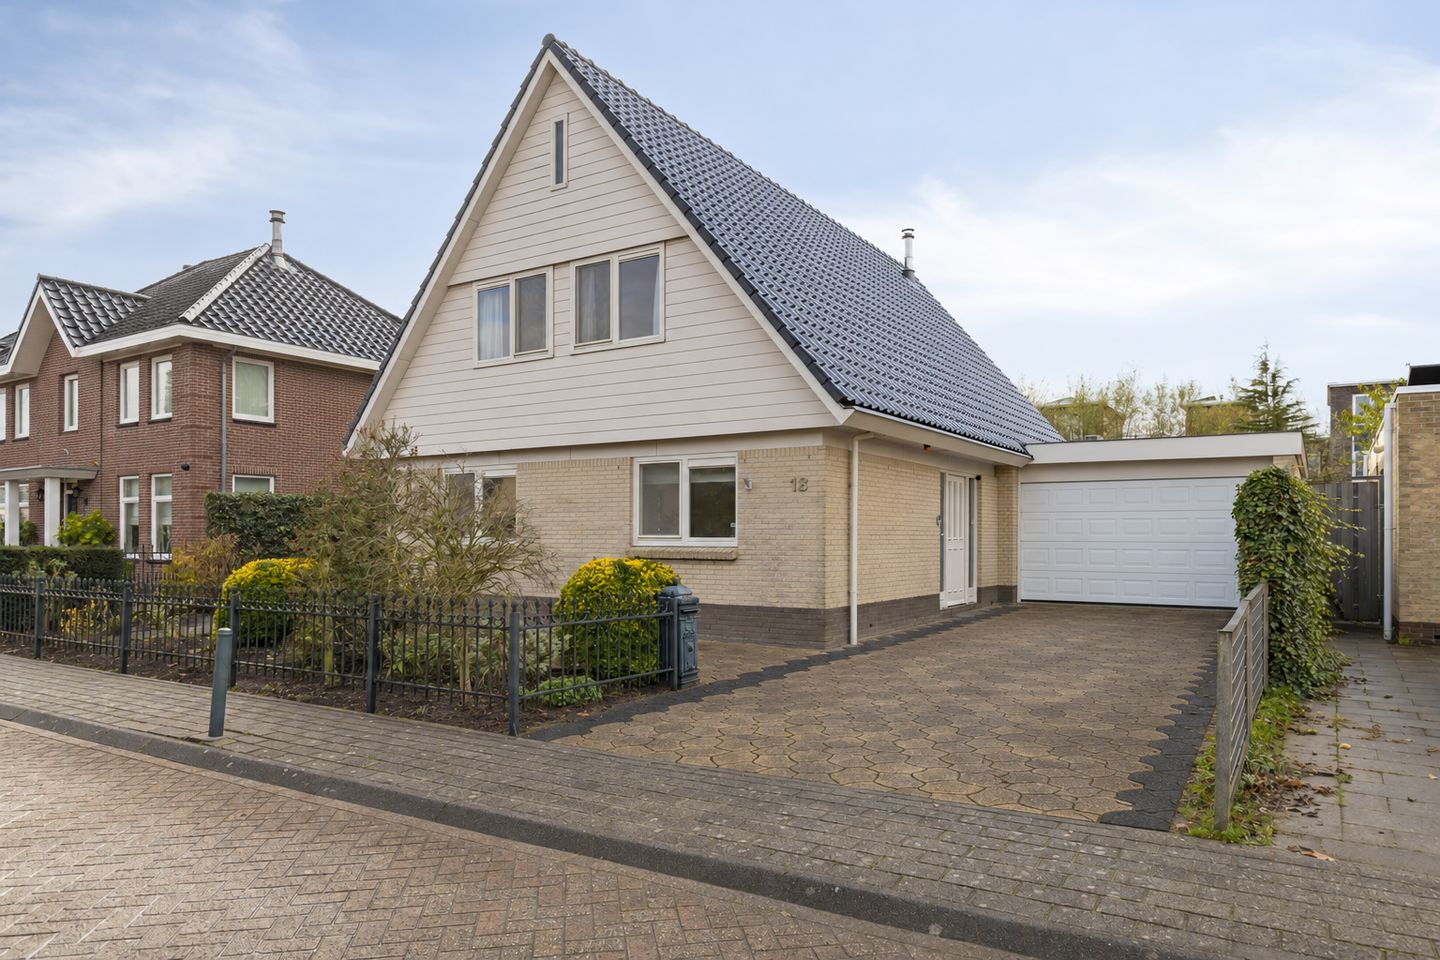
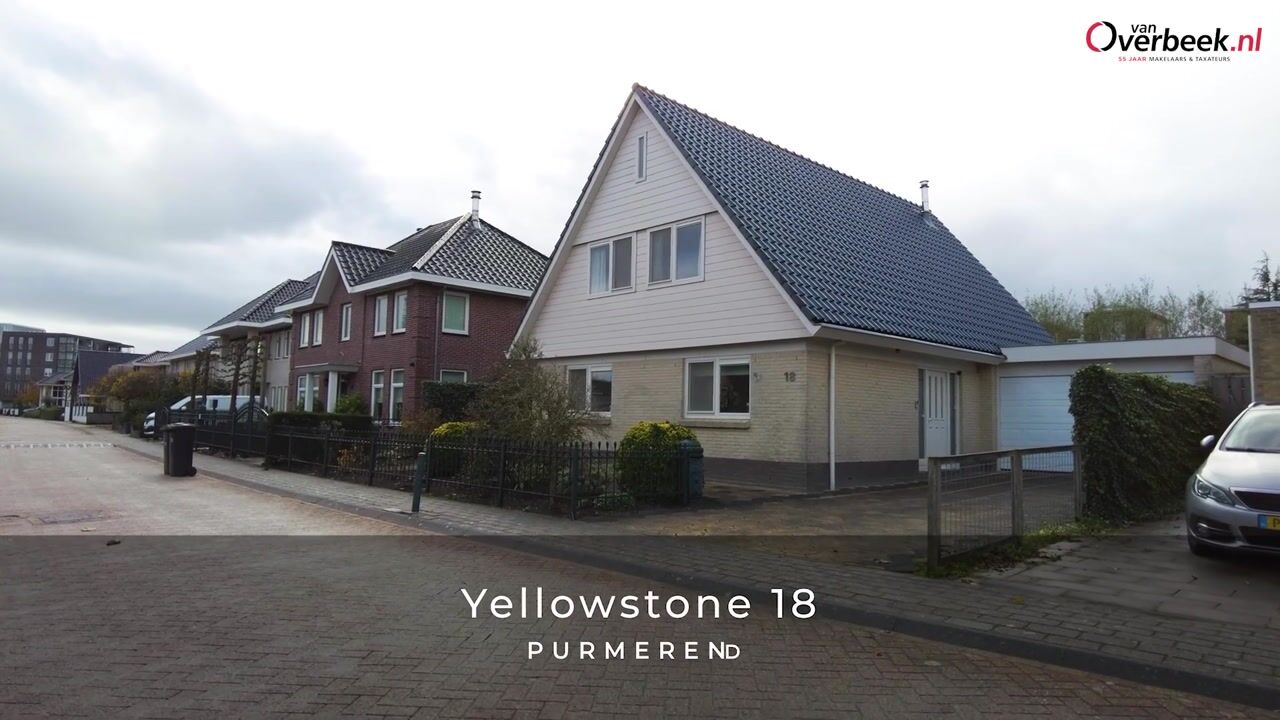
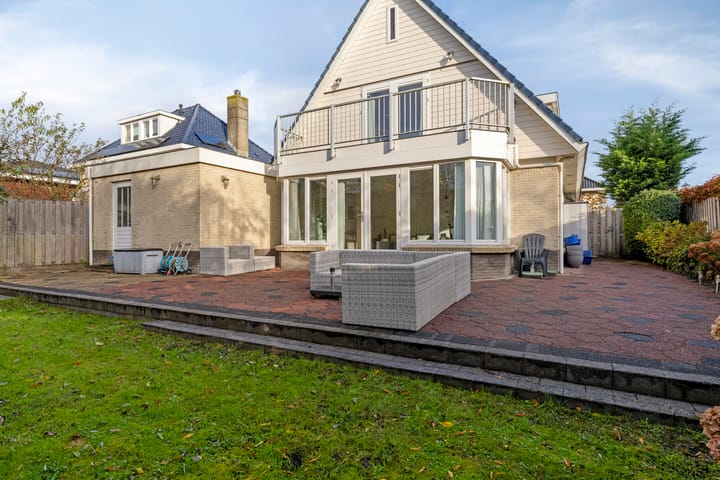
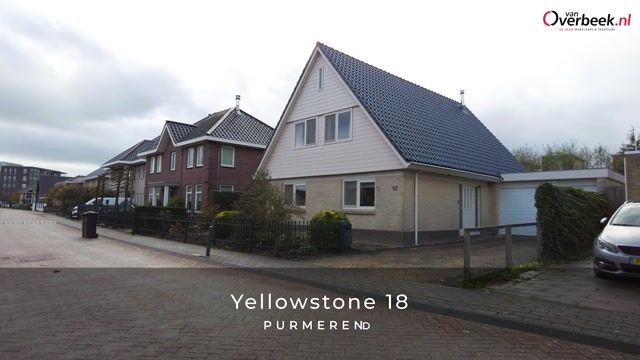
This detached villa is situated on a generous plot and features a well-maintained front garden, a spacious driveway with room for at least two cars and a large garage. Upon entering, you immediately experience the space this property has to offer. The generous living room features a beautiful wood-burning stove, large windows and French doors leading to the rear garden, creating a pleasant connection between indoors and outdoors. Thanks to the underfloor heating on the ground floor, you can enjoy extra comfort here. The open-plan kitchen forms the heart of the home and is equipped with various built-in appliances including an induction hob, dishwasher, oven, microwave and an American-style refrigerator. Adjacent to the kitchen is the practical utility room with a kitchenette and connections for a washing machine and dryer.
Furthermore, the ground floor features a neat entrance hall with a modern toilet equipped with a wall-mounted toilet and washbasin. The available space also offers various possibilities, for example a home office, playroom or hobby room.
On the first floor you will find three bedrooms. The bedroom at the rear features a balcony and an adjoining walk-in closet. The spacious bathroom is fully equipped with a large bathtub, a double washbasin, a walk-in shower with mechanical ventilation and a wall-mounted toilet. The bedrooms make this floor particularly suitable for families or for those in need of an additional study.
Via a loft ladder, you reach the spacious attic floor which extends across the entire length of the house. This space offers plenty of storage possibilities and can be utilised further as desired.
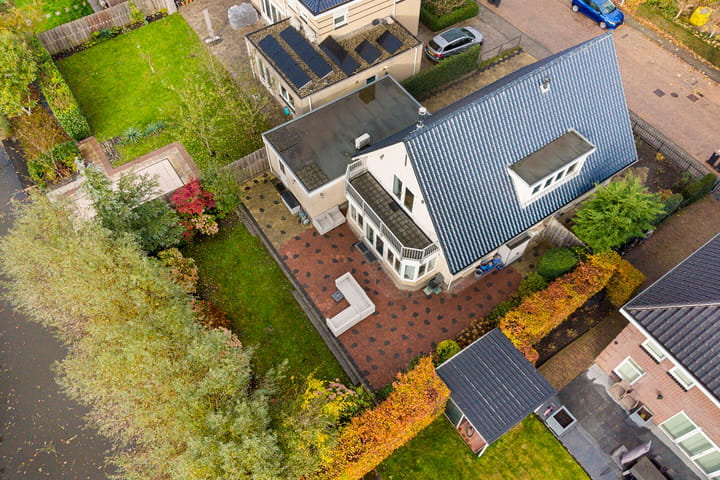
Outside, you can enjoy a beautifully landscaped and well-maintained rear garden that directly borders the water. Here, you can enjoy the sun and the space around the property in complete peace and tranquillity. The combination of the generous plot, the location and the well-maintained garden makes this a particularly attractive place to come home to.
The garage is generously sized and equipped with an electric garage door, radiator and washbasin. Thanks to the available electricity, heating and water connection, this space not only offers plenty of practical possibilities, but also the potential to create a bedroom with bathroom on the ground floor. Ideal for those who wish to live on one level, would like guest accommodation or are already thinking about the future. In addition, the property features an upgraded electrical distribution board with a three-phase connection, underfloor heating on the ground floor and fibre-optic internet.
Particulars:
• Transfer in consultation
• Buyer's choice of notary, provided that the notary is located in Purmerend
• Detached villa with 158 m² of living space
• Built in 2002 and fully insulated
• Energy Label A
• Large plot (497 m²) with garage and driveway for at least 2 cars
• Well-maintained garden located on the water
• Within walking distance of the shopping centre, schools, bus stops and Weidevenne railway station
• Equipped with underfloor heating on the ground floor and an upgraded electrical distribution board with a three-phase connection
Would you like to view this property with your own eyes? Then quickly make an appointment with Van Overbeek Makelaars to schedule a viewing.
Highlights
AI-generated from the description
Garden directly on water
Beautifully landscaped, well-maintained garden on the water.
Spacious living with kitchen
Generous living room with wood stove, open kitchen and utility room.
Garage and spacious driveway
Large garage and driveway for at least two cars.
Advertisement
Features
Transfer of ownership
Listed since
Acceptance
Available in consultation
Asking price
€ 900,000 kosten koper
Asking price per m²
€ 5,696
Status
Available
Construction
Kind of house
Villa, detached residential property
Building type
Resale property
Year of construction
2002
Specific
Partly furnished with carpets and curtains
Type of roof
Gable roof covered with roof tiles
Surface areas and volume
Areas
Living area
158 m²
Other space inside the building
45 m²
Exterior space attached to the building
10 m²
Plot size
497 m²
Volume in cubic meters
751 m³
Layout
Number of rooms
4 rooms (3 bedrooms)
Number of bath rooms
1 bathroom and 1 separate toilet
Bathroom facilities
Double sink, walk-in shower, bath, and toilet
Number of stories
2 stories and an attic
Facilities
Air conditioning, mechanical ventilation, and TV via cable
Energy
Energy label
A
Insulation
Completely insulated
Heating
Wood heater, district heating and partial floor heating