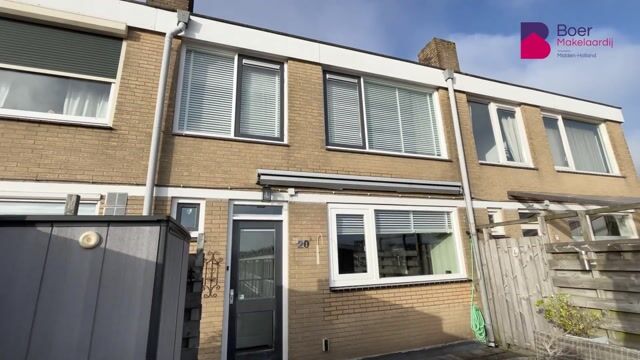
Verrassend ruime maisonnette woning| 4 slaapkamers| groot dakterras
Description
Are you looking for a home that perfectly combines space, comfort, and a pleasant atmosphere?
Then this surprisingly spacious maisonette in Reeuwijk will definitely appeal to you. With approximately 108 m² of living space, four bedrooms, and a large rooftop terrace with unobstructed views, this property offers everything that makes living enjoyable. The modern finishes, abundant natural light, and practical layout create a wonderfully comfortable home. Additionally, daily amenities such as shops, schools, public transport, and major roads are all within easy reach. An ideal home for anyone who appreciates light, space, and convenience.
Built in 1955, living area approx. 108 m², rooftop terrace approx. 25 m², balcony approx. 3 m², storage approx. 1 m².
First Floor
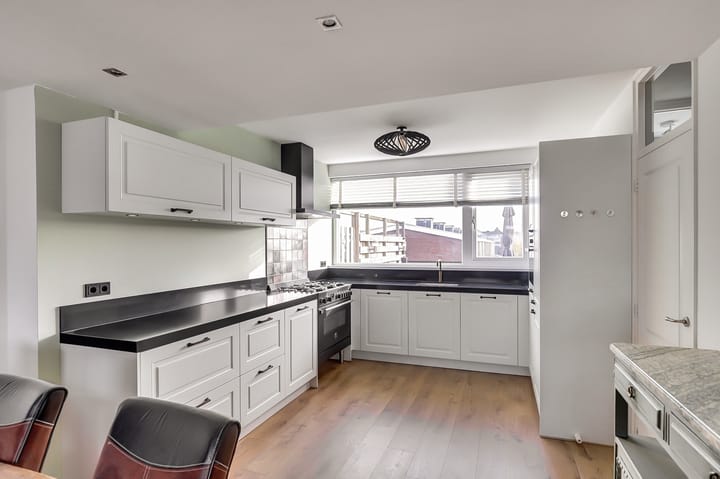
The entrance leads into the spacious hallway with the meter cupboard, staircase, and a modern separate toilet. From here you enter the charming kitchen of approximately 12 m². This kitchen is a real eye-catcher: sleek, bright, and equipped with plenty of storage space, wide drawers, a long countertop, and modern appliances including a large gas stove with extractor hood, oven, combination microwave, refrigerator, freezer, and dishwasher. Thanks to the wide window, this is a wonderfully light space that invites cooking and cosy dining.
Adjacent is the generous living room of approximately 30 m², stylishly finished with a wooden laminate floor, a dark accent wall, and large windows that bring in an abundance of daylight. The space offers plenty of room for both a comfortable seating area and dining area. A special feature is the impressive tall bookcase with ladder—both atmospheric and functional, and a true eye-catcher.
Second Floor
The second floor features four bedrooms, each with its own character. At the rear is a spacious bedroom of approximately 15 m² with a large window. Next to it is a second bedroom (approx. 7 m²) with access to the balcony—perfect as an office, guest room, or children’s room. At the front are two more rooms measuring 11 m² and 6 m², ideal for various living needs.
The modern bathroom is equipped with a spacious walk-in shower with glass screen, a sleek washbasin unit, and a second toilet. The combination of black and white tiles gives the room a luxurious, timeless look. This floor also has a separate toilet and a practical storage space with the central heating system.
Terrace
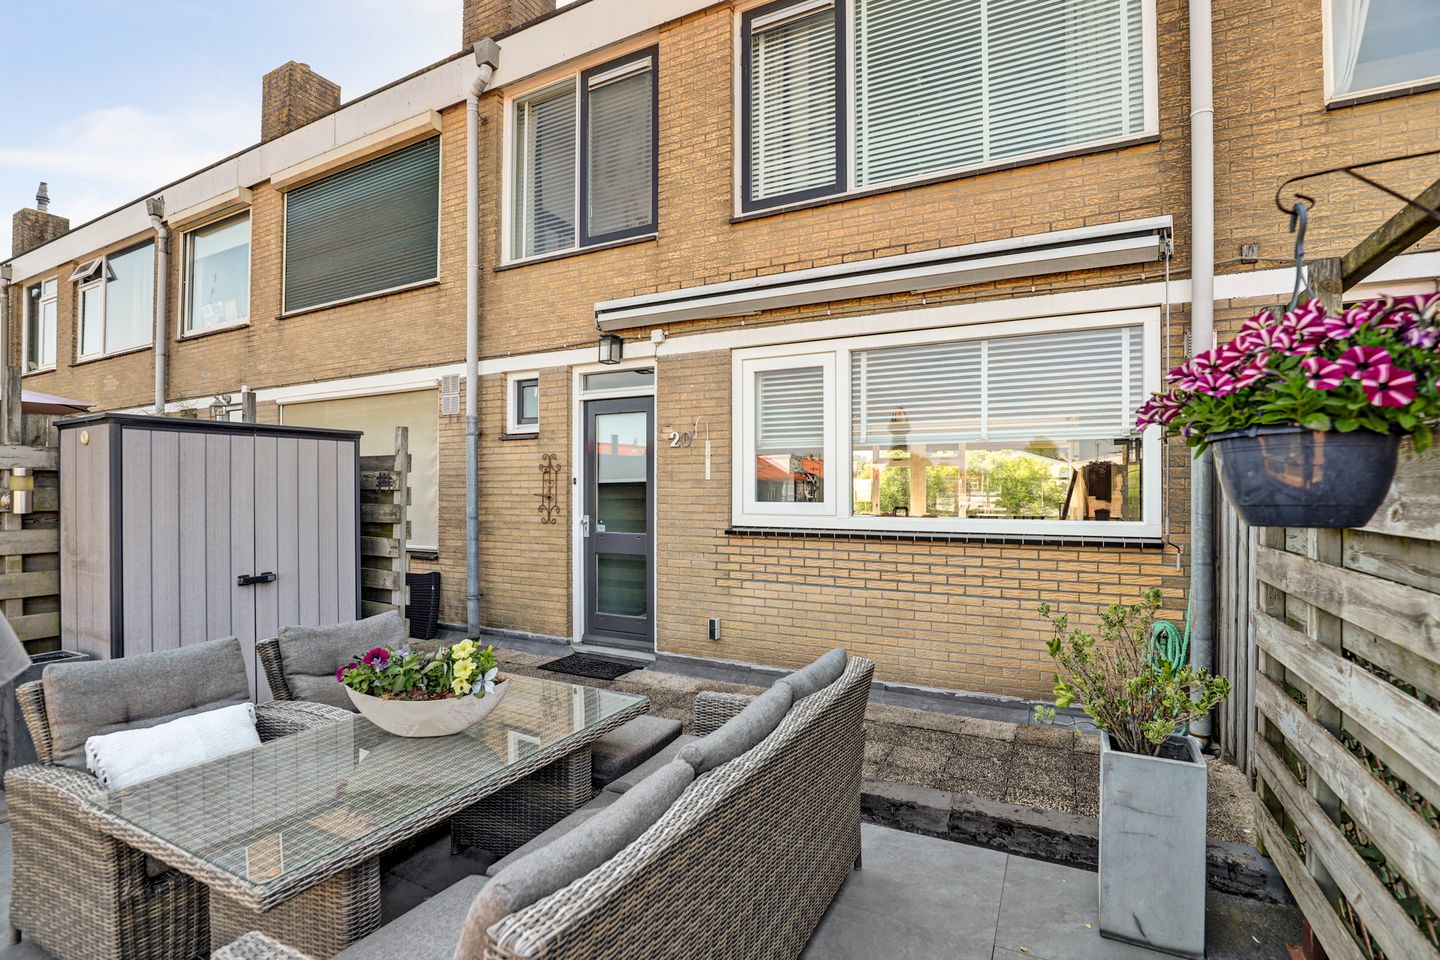
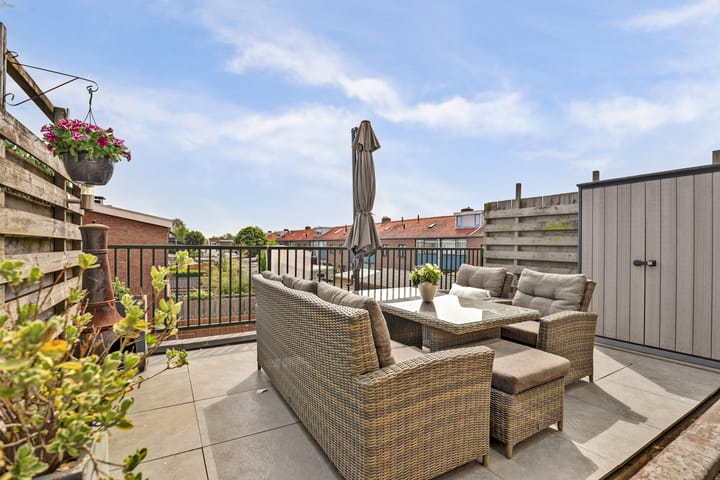
The property offers a spacious and sunny rooftop terrace (approximately 25 m²), located directly off the living floor. Here you can enjoy plenty of privacy and unobstructed views of the surroundings. Thanks to its generous layout, there is ample space for a lounge set or dining area. The terrace is attractively designed, low-maintenance, and includes a convenient storage cabinet.
General:
*Built in 1955, living area approx. 108 m², rooftop terrace approx. 25 m², balcony approx. 3 m², storage approx. 1 m²;
*Move-in ready and modernly finished;
*Energy label C;
*Equipped with 4 bedrooms;
*Large rooftop terrace with open views;
*Close to schools, shops, and public transport;
*Centrally located in Reeuwijk;
*The homeowners’ association (VvE) is inactive; however, there is a monthly contribution of €50 for communal lighting and minor maintenance of the stairwell and gallery;
*Finally, we refer you to the “additional information when purchasing real estate,” which has been added in Move to the information provided for this property.
Boer Makelaardij can connect you with our trusted partners Raymond Imbens or John Olsthoorn from Avant Groep Gouda for professional and independent mortgage advice: 085-8226222,
/
Highlights
AI-generated from the description
Bright modern kitchen
Sleek kitchen with plenty light and built-in appliances.
Large sunny roof terrace
Approx. 25 m² roof terrace with open views and privacy.
Spacious maisonette with rooms
Maisonette with approx. 108 m² and 4 bedrooms.
Advertisement
Features
Transfer of ownership
Listed since
Acceptance
Available in consultation
Asking price
€ 399,000 kosten koper
Asking price per m²
€ 3,694
Status
Available
VVE (Owners Association) contribution
€ 50.00 per month
Construction
Type apartment
Maisonnette (apartment)
Building type
Resale property
Year of construction
1955
Specific
Partly furnished with carpets and curtains
Type of roof
Flat roof covered with asphalt roofing
Surface areas and volume
Areas
Living area
108 m²
Exterior space attached to the building
3 m²
External storage space
1 m²
Volume in cubic meters
340 m³
Layout
Number of rooms
5 rooms (4 bedrooms)
Number of bath rooms
1 bathroom and 2 separate toilets
Bathroom facilities
Walk-in shower, toilet, and sink
Number of stories
2 stories
Facilities
Air conditioning, mechanical ventilation, rolldown shutters, and TV via cable
Located at
1st floor
Energy
Energy label
C
Insulation
Double glazing
Heating
CH boiler
Hot water
CH boiler
CH boiler
Remeha (gas-fired combination boiler from 2017, in ownership)