's-Gravenbroekseweg 202811 GE ReeuwijkReeuwijk-Brug-Zuidoost
€ 1,550,000 k.k.

- 221 m²living area
- 980 m²plot size
- 3bedrooms
- Cenergy label
Description
Spacious living on the Reeuwijkse Plassen with your own mooring!
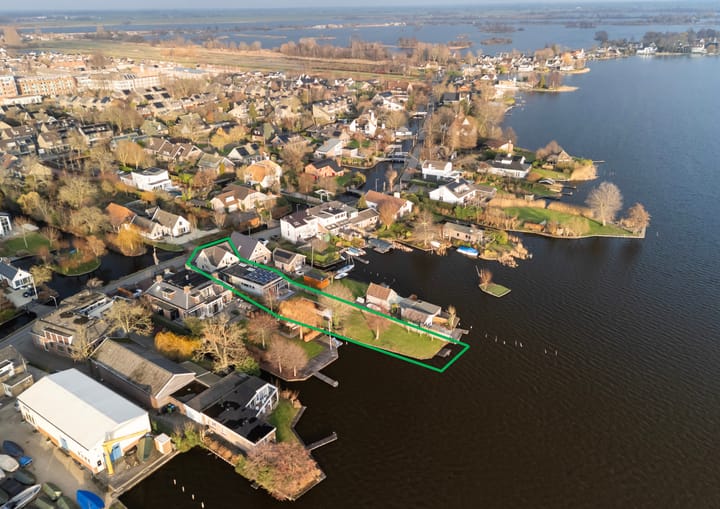
This semi-detached house on 's-Gravebroekseweg combines spacious living with a unique location directly on the Reeuwijkse Plassen. The house consists of two parts, a front and rear house, and offers plenty of space, comfort and flexibility. The spacious south-facing garden with mooring and unobstructed views over the water make this a wonderful place to live.
Built in 1974 (rear house in 2013). Living area approx. 221 m². Plot size 908 m².
Special features:
- Energy label C;
- Equipped with 12 solar panels;
- Located directly on the Reeuwijkse Plassen with its own mooring for a boat;
- Two independent living areas, ideal for double occupancy or a home-based practice;
- Underfloor heating on the ground floor of the front house;
- Spacious south-facing garden with storage shed, equipped with electricity.
Layout
Ground floor - Rear house:
The entrance on the side of the house leads to a hall with a modern toilet, equipped with a wall-mounted toilet and washbasin, a spacious laundry room with cupboards and a heat recovery system (2013). There is also a bedroom and bathroom accessible from this hall.
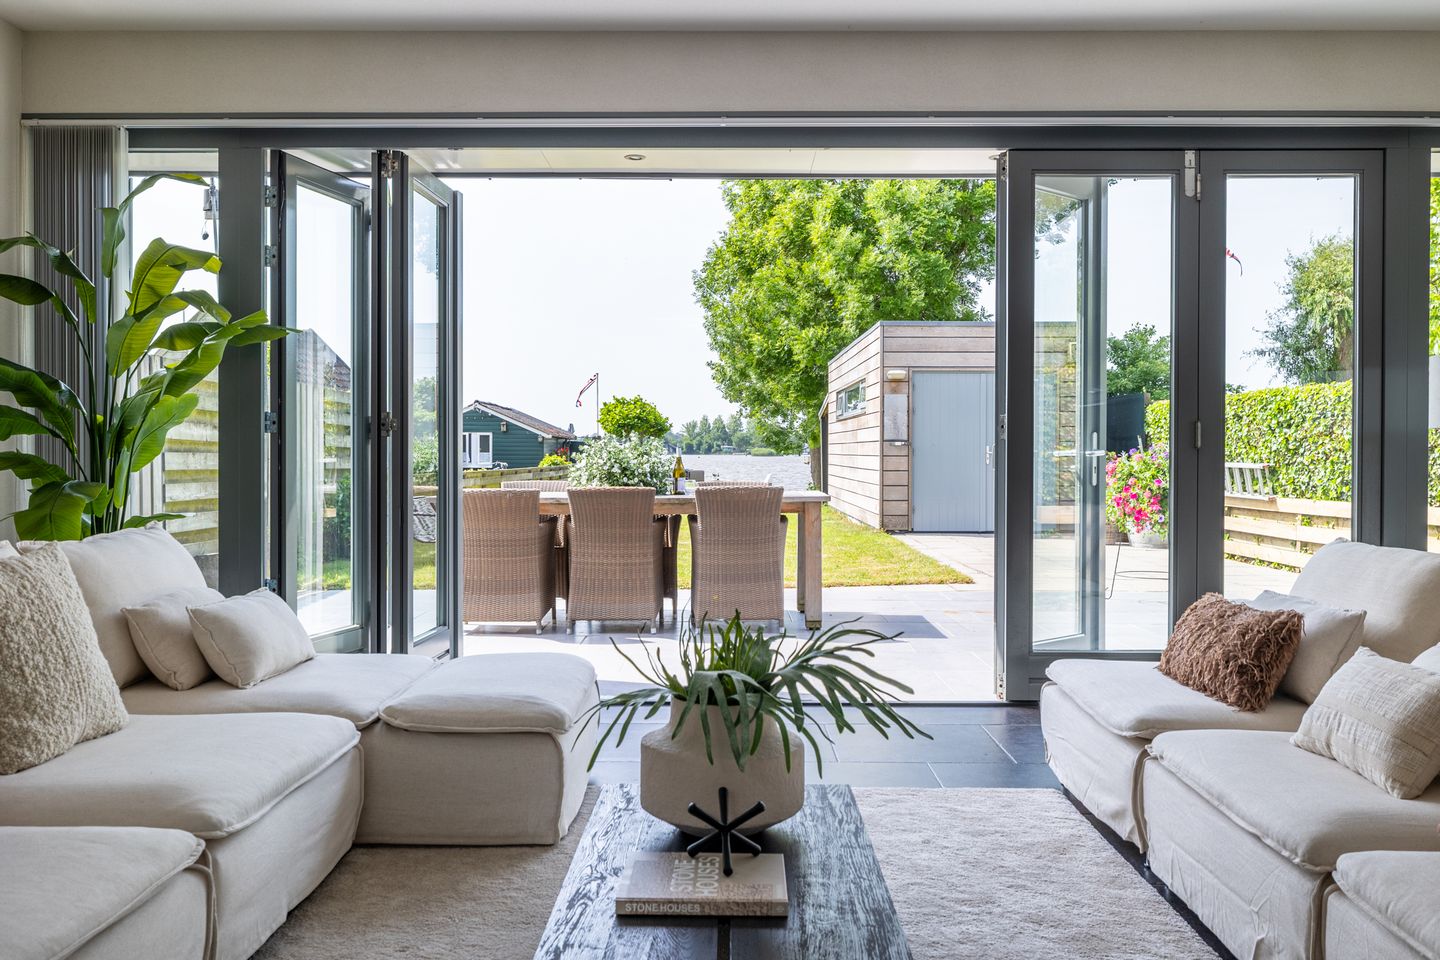
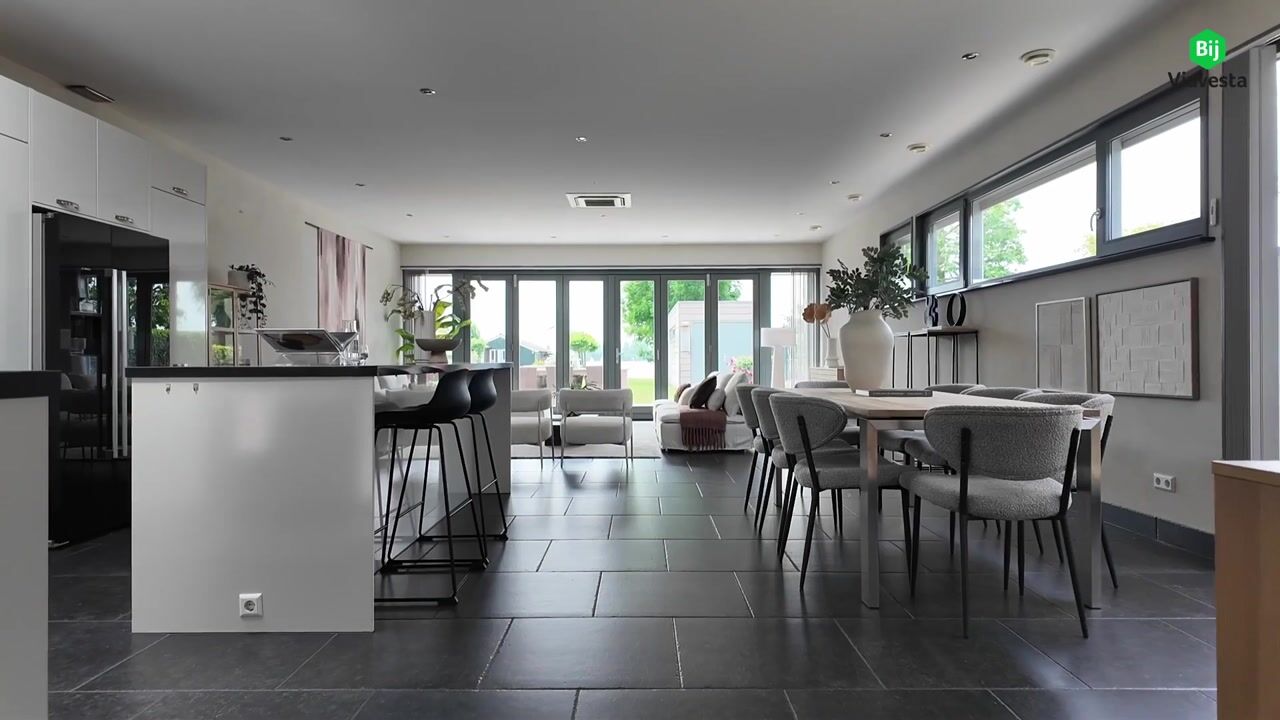
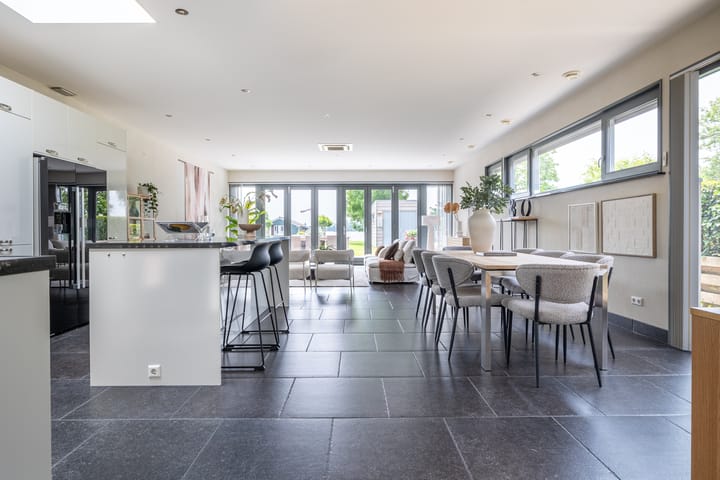
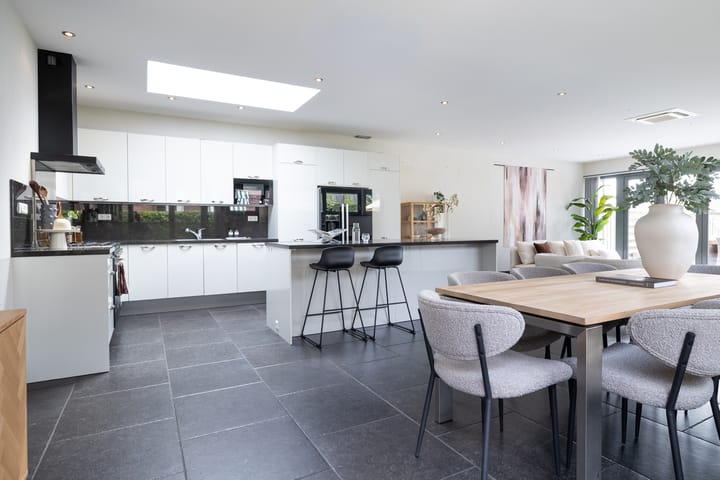
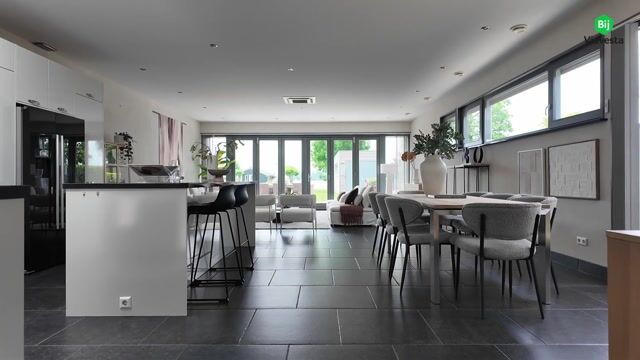
The very spacious living room with a large open-plan kitchen is impressively spacious and has direct access to the garden thanks to French doors. You can also choose to open the entire rear wall as folding doors. From here, you can walk into the deep south-facing garden. The location directly on the Reeuwijkse Plassen is unique. This is a great place to enjoy nature and water sports. The garden has a spacious storage room with electricity.
The kitchen has a modern look with high-gloss white fronts, a dark granite worktop and a handy cooking island. The skylight with electric sun blinds provides pleasant light. The kitchen is equipped with, among other things:
- Double sink;
- 6-burner gas stove;
- Oven;
- Extractor hood;
- Dishwasher;
- Separate American fridge/freezer with cold water and crushed ice functions.
Ground floor - Front of the house:
On the street side is a second living room with lots of light and double glazing. The separate kitchen has a granite worktop and is equipped with:
- Cooker;
- Oven;
- 15-litre close-in boiler (Daalderop);
- Double sink;
- Dishwasher.
The bedroom on this floor is equipped with a wardrobe and air conditioning. The very spacious bathroom has a modern finish and features a walk-in shower, bidet, wall-mounted toilet and double washbasin.
First floor:
The first floor has two bedrooms and a second bathroom. The bedroom at the front has a dormer window. The bedroom at the rear has French doors and a practical sliding wardrobe. The spacious landing has a loft ladder to the storage loft, where the central heating boiler is located. The bathroom on this floor is fully equipped with a shower, wall-mounted toilet, bidet, double sink and washing machine connection.
Outdoor space:
The very deep garden of approx. 46 metres on the sunny south side extends to the water of the Reeuwijkse Plassen. Here you can enjoy the view and the sun in peace and quiet. There is a spacious storage room with electricity. Thanks to your own mooring, you can sail directly onto the lake area.
Dimensions:
- Living room approx. 57 m²
- Kitchen 1 approx. 14 m²
- Bathroom 1 approx. 13 m²
- Living room 2 approx. 20 m²
- Kitchen 2 approx. 9 m²
- Bedroom 1 approx. 16 m²
- Bedroom 2 approx. 18 m²
- Bedroom 3 approx. 11 m²
- Bathroom 2 approx. 9 m²
In short: are you looking for a spacious home on the Reeuwijkse Plassen, with the possibility of double occupancy? Then contact Bij Viavesta Woningmakelaardij!
Advertisement
Features
Transfer of ownership
- Original asking price
- € 1,795,000 kosten koper
- Listed since
- Acceptance
- Available in consultation
- Asking price
- € 1,550,000 kosten koper
- Asking price per m²
- € 7,014
- Status
- Available
Construction
- Kind of house
- Single-family home, detached residential property
- Building type
- Resale property
- Year of construction
- 1974
- Specific
- Double occupancy possible
- Type of roof
- Combination roof
- Accessibility
- Accessible for people with a disability and accessible for the elderly
Surface areas and volume
- Areas
- Living area
- 221 m²
- Exterior space attached to the building
- 31 m²
- External storage space
- 19 m²
- Plot size
- 980 m²
- Volume in cubic meters
- 778 m³
Layout
- Number of rooms
- 7 rooms (3 bedrooms)
- Number of bath rooms
- 2 bathrooms and 1 separate toilet
- Bathroom facilities
- 2 double sinks, walk-in shower, 2 toilets, bidet, and shower
- Number of stories
- 2 stories
- Facilities
- Solar panels
Energy
- Energy label
- C
- Insulation
- Roof insulation and double glazing
- Heating
- CH boiler, partial floor heating and heat recovery unit
- Hot water
- CH boiler
- CH boiler
- Atag (gas-fired from 2020, in ownership)
Cadastral data
- REEUWIJK C 3550
- Cadastral map
- Area
- 908 m²
- Ownership situation
- Ownership encumbered with right of use and occupation
- REEUWIJK C 3551
- Cadastral map
- Area
- 72 m²
- Ownership situation
- Full ownership
Exterior space
- Location
- Alongside a quiet road, alongside waterfront and unobstructed view
- Garden
- Back garden, front garden and side garden
- Back garden
- 464 m² (46.60 metre deep and 10.00 metre wide)
- Garden location
- Located at the south
Storage space
- Shed / storage
- Detached wooden storage
- Facilities
- Electricity
Parking
- Type of parking facilities
- Parking on private property
Popularity
8,981x
Viewed
78x
Saved
11-6-2026
On Funda
Neighborhood
Reeuwijk-Brug-Zuidoost
Reeuwijk- Residents
- 630
- Family with children
- 38%
Discover the neighborhood
Curious about the housing supply, residents and local real estate agents?

Don’t want to forget this home?
Save it as a favorite. You’ll easily find it back and get notified when something changes.
