New
's-Gravenbroekseweg 752811 GC ReeuwijkSluipwijk
€ 2,650,000 k.k.

- 328 m²living area
- 2,940 m²plot size
- 6bedrooms
- Aenergy label
Eye-catcherExclusieve villa aan de Reeuwijkse Plassen!
Description
EXCLUSIVE VILLA ON THE REEUWIJK LAKES
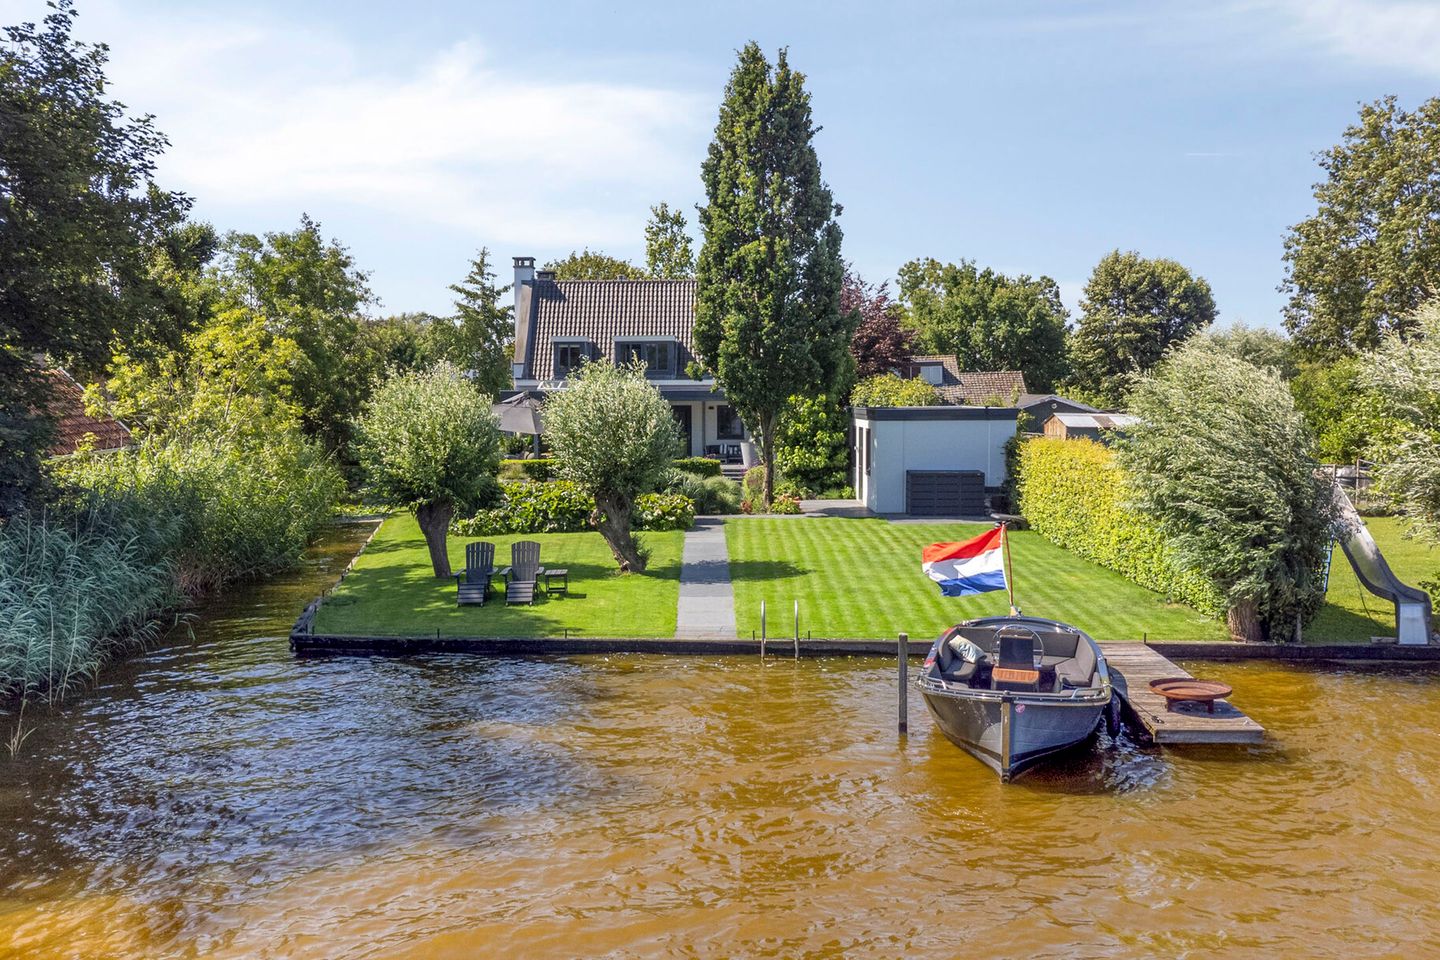
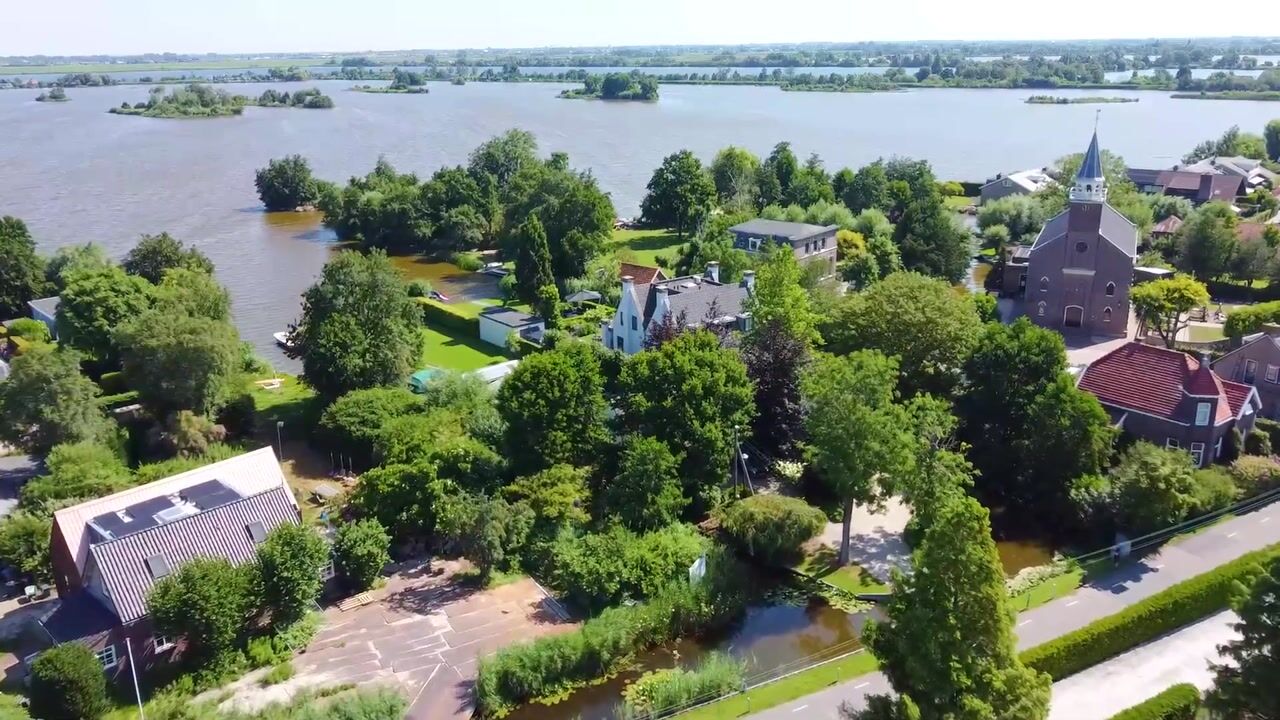
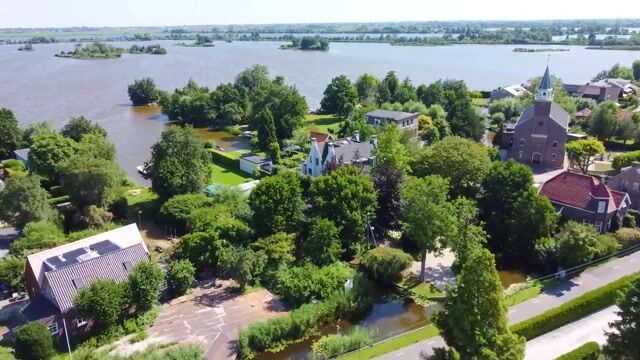
Situated in one of the most exclusive locations on the Reeuwijk Lakes, directly on Lake Ravensberg, this architect-designed villa, completed in 2011, offers an exceptional combination of contemporary architecture, premium materials and unparalleled living comfort. With approximately 328 m² of living space, a beautifully landscaped waterfront garden, a private jetty and stunning views across the water and surrounding nature, this remarkable residence offers a truly outstanding lifestyle.
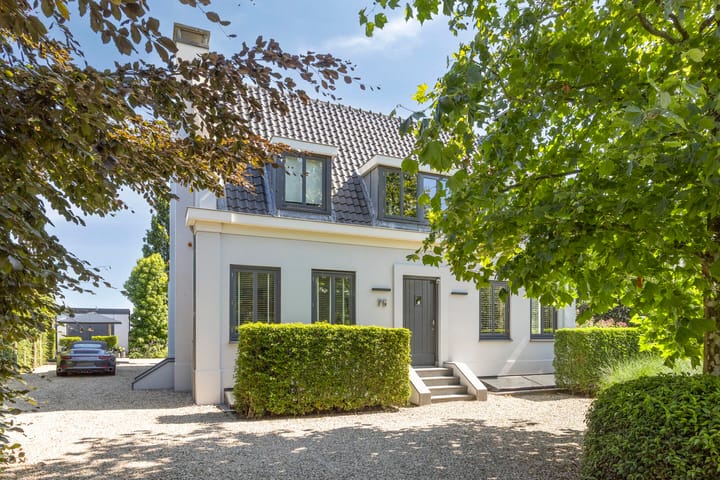
Crossing the bridge and following the flower-lined driveway, with ample parking on private grounds, you arrive at the entrance of the property. From the moment you step inside, the superior quality of the finishes, generous living spaces and abundance of natural light immediately impress. Expansive windows create a seamless connection between the interior, the garden and the water, making the beautiful surroundings an integral part of everyday living.
The elegant living room forms the heart of the home and features a stylish Bell Fires gas fireplace, operated by remote control. Adjacent is the spacious open-plan kitchen, fitted with a luxury Gaggenau kitchen featuring a five-burner gas hob, oven, steam oven, warming drawer, dishwasher, refrigerator, freezer and Quooker boiling-water tap. Large windows frame beautiful views over the garden and water, creating the perfect setting for both everyday living and entertaining. The ground floor also offers a sophisticated home office, ideal for combining luxury living with working from home.
Lower Ground Floor
The fully finished lower ground floor has been designed as a complete additional living level and offers an exceptional amount of extra space. It features a comfortable lounge, a spacious bedroom, a modern bathroom with walk-in shower, vanity unit and wall-mounted toilet, as well as an exclusive Klafs Sauna Lounge Q with touchscreen controls, Wi-Fi operation, infrared function and a relaxing starry-sky ceiling. In addition, a generous multifunctional room provides endless possibilities as a fitness room, home cinema, hobby room or luxurious guest accommodation.
First Floor
The first floor comprises four spacious bedrooms. The impressive master suite features an elegant walk-in wardrobe and a luxurious en-suite bathroom. In addition, there is a separate toilet and a second modern bathroom, providing excellent comfort for family living.
Outdoor Living at Its Finest

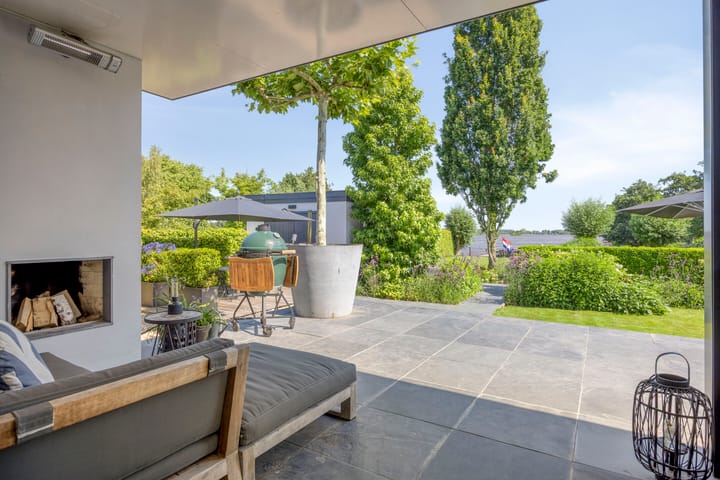
Every aspect of the outdoor space has been designed with the same attention to detail as the interior. The architect-designed garden blends naturally into its waterfront surroundings while offering complete privacy. Several sun terraces provide the perfect place to relax at any time of the day. The spacious pile-founded terrace adjoining the house features a stylish covered seating area with a gas-fired outdoor fireplace. Here, outdoor living can be enjoyed to the fullest: long summer evenings with family and friends, a glass of wine by the fire or peaceful mornings overlooking the water. Thanks to the covered terrace and outdoor fireplace, this is a place to enjoy throughout much of the year.
The high-quality Solarlux aluminium folding doors open across a width of more than six metres, allowing the living space to flow effortlessly into the terrace and garden.
From the backyard, step aboard your boat with family or friends and cruise directly onto the Reeuwijk Lakes. Discover the beautiful natural surroundings, enjoy the tranquillity of the water or moor at one of the charming waterfront restaurants, all easily accessible by boat. Here, every day offers the perfect balance of recreation, relaxation and exclusive waterfront living.
Despite its peaceful location, the property enjoys excellent accessibility. The cities of Rotterdam, The Hague, Utrecht and Amsterdam can all be reached within approximately 30 minutes. After a busy working day, you can leave the pace of the city behind and return home to the peace, space and serenity of life on the water.
Features
Architect-designed detached villa (2011).
Approximately 328 m² of living space.
Direct waterfront location on Lake Ravensberg with open boating connections to the entire Reeuwijk Lakes area.
Bridge and flower-lined driveway with ample on-site parking.
High-quality finishes throughout using premium materials.
Fully insulated.
Belgian bluestone flooring with underfloor heating on the ground floor and lower ground floor.
First floor finished with engineered oak flooring.
Luxury Gaggenau kitchen with premium built-in appliances.
Bell Fires gas fireplace with remote control.
Solarlux aluminium folding doors opening up to approximately six metres.
Pile-founded terrace with covered outdoor lounge and gas-fired fireplace.
Klafs Sauna Lounge Q with Wi-Fi control, infrared function and starry-sky ceiling.
Air conditioning installed in June 2025.
EV charging station.
Ample on-site parking.
Detached storage building of approximately 27 m² with double doors.
Private jetty.
This exceptional villa offers a rare combination of exclusivity, luxury and a unique waterfront location on the Reeuwijk Lakes. Here, you will enjoy peace, space and privacy every day, while the major cities of the Randstad are all within approximately 30 minutes' drive. After a busy day, exchange the pace of city life for the gentle sound of the water, evenings by the outdoor fireplace and the feeling of being on holiday all year round. A residence of this calibre rarely comes to market.
Advertisement
Features
Transfer of ownership
- Listed since
- Acceptance
- Available in consultation
- Asking price
- € 2,650,000 kosten koper
- Asking price per m²
- € 8,079
- Status
- Available
Construction
- Kind of house
- Villa, detached residential property
- Building type
- Resale property
- Year of construction
- 2011
- Type of roof
- Combination roof covered with asphalt roofing and roof tiles
Surface areas and volume
- Areas
- Living area
- 328 m²
- Other space inside the building
- 39 m²
- Exterior space attached to the building
- 11 m²
- External storage space
- 27 m²
- Plot size
- 2,940 m²
- Volume in cubic meters
- 1,360 m³
Layout
- Number of rooms
- 10 rooms (6 bedrooms)
- Number of bath rooms
- 3 bathrooms and 2 separate toilets
- Bathroom facilities
- Sauna, 3 showers, 2 toilets, sink, 3 washstands, 2 double sinks, and bath
- Number of stories
- 2 stories and a basement
- Facilities
- Air conditioning, alarm installation, mechanical ventilation, flue, and sauna
Energy
- Energy label
- A
- Insulation
- Roof insulation, double glazing, insulated walls, floor insulation and completely insulated
- Heating
- CH boiler and fireplace
- Hot water
- CH boiler
- CH boiler
- Intergas (gas-fired combination boiler from 2024, in ownership)
Cadastral data
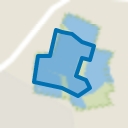
- REEUWIJK E 1331
- Cadastral map
- Area
- 2,940 m²
- Ownership situation
- Full ownership
Exterior space
- Location
- Alongside a quiet road, along waterway, alongside waterfront, sheltered location and unobstructed view
- Garden
- Surrounded by garden
Storage space
- Shed / storage
- Detached brick storage
- Facilities
- Electricity and running water
- Insulation
- Completely insulated
Garage
- Type of garage
- Not yet present but possible
Parking
- Type of parking facilities
- Parking on private property
Popularity
0x
Viewed
0x
Saved
18-7-2026
On Funda
Neighborhood
Sluipwijk
Reeuwijk- Residents
- 390
- Family with children
- 29%
Discover the neighborhood
Curious about the housing supply, residents and local real estate agents?

Don’t want to forget this home?
Save it as a favorite. You’ll easily find it back and get notified when something changes.
