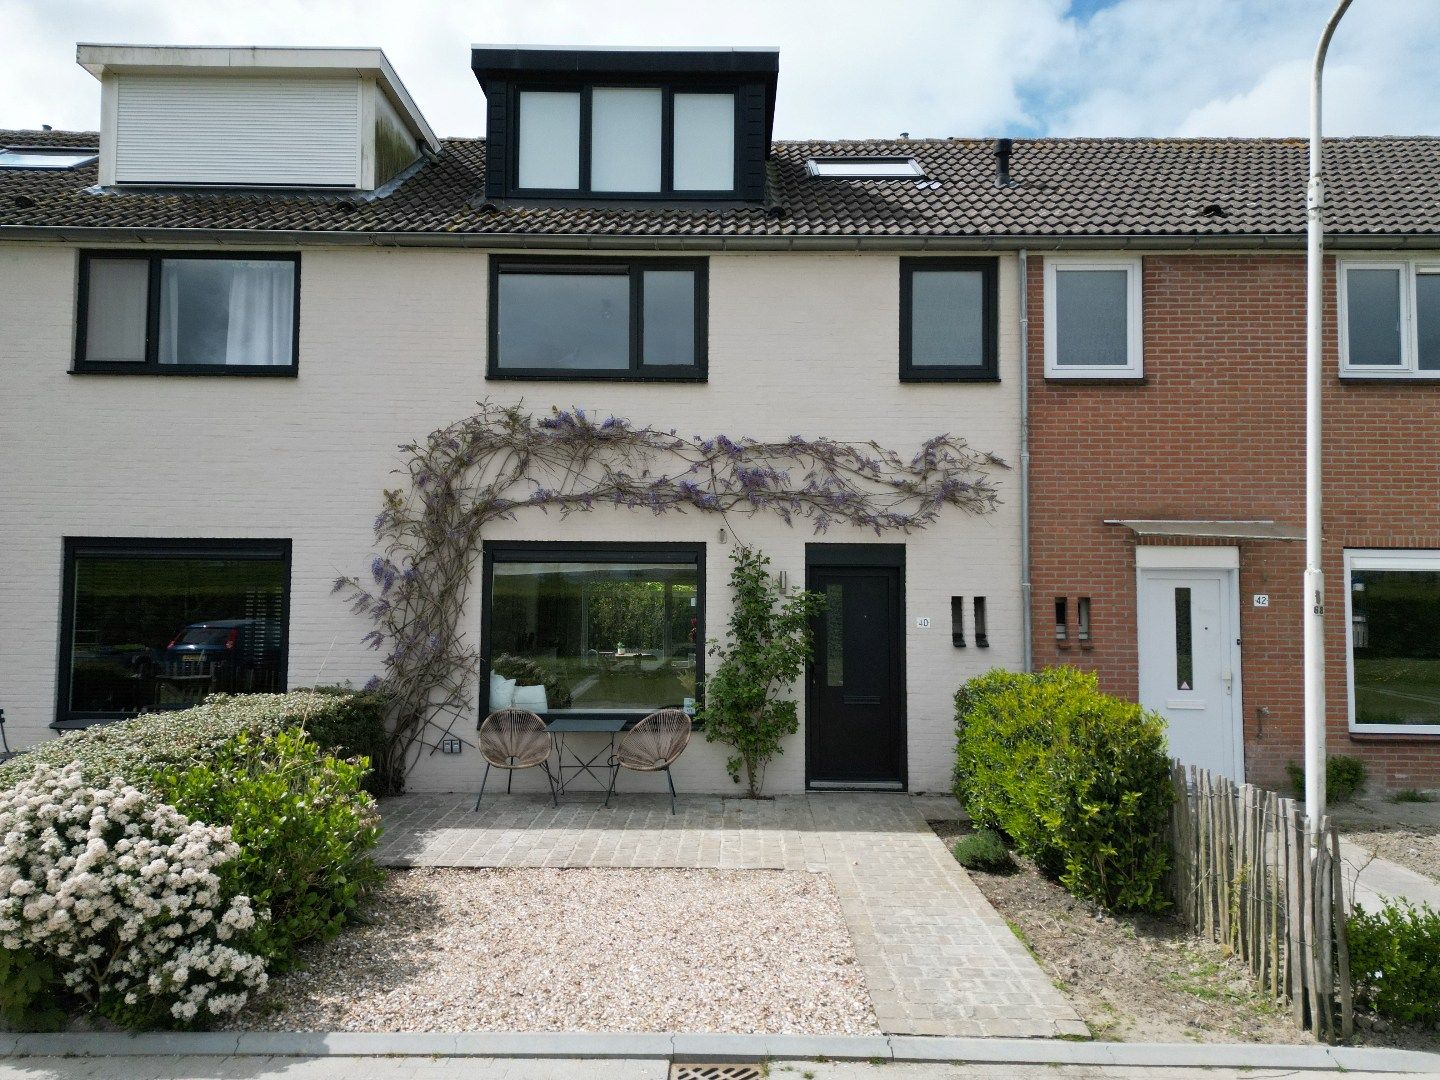
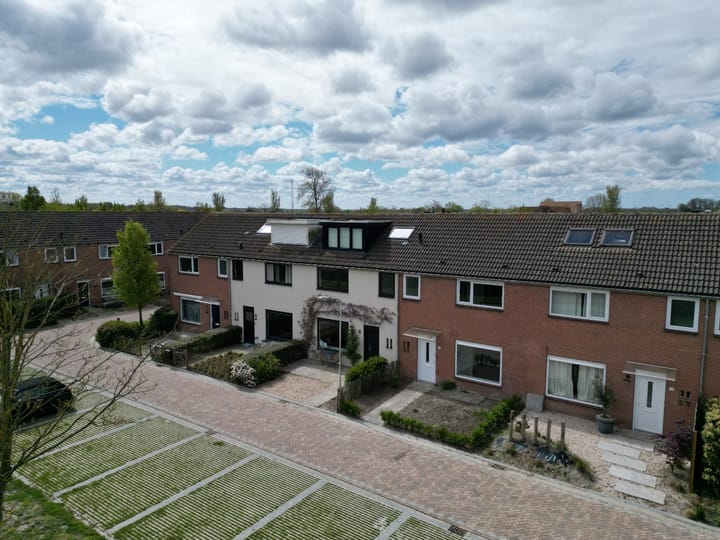
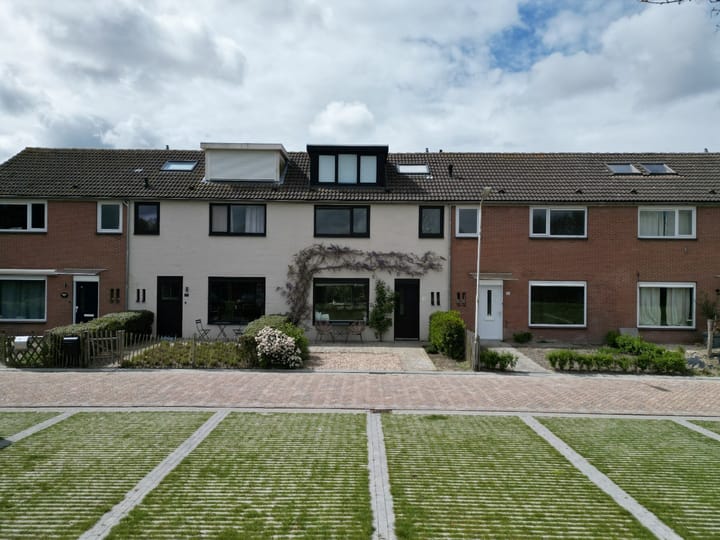
Looking for tranquility, atmosphere and comfort in a prime location? This stylish and fully renovated home in the characterful Retranchement has it all. Located on a quiet street, with the liveliness of the coast and the Belgian border nearby, you can live here in a unique combination of serenity and accessibility. Places like Knokke, Cadzand, and Sluis are a short distance away, so you can always choose between nature, beach, and coziness.
This home has been carefully renovated in recent years, which is immediately noticeable in the finishing, comfort, and modern appearance. With a living area of approximately 103 m², the house offers surprisingly much space and a practical layout, ideal for both permanent residence and recreational use.
Layout
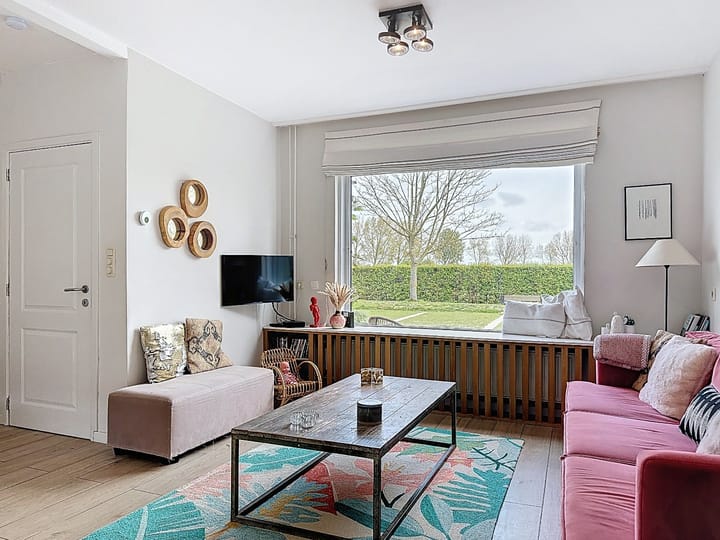
Upon entering, the bright and open living space immediately catches the eye. The living room is spacious and thanks to the large windows, you can enjoy beautiful natural light throughout the day. The modern open kitchen with kitchen island is the absolute heart of the home. Cooking, living, and socializing effortlessly come together here. The kitchen island not only offers plenty of workspace but also serves as a cozy seating area, perfect for long dinners and relaxed evenings with family and friends.
The finishing is sleek and contemporary, allowing you to move into the home without major modifications.
First floor
On the first floor, there are three comfortable bedrooms. Each room is neatly finished and has pleasant natural light, making them suitable as sleeping, working, or hobby spaces. The modern bathroom is stylishly furnished and equipped with a double sink, a toilet, and a shower. Everything is practical and executed in a timeless style.
Second floor
The second floor is a real surprise. Here you will find a spacious master bedroom with a luxurious en-suite bathroom. This floor feels like a private suite, complete with a bathtub, vanity, and a separate toilet. The dormer window provides extra space and pleasant natural light, contributing to the feeling of comfort and luxury.
Outdoor space
The low-maintenance garden/courtyard offers a nice place to sit outside and enjoy peace and privacy. Whether you want to have a quiet breakfast in the morning sun or relax in the evening, you can do it all here. In addition, there is a practical detached storage room, ideal for bicycles, garden furniture, or extra storage.
Location
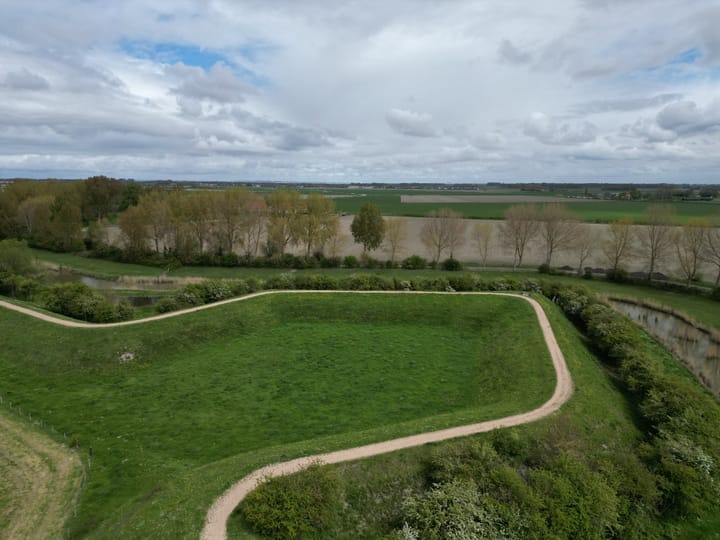
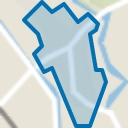
Retranchement is known for its peaceful character, green surroundings, and historical charm. You live here close to nature reserves, expansive polders, and a short distance from the beach. At the same time, amenities, restaurants, and shops are within easy reach, both in the Netherlands and just across the border in Belgium. This makes it a popular place for those seeking tranquility without living in a remote location.
In short
A move-in ready, tastefully renovated home with surprisingly much space, located in a unique and peaceful location. Ideal for those who want to live comfortably or are looking for a second home near the coast.
Interested?
Make an appointment quickly and experience the charm, space, and living comfort of this special home for yourself!
Highlights
AI-generated from the description
Bright living with island
Spacious living room with modern open kitchen and island.
Four bedrooms two bathrooms
Three bedrooms and modern bathroom plus master with en-suite.
Peaceful location near coast
Quiet street in Retranchement, close to beach and nature.