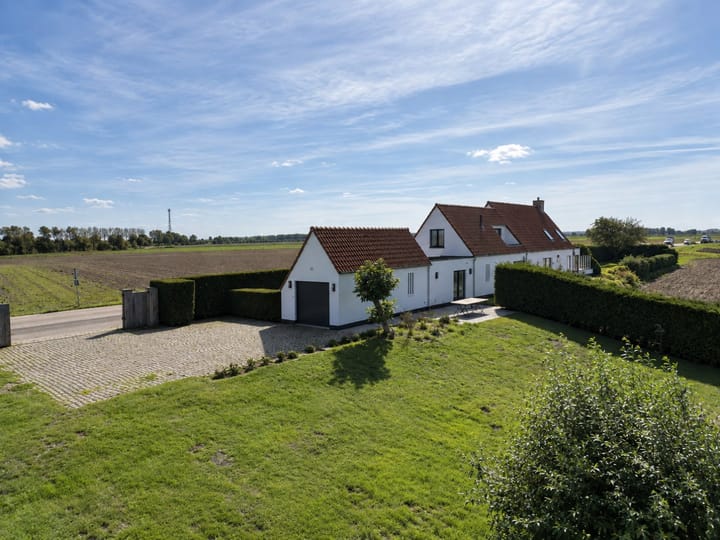
Some houses are more than just a home. They are places where space, light, and tranquility come together, and where you feel at home from the very first moment. Zwinstraat 30 in Retranchement is one of those places.
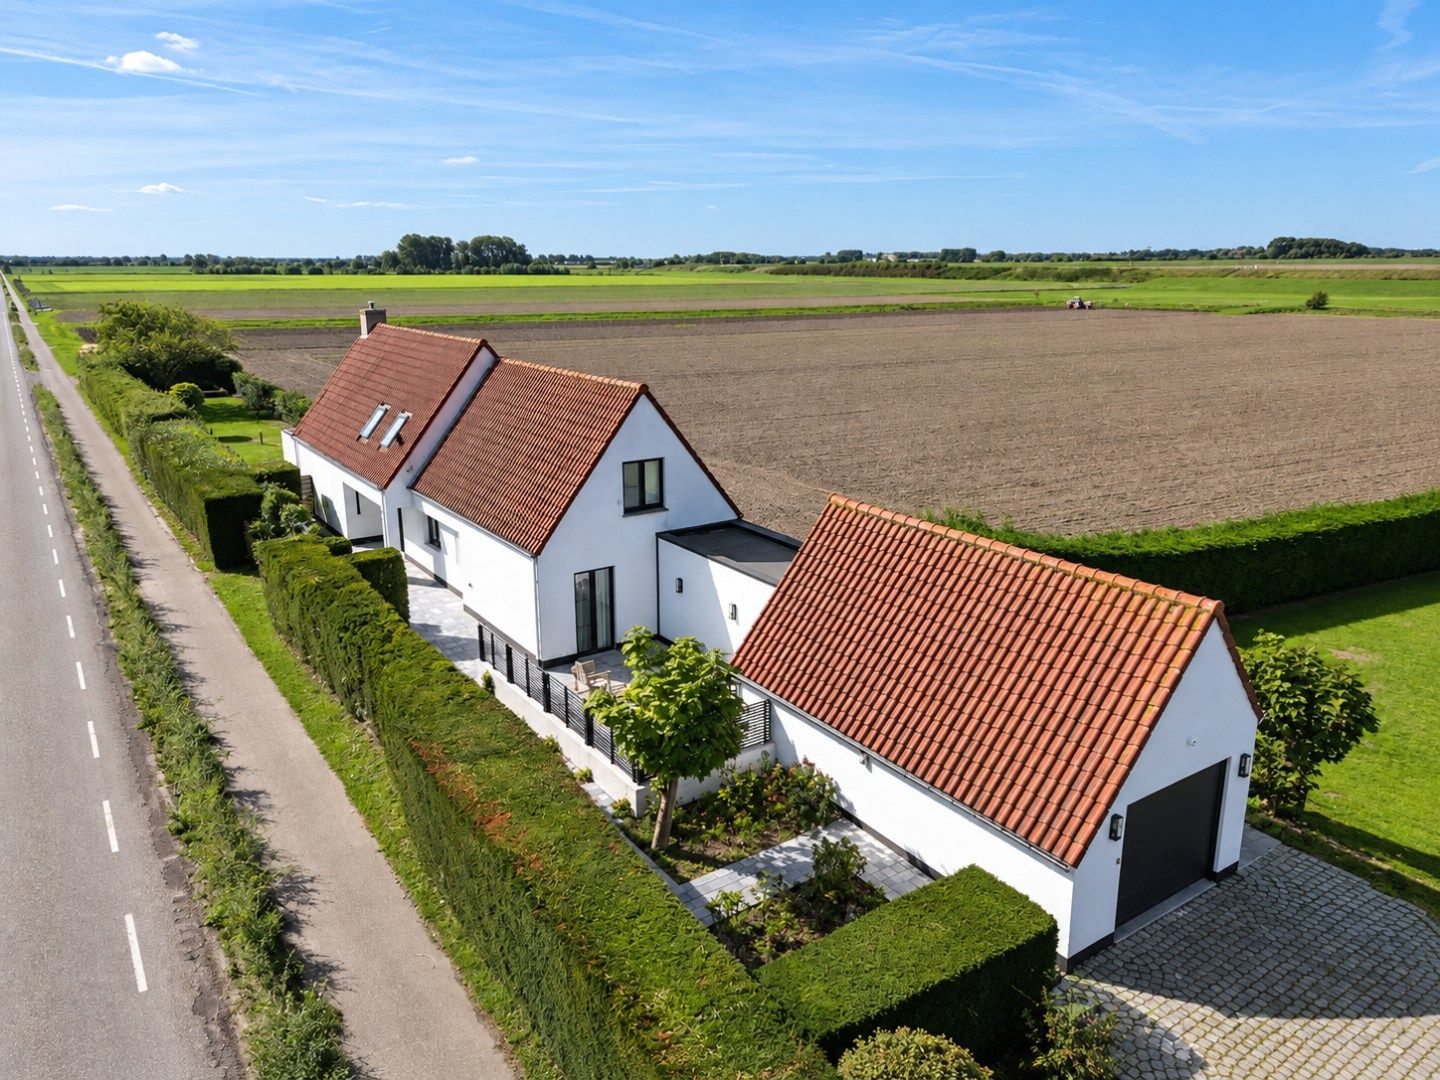
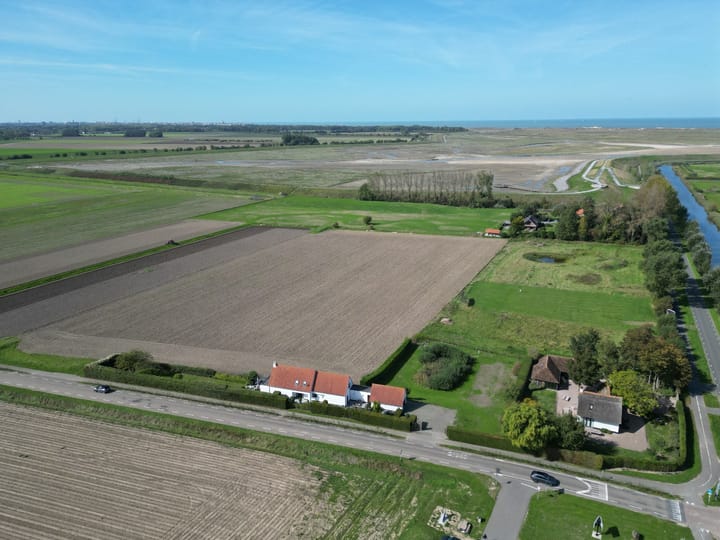
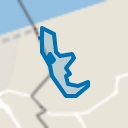
On a generous plot of 2,515 m², with approximately 159 m² of living space, this home offers plenty of space, privacy, and a wonderful feeling of freedom. The rural, open location provides peace and quiet, while the property is also conveniently located on the border of Retranchement and the Belgian city of Knokke.
Living amidst nature, the coast, and culture
From this special location, a world of relaxation and experiences is within reach. The surroundings invite you to explore: expansive cycling paths, the beach, charming shops, restaurants, and characterful galleries are all within a short distance. Here, you can combine the best of both worlds: the peace and space of the Zeeland landscape with the liveliness and allure of Knokke. A morning walk towards the coast, a bike ride through the polder landscape, an afternoon browsing shops and galleries, or simply coming home to enjoy the peace in your own garden — all of this is possible here.
Light, space, and connection
Upon entering, the spacious hallway welcomes you with a separate toilet and cloakroom. A characterful steel door forms the stylish transition to the living area. Here, the heart of the home lies: a spacious living room with a gas fireplace, large seating area, and ample space for a large dining table.
The many windows provide an abundance of natural light and bring the landscape inside. The sliding doors seamlessly connect the living room to the terrace and the deep garden.
The semi-open kitchen beautifully complements this space and is equipped with a dishwasher, ceramic stove, microwave, oven, and refrigerator. The separate dining area offers a beautiful view of the garden thanks to the generous windows.
Single-floor comfort
On the ground floor, you will find the spacious master bedroom, with direct access to the garden and its own terrace. The adjoining bathroom features a toilet, walk-in shower, and washbasin.
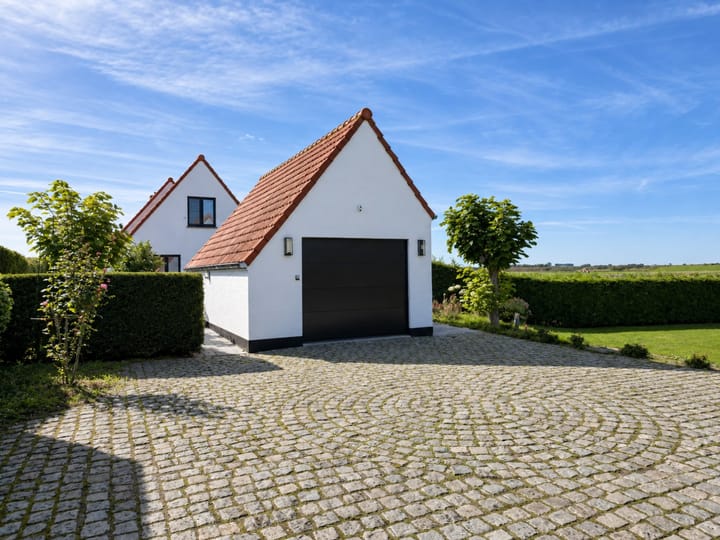
A long hallway with built-in closets leads to the indoor garage, with connections for laundry appliances. The garage also has a loft and an electric gate.
Space for the whole family
From the living area, the staircase leads to the first floor, where the landing with a vide creates a spacious feeling. A large multifunctional room with desks and built-in closets offers plenty of opportunities for work, study, or creating your own space. The spacious landing provides access to a balcony terrace.
There are also two spacious bedrooms, a separate toilet, and a storage room with the central heating system.
The second bedroom has a washbasin and shower cabin. The third bedroom offers not only space for the bed but also a bathtub, shower cabin, and washbasin. Both bedrooms have built-in closets.
Outside, the deep garden provides a lovely place to relax. The terrace connects directly to the living spaces, making it easy to blend indoor and outdoor living.
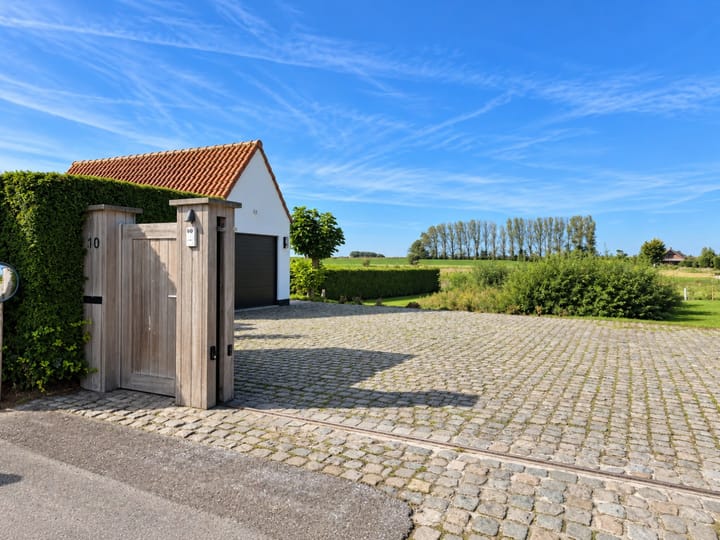
The property features double glazing, roof and wall insulation, and energy label B. Additionally, there are plenty of parking spaces on the premises, secured by an electric gate and an indoor garage.
A home in a special location
Here, you live amidst the tranquility of the landscape, with the coast nearby and Knokke almost around the corner. A place where you can take a bike ride in the morning, go to the beach in the afternoon, or visit a gallery, and come home to the silence of your own garden in the evening. A home like this is difficult to fully capture in words. The space, the light, the tranquility, and the unique location on the border of Retranchement and Knokke are things you must experience for yourself.
We would therefore like to invite you for a personal viewing. Walk through the bright living spaces, discover the connection to the terrace and the deep garden, experience the spacious bedrooms, and above all, feel the atmosphere that makes this home so special.
Highlights
AI-generated from the description
Border location Retranchement Knokke
Rural setting between nature, coast and Knokke.
Spacious family home with comfort
Generous living areas, master downstairs and multifunctional upper floor.
Deep garden with terrace
Large 2,515 m² plot with garden and balcony terrace.
Advertisement
Features
Transfer of ownership
Listed since
Acceptance
Available in consultation
Asking price
€ 1,195,000 kosten koper
Asking price per m²
€ 6,097
Status
Available
Construction
Kind of house
Single-family home, detached residential property
Building type
Resale property
Year of construction
1993
Type of roof
Gable roof
Surface areas and volume
Areas
Living area
196 m²
Other space inside the building
27 m²
Exterior space attached to the building
4 m²
Plot size
2,515 m²
Volume in cubic meters
767 m³
Layout
Number of rooms
4 rooms (3 bedrooms)
Number of bath rooms
1 separate toilet
Number of stories
2 stories
Energy
Energy label
B
Insulation
Roof insulation, double glazing and insulated walls