Sold
Singel 213161 BJ RhoonRhoon-Centrum
€ 545,000 k.k.

- 116 m²living area
- 258 m²plot size
- 3bedrooms
- Denergy label
Sales history
- Listed since
- October 13, 2025
- Date of sale
- November 14, 2025
- Term
- 4 weeks
Description
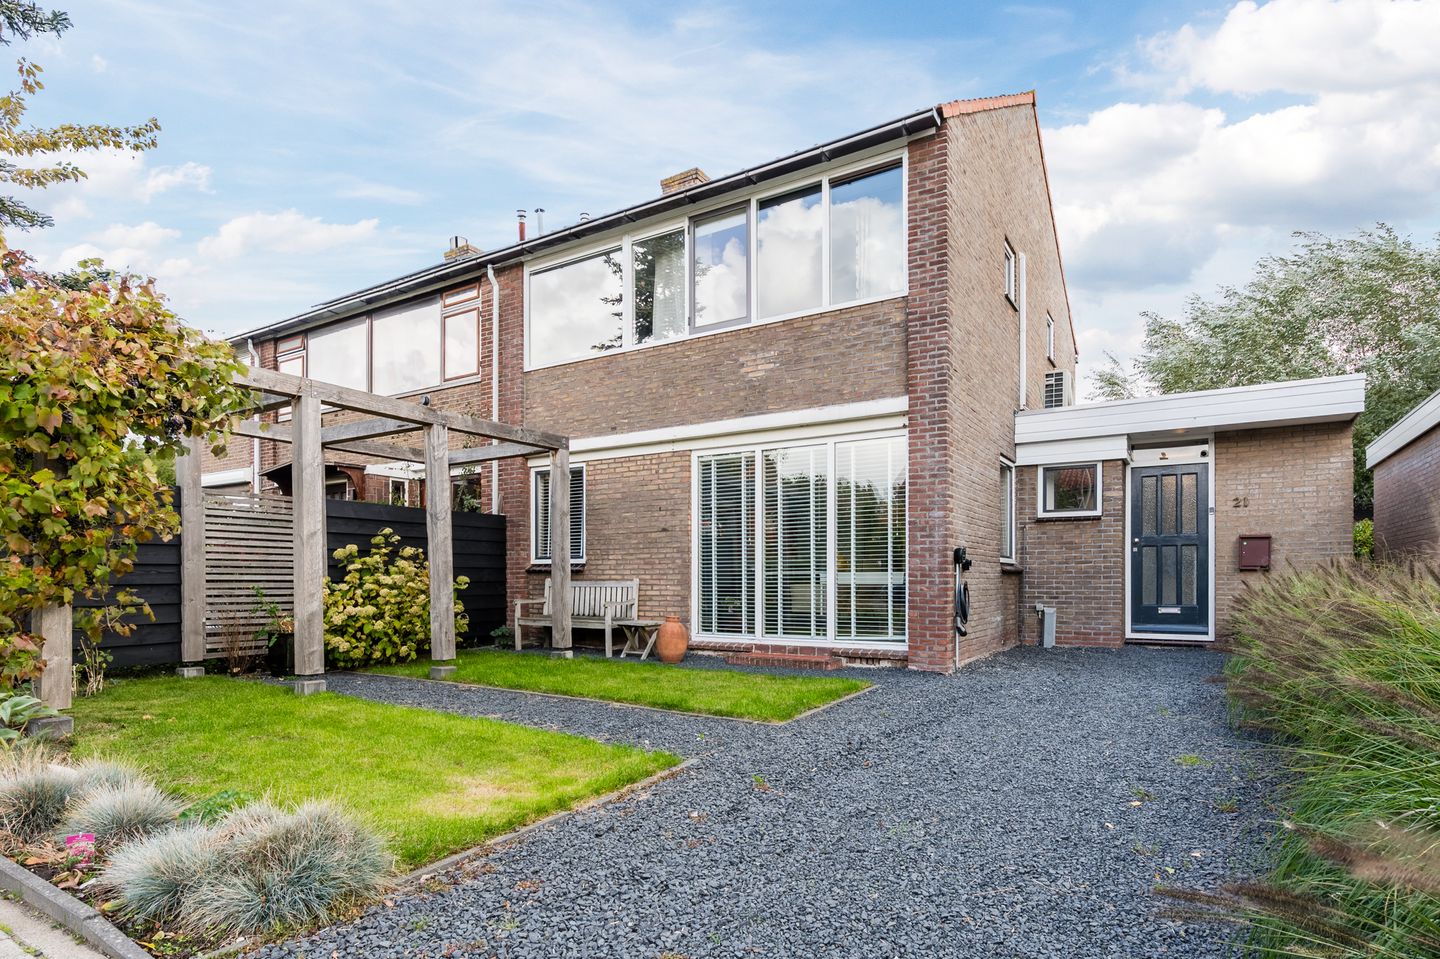
Charming corner house with 3 bedrooms, sunny southeast-facing garden, spacious attic, 8 solar panels and electric car charging point!
Located in a quiet, child-friendly street near the village centre of Rhoon and the beautiful Rhoonse Grienden nature reserve. Comfort, space and sustainability come perfectly together here!
Space, tranquillity and charm in a delightful spot in Rhoon!
Looking for a charming corner house with plenty of space, a sunny garden and lots of potential? Then this beautiful home at Singel 21 in Rhoon is exactly what you’re looking for! With three bedrooms, a modern bathroom, a spacious attic (with the possibility of a fourth bedroom), solar panels and an electric car charging point, this is the ideal family home.
Living in a quiet and friendly environment
The property is located on a peaceful street in a child-friendly neighbourhood, just a short distance from the cosy village centre of Rhoon. Here you’ll find everything you need: a bakery, butcher, supermarket, lovely cafés and restaurants, primary schools and sports clubs. The village has a warm, welcoming atmosphere, exactly what young families and first-time buyers appreciate.
You’ll also live close to the Rhoonse Grienden, a stunning nature reserve along the river Oude Maas. It’s the perfect place for walking, cycling or simply relaxing in nature. The Rhoon metro station is nearby, allowing you to reach the heart of Rotterdam in just 20 minutes. Ideal for those who work in the city but want to come home to peace and quiet.
LAYOUT
Ground floor
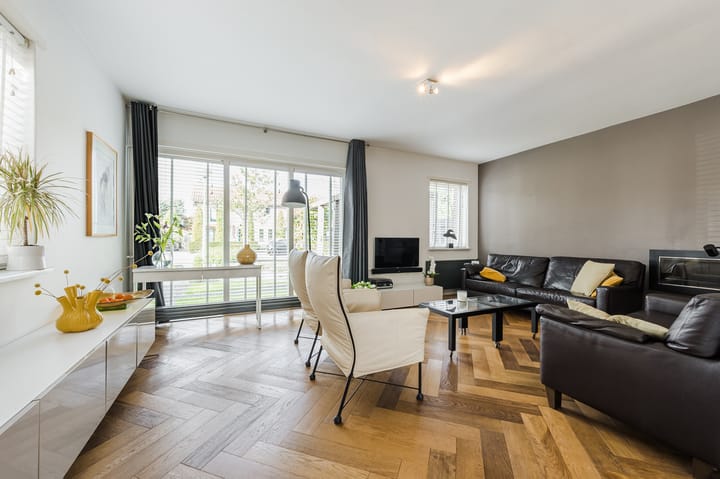
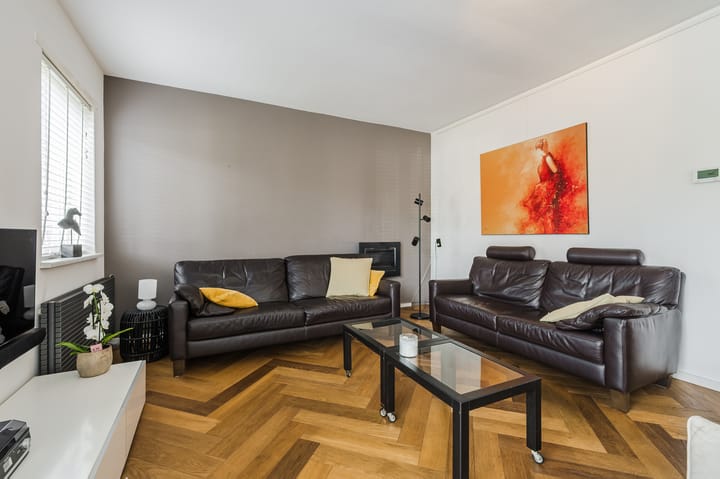
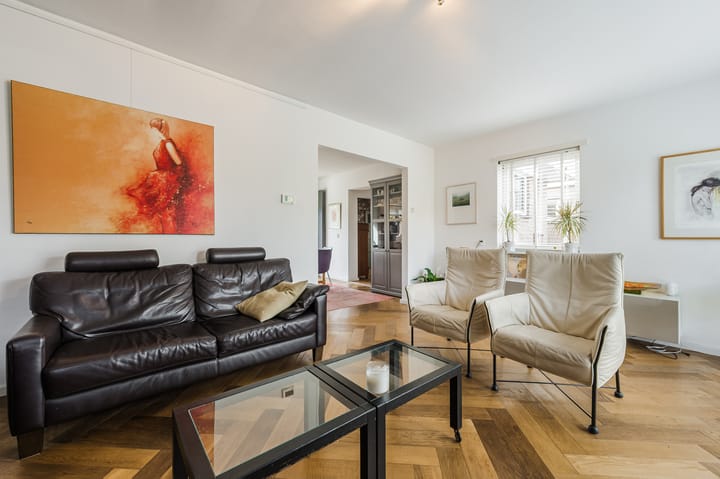
Through the well-maintained front garden with a cosy pergola, you reach the entrance of the house. The hallway features a modern toilet and the meter cupboard. From the hall, you step into the living area. The space after the hall lends itself perfectly to a home office or hobby area. Thanks to the corner position, the living room enjoys an abundance of natural light. The dining area connects seamlessly with the kitchen and gives access through French doors to the garden. The layout is practical and offers plenty of room for a comfortable sitting area and a spacious dining table.
The open-plan kitchen is located at the rear, a lovely spot where cooking and socialising come together.
First floor
The staircase is situated between the living room and kitchen and is enclosed by a folding door. On the first floor you’ll find three well-proportioned bedrooms, all with large windows letting in plenty of natural light. These rooms are ideal as a master bedroom, children’s rooms, home office or walk-in wardrobe.
The modern bathroom is a real eye-catcher: timelessly designed with a walk-in shower, bathtub, double washbasin and a second toilet. A luxurious space to start or end the day in comfort.
Attic
The attic is reached via a loft ladder. This open space offers plenty of potential: it can easily be converted into a fourth bedroom, office or hobby room. With the existing roof window and practical storage under the eaves, it’s a versatile and functional area. You could also expand this space further by adding a dormer window.
GARDEN
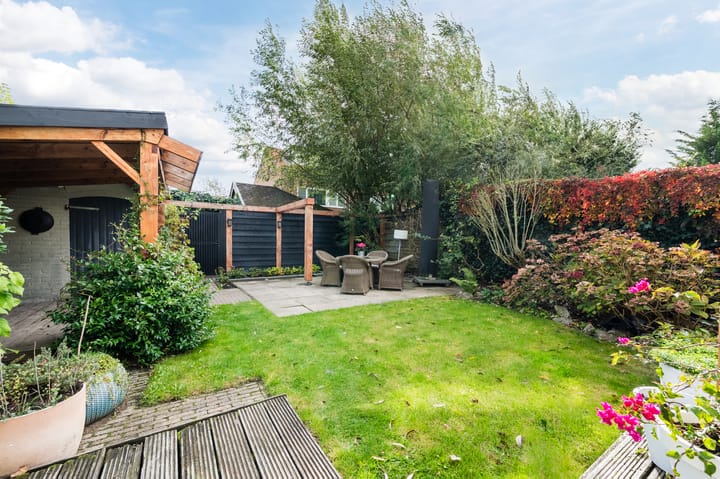
The property features both a front and back garden. The rear garden faces southeast, meaning you can enjoy the sun here almost all day long. The garden is neatly landscaped with decking, a covered terrace, paving and greenery. There’s ample space for outdoor dining, lounging or gardening. Thanks to the back entrance, the garden is easily accessible for bikes or garden equipment.
At the front, there’s a private driveway with a charging point for an electric car. And with 8 solar panels, you’ll live here not only comfortably but also energy efficiently.
DETAILS
• Corner house with lots of natural light
• Three bedrooms with potential for a fourth in the attic
• Modern bathroom with walk-in shower, bathtub and double washbasin
• Second separate toilet on the first floor
• Southeast-facing garden with rear access
• 8 solar panels & electric car charging point
• Double glazing throughout and wooden window frames
• Situated in a quiet, child-friendly residential area
• Walking distance to Rhoon village centre, near the Rhoonse Grienden and with good connections to Rotterdam by car and public transport
• Age and asbestos clauses applicable
Why Singel 21 is perfect for you
Whether you’re a first-time buyer, looking for your first family home or ready to move up to more space, this property offers everything you need. Here you’ll enjoy the best of both worlds: the tranquillity of village life and the convenience of city access. The friendly village centre, the greenery of the Rhoonse Grienden and the comfort of a modern home make this a place where you’ll feel right at home.
Come and experience it for yourself, you’re warmly invited for a viewing!
Advertisement
Features
Transfer of ownership
- Last asking price
- € 545,000 kosten koper
- Asking price per m²
- € 4,698
- Status
- Sold
Construction
- Kind of house
- Single-family home, corner house
- Building type
- Resale property
- Year of construction
- 1953
- Type of roof
- Gable roof covered with roof tiles
Surface areas and volume
- Areas
- Living area
- 116 m²
- Other space inside the building
- 11 m²
- External storage space
- 6 m²
- Plot size
- 258 m²
- Volume in cubic meters
- 452 m³
Layout
- Number of rooms
- 5 rooms (3 bedrooms)
- Number of bath rooms
- 1 bathroom and 1 separate toilet
- Bathroom facilities
- Double sink, walk-in shower, bath, toilet, and washstand
- Number of stories
- 2 stories and an attic
- Facilities
- Outdoor awning, skylight, optical fibre, passive ventilation system, TV via cable, and solar panels
Energy
- Energy label
- D
- Heating
- CH boiler
- Hot water
- CH boiler
- CH boiler
- Remeha calenta 40c (gas-fired from 2014, in ownership)
Cadastral data
- RHOON A 2723
- Cadastral map
- Area
- 258 m²
- Ownership situation
- Full ownership
Exterior space
- Location
- Alongside a quiet road and in residential district
- Garden
- Back garden and front garden
- Back garden
- 0.01 metre deep and 0.01 metre wide
- Garden location
- Located at the southeast with rear access
Storage space
- Shed / storage
- Detached brick storage
- Facilities
- Electricity
- Insulation
- No insulation
Parking
- Type of parking facilities
- Parking on private property and public parking
Popularity
5,319x
Viewed
62x
Saved
13-10-2025
On Funda
Neighborhood
Rhoon-Centrum
Rhoon- Residents
- 1,540
- Family with children
- 29%
- Avg. asking price / m²
- € 4,467
Discover the neighborhood
Curious about the housing supply, residents and local real estate agents?

Don’t want to forget this home?
Save it as a favorite. You’ll easily find it back and get notified when something changes.
