New
Christinalaan 302231 ZP RijnsburgFrederiksoord-Noord
€ 1,095,000 k.k.

- 209 m²living area
- 358 m²plot size
- 4bedrooms
- Aenergy label
Description
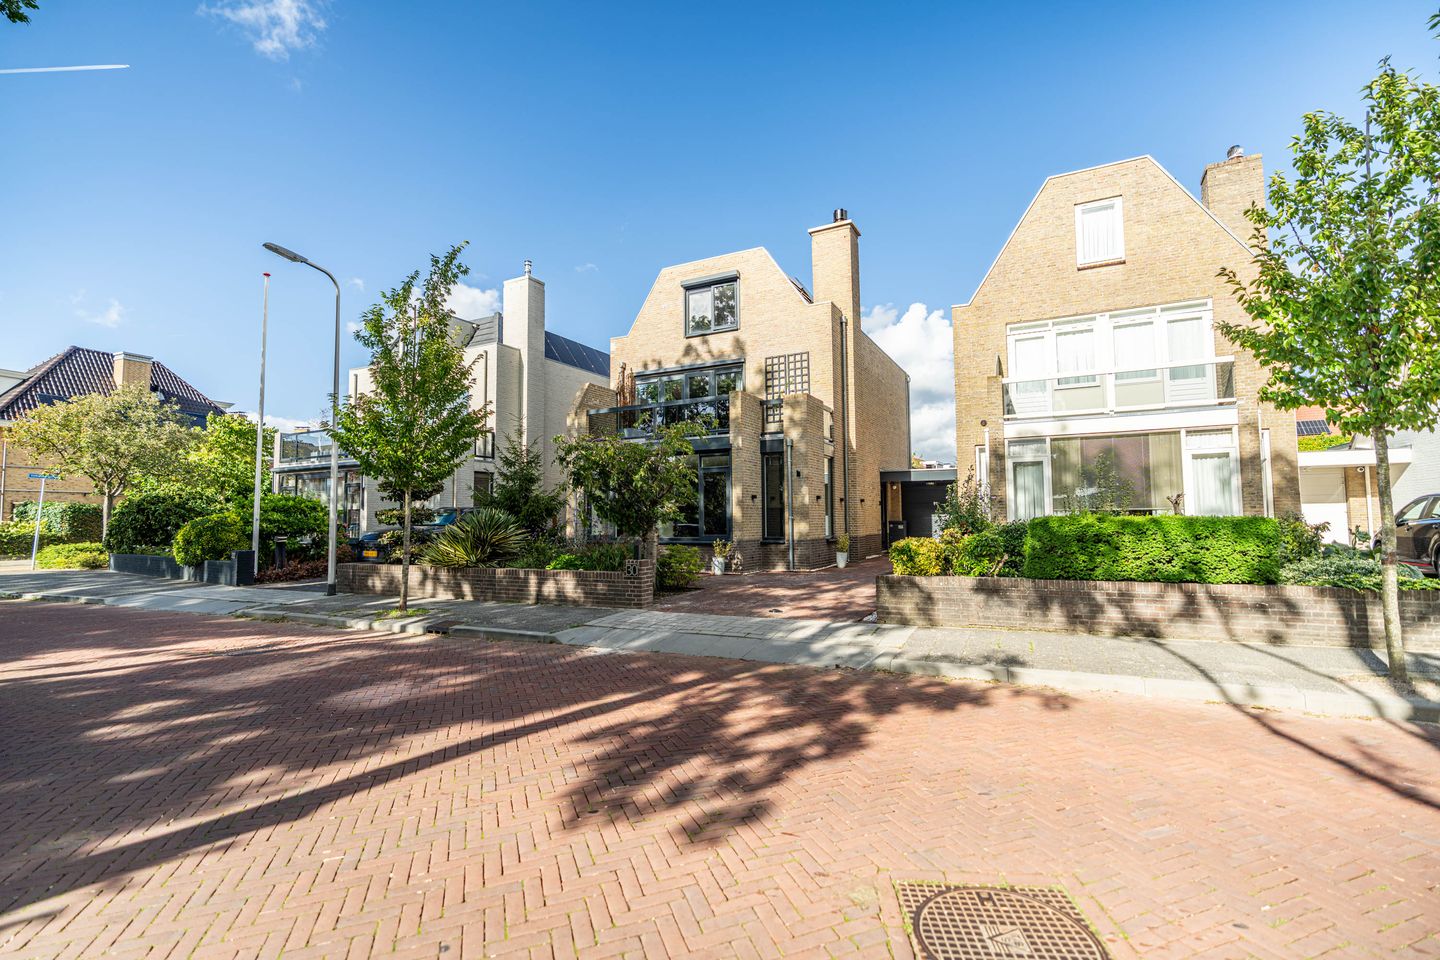
A link-detached villa with a spacious, inviting living room, a kitchen made for lingering, four large bedrooms with scope for a fifth, a lovely garden, a heated garage and an energy rating of A.
Christinalaan 30 has a remarkable amount to offer. Perhaps its most appealing surprise is just how much lies behind a relatively understated exterior. This is a generously proportioned home, but what makes it special is how that space is used. Every square metre contributes to a sense of comfort and room to live, right where you appreciate it most in everyday life.
The property has received plenty of care and attention in recent years. It is exceptionally well maintained and has undergone substantial energy-efficiency improvements, including a hybrid heat pump, twelve solar panels, a new central heating boiler, air conditioning and a three-phase electricity connection. The exterior has also recently been repainted and the façade professionally cleaned.
In short: plenty of space, plenty of comfort and surprisingly little left to do.
FIRST, THE LOCATION
Set in a quiet part of Rijnsburg, this home is far from isolated. De Remise and De Hoftuin shopping centres, primary schools and childcare facilities are within walking distance, while sports facilities and public transport are also close by.
Oegstgeest is just around the corner, and Leiden Central Station, the LUMC, the Bio Science Park and Leiden University are approximately 10 to 15 minutes away by bicycle. Schiphol Airport is a 20-minute drive away. In the other direction, Katwijk, the dunes and the beach are all within easy reach.
It is an exceptionally convenient location, with village life, the city and the coast all close at hand.
STEP INSIDE TO DISCOVER JUST HOW MUCH SPACE THERE IS
The private driveway leads to the entrance, where a spacious hallway houses the meter cupboard, a separate toilet and the staircase. From here, you enter the living room and immediately feel the appeal.
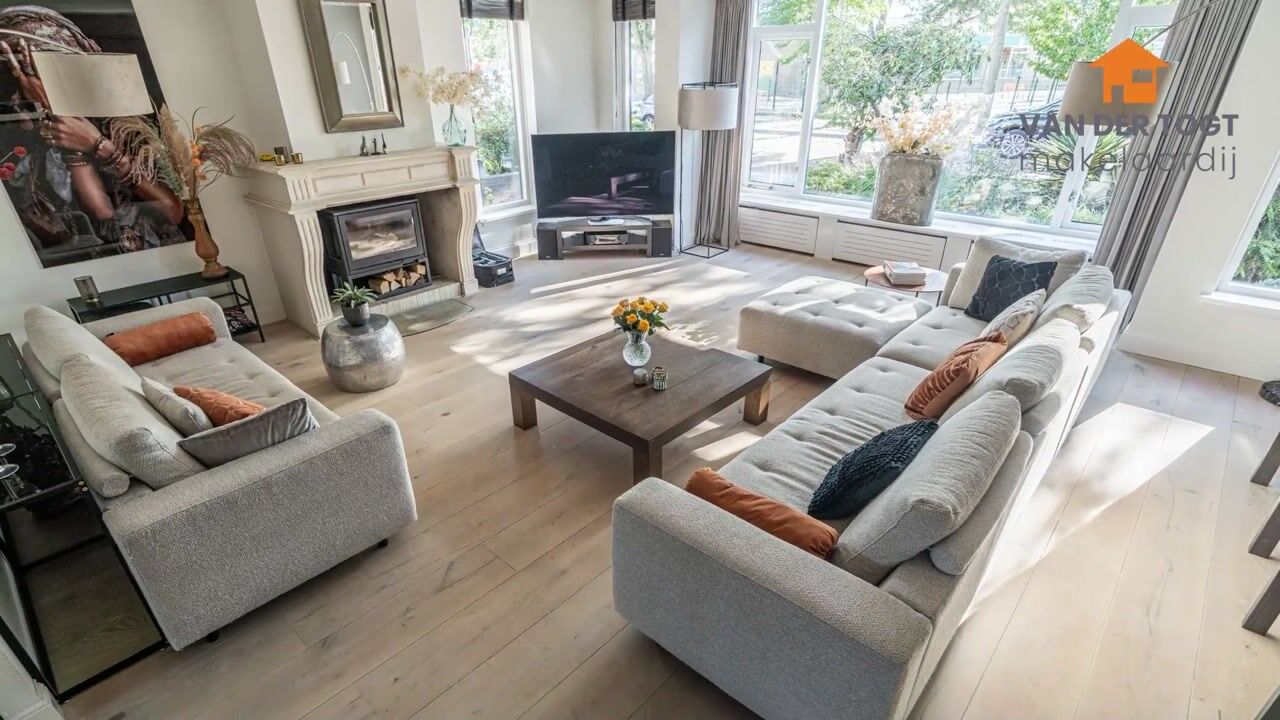
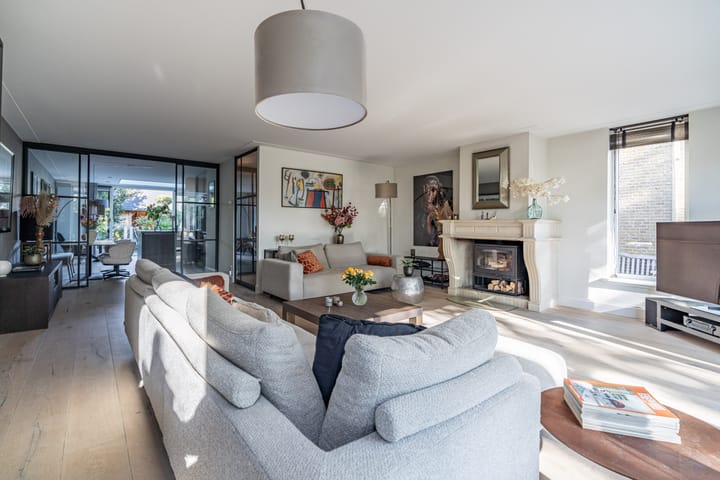
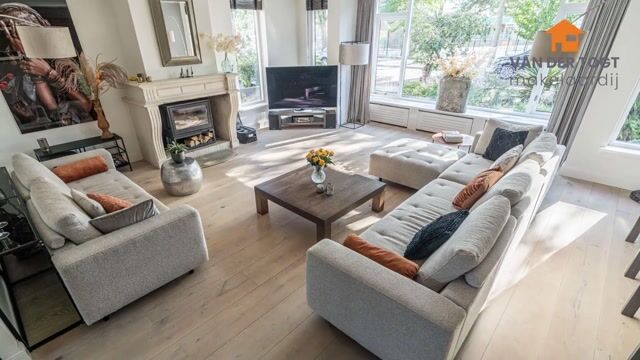
The bay window at the front, large windows and generous proportions fill the room with light and create a wonderful sense of space, while the wooden floor and fireplace with a wood-burning stove add warmth and character. Spacious, yet inviting.
Beautifully crafted steel-framed double doors lead through to what may well be the heart of the home:
THE KITCHEN AND DINING AREA
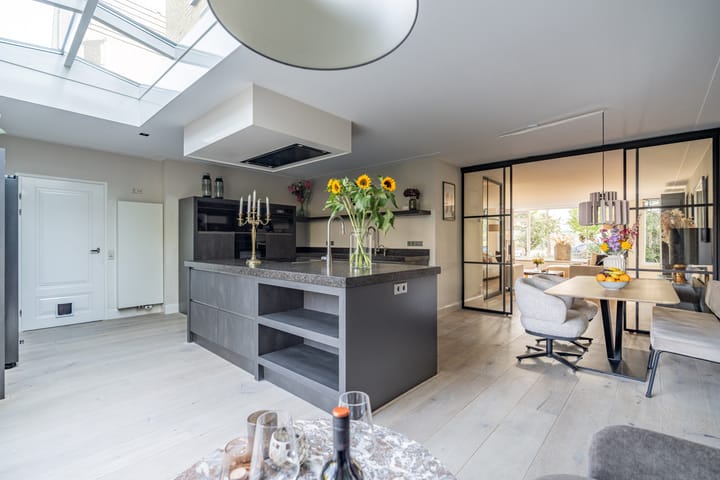
This is more than simply a large kitchen. It is a space made for long evenings around the table, ambitious cooking and entertaining friends and family.
The high-quality Kuivenhoven kitchen features a generous island and an extensive range of appliances, including an induction hob, extractor hood, Quooker boiling-water tap, wine fridge, coffee machine and two combination ovens. The large rooflight above brings in an abundance of natural light.
As soon as the weather allows, the French doors open to create an effortless connection between indoors and out.
A GARDEN TO ENJOY TO THE FULL
At approximately 140 m², the rear garden is equally generous. Attractively landscaped, it offers both sunny and sheltered spots throughout the day.

At the far end of the garden is an inviting covered seating area with lighting, power and a separate storage room. More than somewhere to sit on a summer’s day, it is a valuable extension of the home: perfect for long evenings dining outdoors, birthday celebrations, barbecues or simply a quiet coffee.
GARAGE
The heated attached garage is accessible from the spacious private driveway and has an electrically operated garage door installed in 2024. Behind the garage is a practical utility room with connections for a washing machine and tumble dryer. It also houses the hybrid heat pump installed in 2023, paired with a Remeha central heating boiler from 2024.
THE SENSE OF SPACE CONTINUES UPSTAIRS
The first floor currently has two exceptionally spacious bedrooms.
At the front is the principal bedroom. Created by combining two original bedrooms, it feels more like a suite, with a generous walk-in wardrobe, air conditioning and French doors opening onto the large front balcony.
For those who would prefer five bedrooms, this room can relatively easily be divided into two again.
The second bedroom is at the rear.
The bathroom is equally well appointed. A bath with an integrated television, a walk-in shower with Sunshower, a double washbasin and a toilet create a comfortable space with plenty of room for the morning routine.
AND THERE IS ANOTHER FLOOR
The second floor provides two further full-sized bedrooms. The front bedroom has its own bathroom with a shower and washbasin. There is also a separate toilet on this floor. The rear bedroom has a washbasin and practical storage space.
The current layout therefore offers four bedrooms, with the option to return to five without major alterations.
COMFORT WITHOUT THE TO-DO LIST
What makes Christinalaan 30 particularly attractive is just how much has already been taken care of in recent years.
Twelve solar panels and a hybrid heat pump were installed in 2023, followed by a new central heating boiler and an electrically operated garage door in 2024. The property also benefits from air conditioning, underfloor heating in selected areas and a Honeywell central electronic room-temperature control system.
In 2025, the exterior was repainted, the façade professionally cleaned and zinc downpipes installed. External sun screens and a roller shutter were also fitted on the sunny side of the house.
The electrical system is well equipped for modern living, with an extensive installation and a three-phase connection.
THE RESULT
A substantial family home with modern comfort and an energy rating of A.
KEY FEATURES
- Approximately 209 m² of living space;
- Approximately 741 m³ of internal volume;
- 358 m² freehold plot;
- Four exceptionally spacious bedrooms, with scope for five;
- Two bathrooms and two separate toilets;
- Luxury Kuivenhoven kitchen and dining area with an island;
- Approximately 140 m² rear garden;
- Generous garden house with a covered seating area and storage;
- Heated attached garage with a private driveway;
- Electrically operated, remote-controlled garage door (2024);
- Five very large modern wardrobes in anthracite;
- Hybrid heat pump (2023);
- Remeha central heating boiler (2024);
- Twelve solar panels (2023);
- Air conditioning;
- Honeywell central electronic room-temperature control system;
- External sun screens and a roller shutter on the sunny side (2025);
- Fourteen electrical circuits and a three-phase connection;
- Exterior repainted by a certified painting company (2025);
- Façade professionally cleaned (2025);
- Zinc downpipes (2025);
- Energy rating A;
- Completion date by mutual agreement.
Highlights
AI-generated from the description
Luxury kitchen with island
Kuivenhoven kitchen with island and premium appliances.
Generous garden with shelter
Approx. 140 m² rear garden with garden house and canopy.
Energy-efficient with A label
Hybrid heat pump, 12 solar panels and energy rating A.
Advertisement
Features
Transfer of ownership
- Listed since
- Acceptance
- Available in consultation
- Asking price
- € 1,095,000 kosten koper
- Asking price per m²
- € 5,239
- Status
- Available
Construction
- Kind of house
- Villa, detached residential property
- Building type
- Resale property
- Year of construction
- 1990
- Specific
- Partly furnished with carpets and curtains
- Type of roof
- Gable roof covered with roof tiles
Surface areas and volume
- Areas
- Living area
- 209 m²
- Other space inside the building
- 10 m²
- Exterior space attached to the building
- 21 m²
- External storage space
- 8 m²
- Plot size
- 358 m²
- Volume in cubic meters
- 741 m³
Layout
- Number of rooms
- 5 rooms (4 bedrooms)
- Number of bath rooms
- 2 bathrooms and 2 separate toilets
- Bathroom facilities
- 2 walk-in showers, bath, toilet, 2 sinks, and 2 washstands
- Number of stories
- 3 stories
- Facilities
- Passive ventilation system and solar panels
Energy
- Energy label
- A
- Insulation
- Double glazing and energy efficient window
- Heating
- CH boiler
- Hot water
- CH boiler
- CH boiler
- Remeha (gas-fired combination boiler from 2024, in ownership)
Cadastral data
- RIJNSBURG C 4692
- Cadastral map
- Area
- 358 m²
- Ownership situation
- Full ownership
Exterior space
- Location
- Alongside a quiet road and in residential district
- Garden
- Back garden and front garden
- Back garden
- 121 m² (12.86 metre deep and 9.40 metre wide)
- Garden location
- Located at the northeast
Garage
- Type of garage
- Attached brick garage
- Capacity
- 1 car
Parking
- Type of parking facilities
- Parking on private property
Popularity
747x
Viewed
24x
Saved
15-9-2026
On Funda
Neighborhood

Frederiksoord-Noord
Rijnsburg- Residents
- 2,755
- Family with children
- 37%
- Avg. asking price / m²
- € 5,285
Discover the neighborhood
Curious about the housing supply, residents and local real estate agents?

Don’t want to forget this home?
Save it as a favorite. You’ll easily find it back and get notified when something changes.
