Hertogsweg 252375 XL RijpweteringRijpwetering
€ 600,000 k.k.

- 112 m²living area
- 260 m²plot size
- 4bedrooms
- Cenergy label
Description
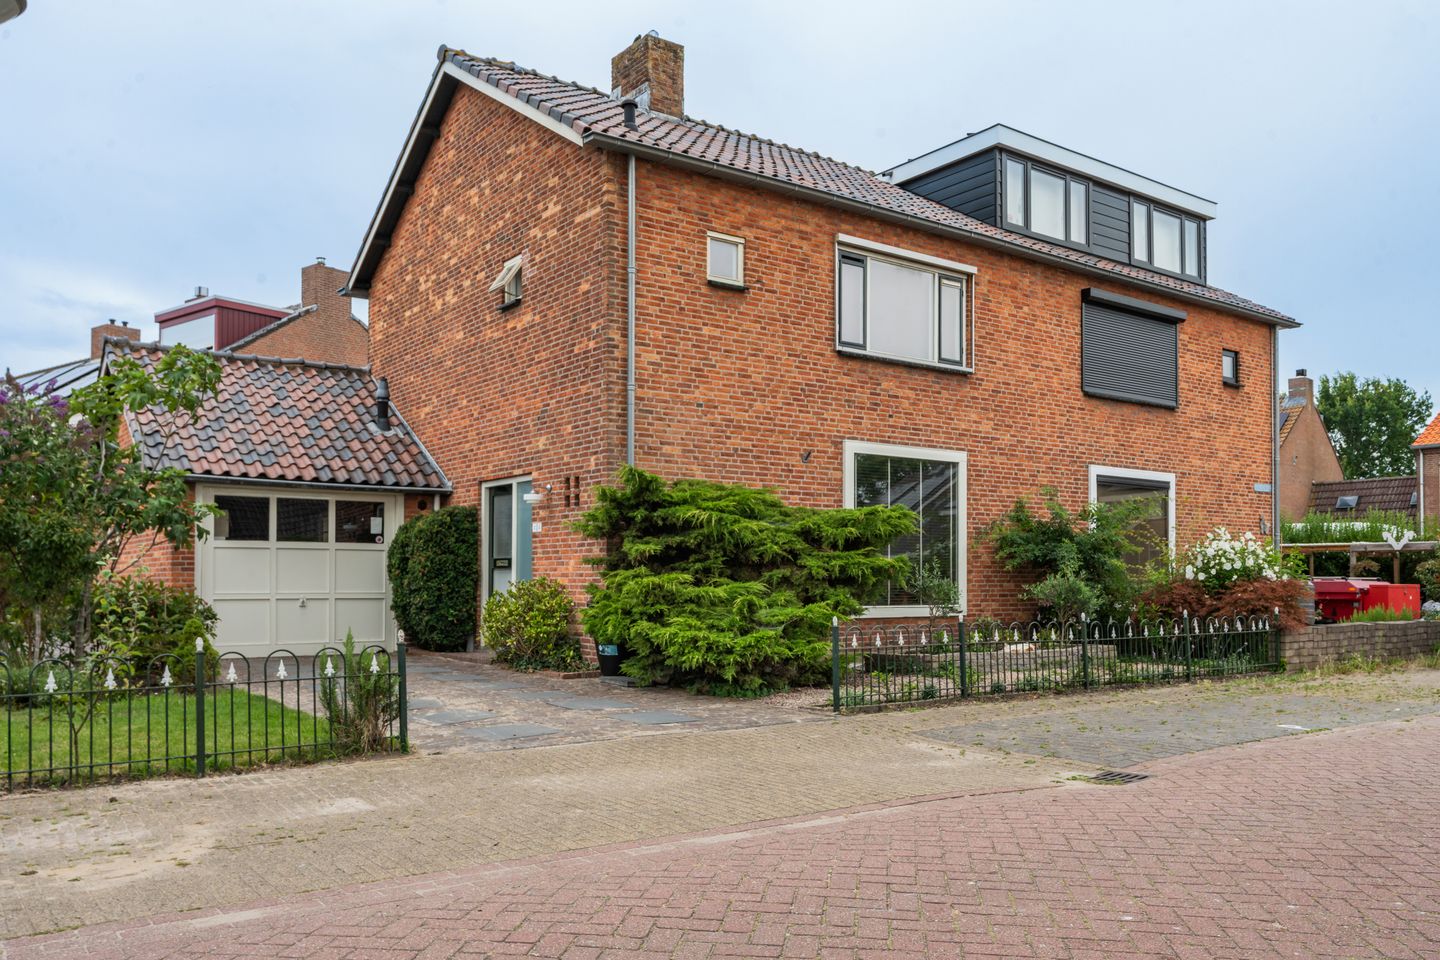
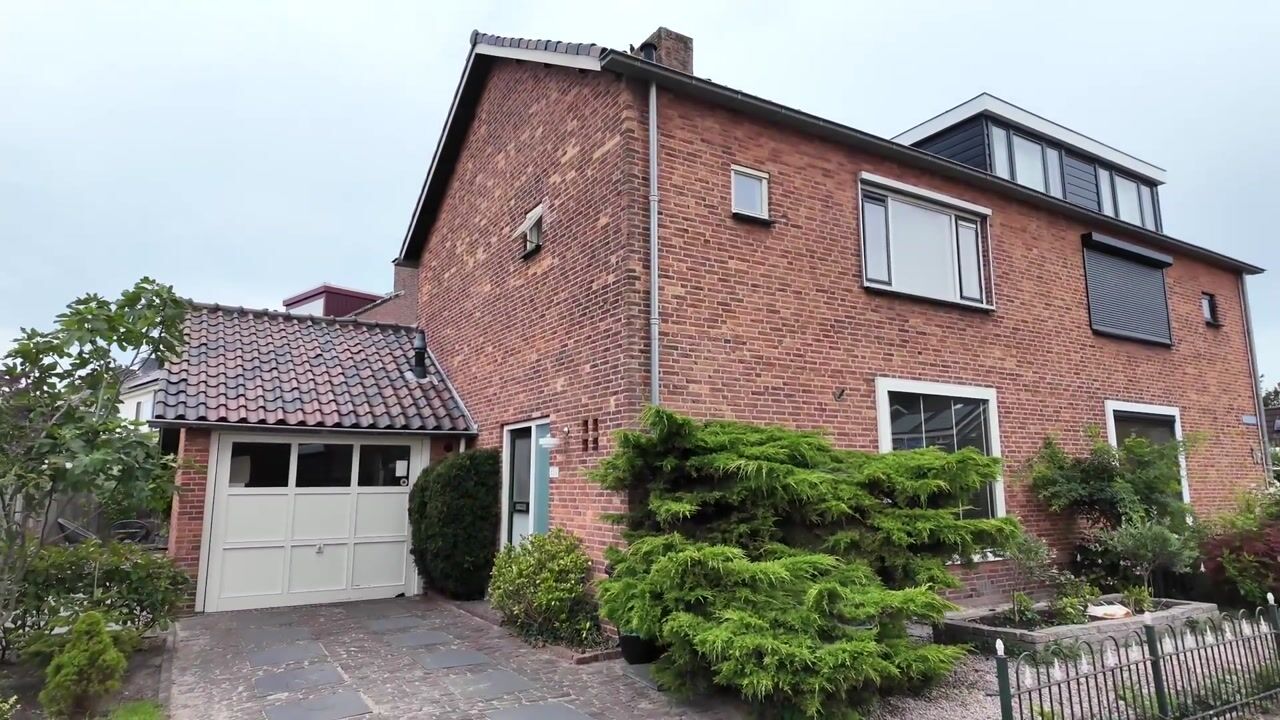
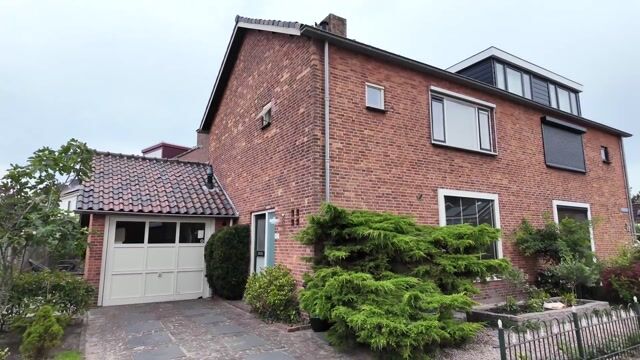
At Hertogsweg 25 in Rijpwetering, you will find this spacious semi-detached house situated on a plot of 260 m². With approximately 112 m² of living space, an attached garage of approximately 25 m², private parking, a garden surrounding the property and various possibilities for expansion, this is a home that offers excellent living both today and well into the future.
The property has been well maintained in recent years and has been made more energy efficient in several important areas. The cavity walls and roof have recently been insulated, resulting in an energy label C.
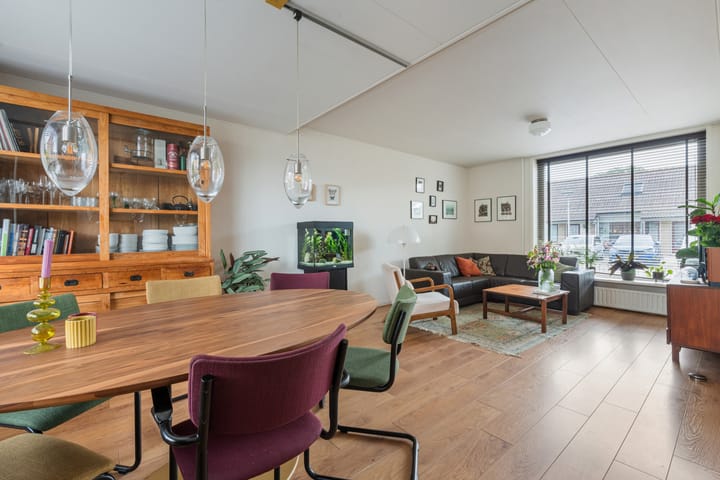
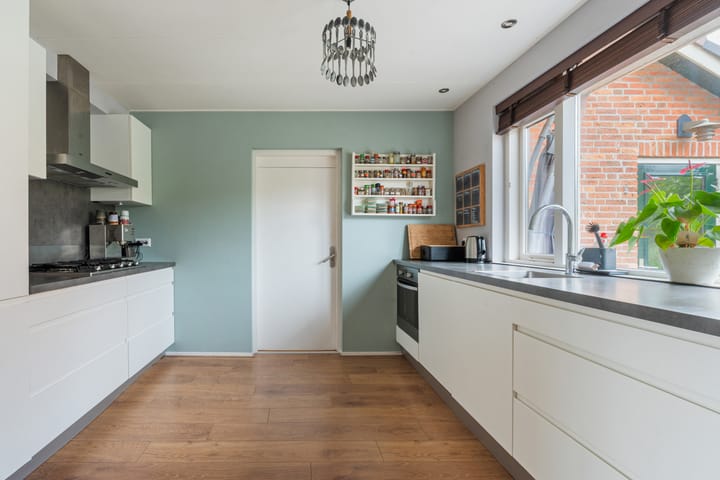
You enter the house through the hallway, which provides access to the toilet, meter cupboard and staircase. From here, you enter the bright living room with large windows. The living room is openly connected to the dining room, creating a pleasant and spacious living area. The kitchen is adjacent to the dining room and provides access to the attached garage. The garage offers plenty of practical possibilities, making it ideal for storing bicycles, tools or using as a hobby room. The connections for the washing machine and dryer are also located here. In addition, the property has its own driveway, allowing you to park on your own property at all times.
The garage provides access to the garden, which surrounds the house. This means there is always a pleasant spot to enjoy either the sun or the shade throughout the day. There is plenty of space for a spacious terrace, a children's play area or a vegetable garden. Whether you want to enjoy a barbecue with family and friends or relax at the end of the day around a fire pit, the garden offers plenty of possibilities.
Not only does the current layout provide plenty of space, there are also numerous opportunities for the future. Thanks to the plot and the property's location, there are various options to further expand the living space. For example, you could consider an extension at the rear or creating a larger attic by installing dormer windows. This allows the house to easily adapt to changing living requirements.
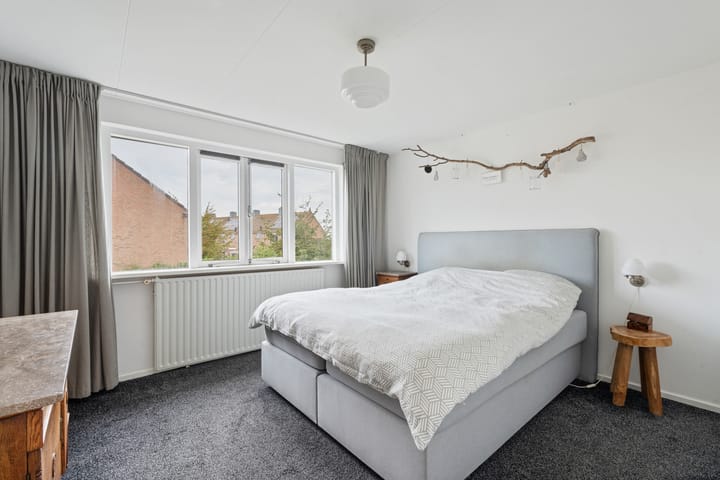
The first floor comprises three well-proportioned bedrooms and a neat bathroom equipped with a shower, washbasin and toilet.
A fixed staircase leads to the second floor. This level offers plenty of possibilities and would be ideally suited as a fourth bedroom, home office, hobby room or gym. By installing one or more dormer windows, additional living space can be created, making this floor even better suited to the needs of a growing family.
Hertogsweg is a quiet street in a pleasant residential area. Rijpwetering is known for its rural setting, while the amenities of Roelofarendsveen, Leiden and the major roads towards the Randstad are easily accessible. This combination of peace, space and a central location makes the village particularly popular with families and those looking to move to a larger home.
Key features:
Semi-detached house
Year of construction: 1965
Living area: approx. 112 m²
Plot size: approx. 260 m²
Attached brick-built garage: approx. 25 m²
Private parking
Garden surrounding the property
Energy label C
Advertisement
Features
Transfer of ownership
- Listed since
- Acceptance
- Available in consultation
- Asking price
- € 600,000 kosten koper
- Asking price per m²
- € 5,357
- Status
- Available
Construction
- Kind of house
- Single-family home, double house
- Building type
- Resale property
- Year of construction
- 1965
- Type of roof
- Gable roof covered with roof tiles
Surface areas and volume
- Areas
- Living area
- 112 m²
- Other space inside the building
- 25 m²
- Exterior space attached to the building
- 3 m²
- Plot size
- 260 m²
- Volume in cubic meters
- 485 m³
Layout
- Number of rooms
- 5 rooms (4 bedrooms)
- Number of bath rooms
- 1 bathroom and 1 separate toilet
- Bathroom facilities
- Walk-in shower, toilet, sink, and washstand
- Number of stories
- 3 stories
- Facilities
- Skylight and passive ventilation system
Energy
- Energy label
- C
- Insulation
- Roof insulation, double glazing and insulated walls
- Heating
- CH boiler
- Hot water
- CH boiler
- CH boiler
- Nefit HR combi (gas-fired combination boiler from 2011, in ownership)
Cadastral data
- ALKEMADE D 2526
- Cadastral map
- Area
- 260 m²
- Ownership situation
- Full ownership
Exterior space
- Location
- Alongside a quiet road, sheltered location and in residential district
- Garden
- Surrounded by garden
- Balcony/roof terrace
- Balcony present
Garage
- Type of garage
- Attached brick garage
- Capacity
- 1 car
- Facilities
- Loft and electricity
Parking
- Type of parking facilities
- Parking on private property
Popularity
1,829x
Viewed
31x
Saved
26-8-2026
On Funda
Neighborhood
Rijpwetering
Rijpwetering- Residents
- 1,615
- Family with children
- 37%
Discover the neighborhood
Curious about the housing supply, residents and local real estate agents?

Don’t want to forget this home?
Save it as a favorite. You’ll easily find it back and get notified when something changes.
