Aalsmeerderdijk 4891435 BN RijsenhoutRijsenhout Dijk
€ 799,000 k.k.

- 158 m²living area
- 397 m²plot size
- 5bedrooms
- Aenergy label
Description
Unique living along the Ringvaart canal, complete with a private jetty, stunning water views, and easy boat access to the Westeinderplassen lakes!
Fully renovated, surprisingly spacious, and situated in a fantastic waterfront location!
This delightful home—featuring five bedrooms, two bathrooms, and approximately 157 m² of living space—offers an exceptional blend of roominess, comfort, and the ultimate outdoor lifestyle.
Do you dream of living by the water, with your own private jetty and the freedom to sail directly toward the Westeinderplassen?
If so, Aalsmeerderdijk 489 in Rijsenhout is well worth a visit!
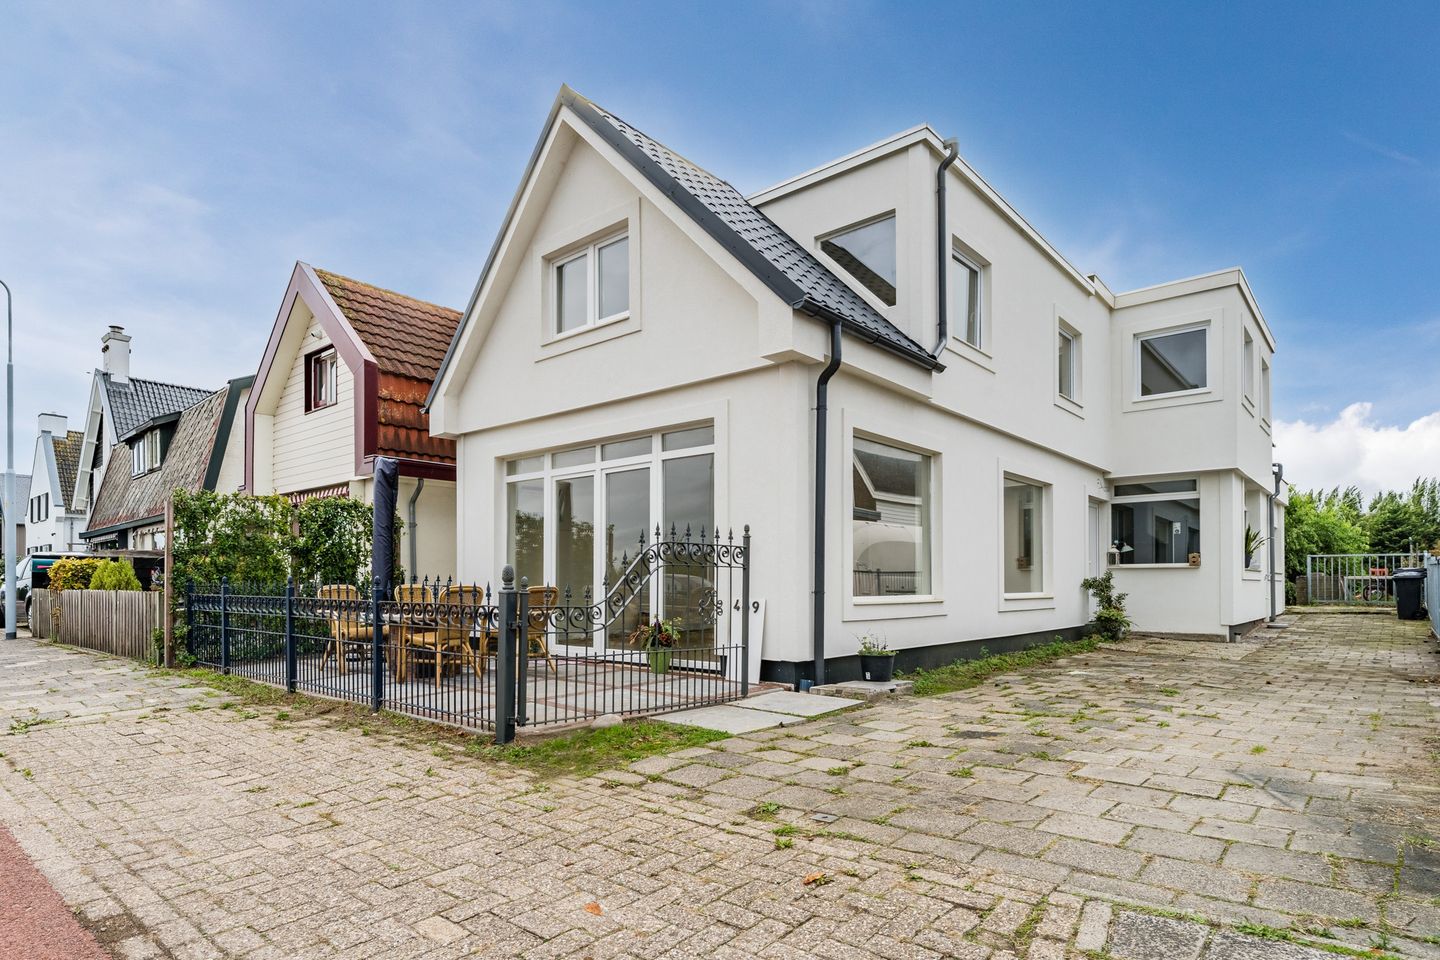
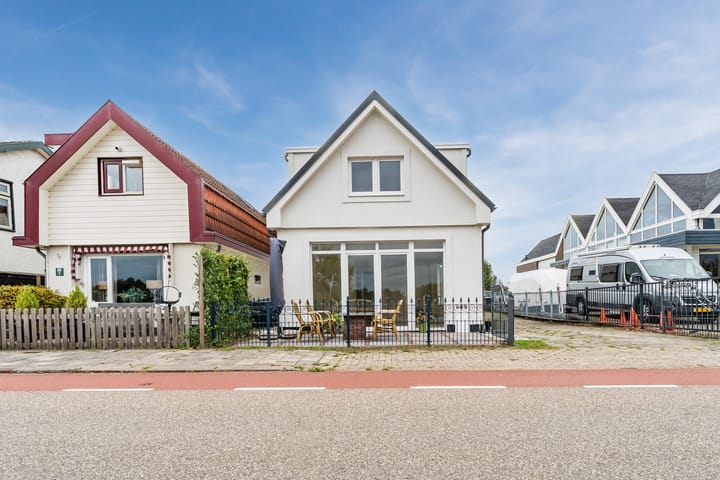
Behind its fresh, characterful façade lies a surprisingly spacious and completely renovated residence, where modern living comfort meets a magnificent setting.
With five bedrooms, two bathrooms, a generous living room, a spacious eat-in kitchen, and a large roof terrace, this home is sure to impress in every respect.
The renovation focused heavily on both aesthetics and comfort. The ground floor features partial underfloor heating, the uPVC window frames have been replaced, and the entire property has been fully insulated.
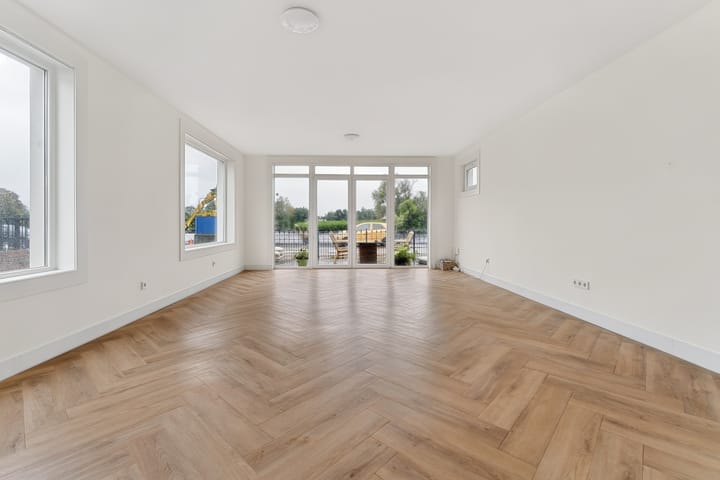
Sleekly finished walls, light-filled rooms, and beautiful herringbone-patterned flooring create a contemporary and inviting atmosphere.
And that’s not even mentioning the location!
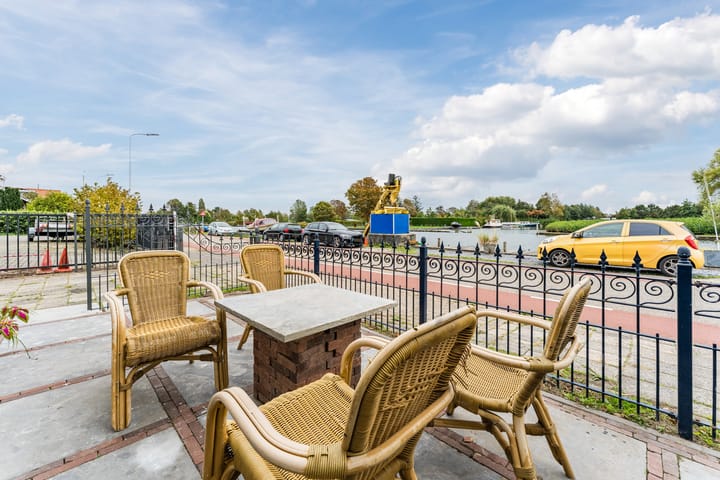
With the Ringvaart canal right on your doorstep, sweeping water views, and a private jetty, you can enjoy the unique experience of waterfront living every single day.
It is a wonderful place to come home to—a space to relax and fully embrace everything this beautiful, water-rich environment has to offer. An absolute highlight is the private jetty on the Ringvaart canal!
For boating and water sports enthusiasts, this is a fantastic feature.
From the Ringvaart, you can navigate toward the nearby Westeinderplassen—a stunning, water-rich recreational area perfect for endless boating, water sports, and relaxing on the water.
Even if you don’t own a boat, the location is incredibly charming. With boats passing by, expansive views, and the lively atmosphere of the water, there is always something to see and experience here.
Rijsenhout is a pleasant village in the municipality of Haarlemmermeer, beautifully situated in an area defined by its waterways.
The Aalsmeerderdijk runs along the Ringvaart canal of the Haarlemmermeer polder, directly opposite Aalsmeer.
The area is well-known for its water, recreational opportunities, and characteristic dike landscape.
The nearby lakes offer a wealth of possibilities for water sports, boating, and leisure.
Additionally, the surrounding area features beautiful cycling and walking routes.
For daily necessities and other amenities, you can head to Rijsenhout or nearby towns, including Aalsmeer and Hoofddorp.
The location also offers excellent accessibility; Schiphol, Amsterdam, Haarlem, and Leiden are all easily reached via the main arterial roads.
In short, you get to live in a unique spot by the water, while still having the amenities and vibrant energy of the Randstad within easy reach.
First floor
Through the entrance, you arrive in a well-maintained hallway that provides access to the living room and a separate toilet.
The exceptionally spacious living room serves as the heart of the home, immediately impressing with its generous proportions and beautiful natural light, thanks to large windows on multiple sides.
The elegant herringbone-patterned flooring, smoothly finished walls, and calm color palette create a modern, stylish foundation that perfectly complements a variety of interior design styles. There is ample space for a large seating area and a cozy dining space.
Large glass doors at the front offer a seamless connection to the terrace—a wonderful spot to sit outdoors and enjoy the unique setting along the dike.
A significant advantage is the underfloor heating in the living room, which ensures pleasant, even warmth and enhanced living comfort.
Spacious eat-in kitchen – conviviality and functionality
The spacious eat-in kitchen is a delightful space for cooking, long, leisurely meals, and gathering together.
The kitchen features a light color scheme paired with a dark countertop, and it comes equipped with various built-in appliances, practical cabinet space, and an efficient layout.
Large windows allow plenty of natural daylight to stream in, creating a bright and inviting atmosphere. There is plenty of room for a large dining table, making the kitchen not only functional but also a welcoming hub for daily family life.
Bedroom and bathroom on the ground floor
A particularly practical feature of this home is the inclusion of a bedroom and a bathroom on the ground floor.
This offers a wide range of possibilities. Think of sleeping on the ground floor, a comfortable guest room, a private space for a family member living with you, or a pleasant home office.
The bathroom is equipped with a shower and a sink.
In addition, there is a separate toilet.
This layout makes the property exceptionally versatile and well-suited to various living requirements and stages of life.
Second floor
A staircase leads to the first floor, where the bright, modern aesthetic of the ground floor continues seamlessly.
This level features no fewer than four bedrooms.
The rooms are practically laid out, offering plenty of versatility for a larger family or anyone in need of extra space.
Light-colored walls and beautiful herringbone-patterned flooring give this floor a calm, stylish atmosphere.
Whether you need multiple children’s rooms, a home office, or perhaps a dedicated hobby room or walk-in closet—there is ample space here to bring your living vision to life.
Second bathroom and separate toilet.
The first floor includes a second bathroom, designed in a modern, light style.
It features a comfortable walk-in shower with a glass partition and a vanity unit.
The combination of light wall tiles and dark floor tiles creates a timeless look.
Additionally, there is a separate toilet.
With two bathrooms and two toilets, the home is exceptionally practical for a larger family.
Wonderful roof terrace – perfect for enjoying the outdoors.
A delightful bonus is the spacious roof terrace, measuring approximately 15.5 m².
The terrace is finished with attractive wooden decking and a light-colored balustrade.
It’s the ideal spot to set up a comfortable lounge area and enjoy the fresh air.
A fantastic additional outdoor space that makes this home even more appealing!
Garden
This property also offers plenty of possibilities outdoors.
At the front, there is an inviting terrace, enclosed by an elegant metal fence—a wonderful spot to relax, take in the surroundings, and watch life along the dike unfold.
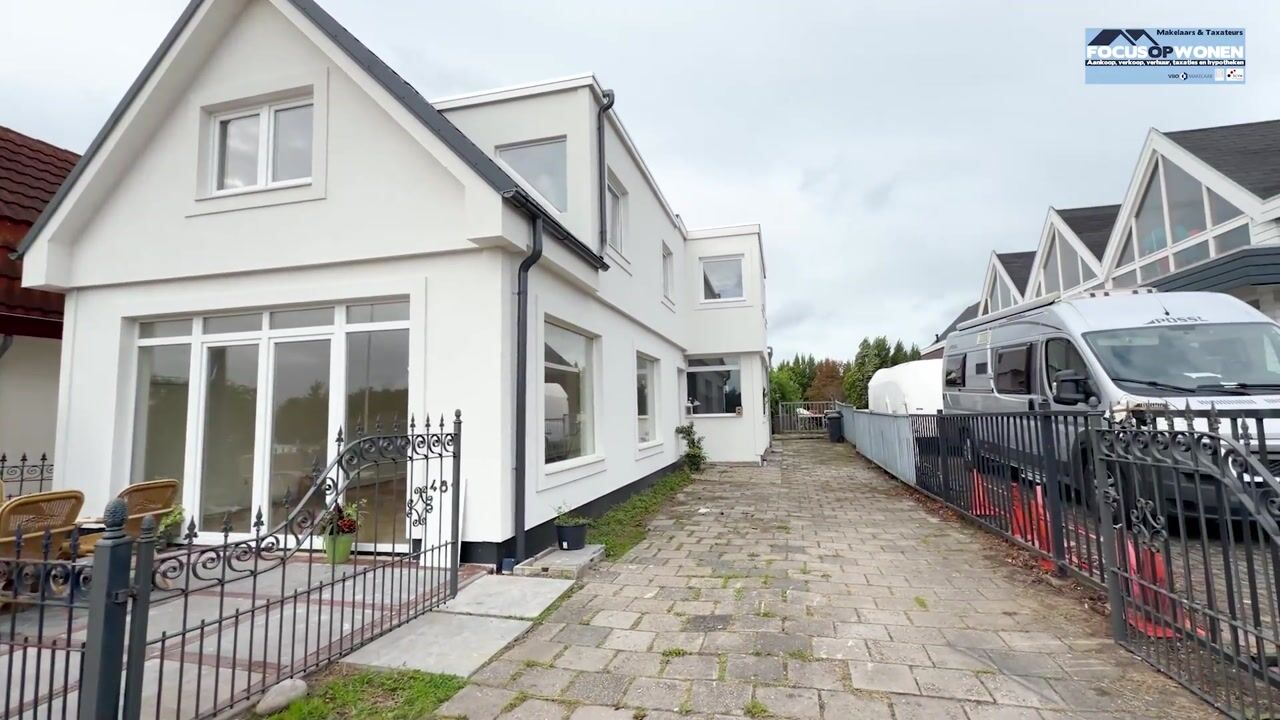
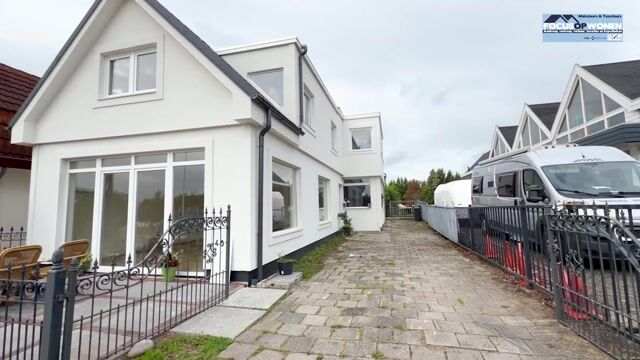
A spacious paved area runs alongside the house, and there is additional outdoor space at the rear, offering various opportunities to tailor the area to your own preferences.
A private jetty on the Ringvaart canal is one of the property’s most exceptional features. With the water right at your doorstep and the Westeinderplassen lakes within boating distance, this is a fantastic location for those who love the outdoors.
In addition, the property includes approximately 19.9 m² of external storage space.
Features
• Unique location along the Ringvaart canal of the Haarlemmermeer polder;
• Stunning views over the water and passing boats;
• Private jetty on the Ringvaart canal;
• Direct waterway access to nearby lakes;
• Fully renovated property;
• Approximately 157 m² of living space;
• Five bedrooms;
• Bedroom and bathroom located on the ground floor;
• Two bathrooms in total;
• Three separate toilets;
• Spacious, light-filled living room with large windows;
• Generous kitchen-diner equipped with various built-in appliances;
• Underfloor heating in the living room;
• Fully insulated;
• Updated uPVC window frames;
• Beautiful herringbone-patterned flooring;
• Sleek wall and ceiling finishes;
• Large roof terrace of approximately 15.5 m²;
• Approximately 19.9 m² of external storage space;
• Charming terrace at the front;
• Versatile layout, ideal for families and those who work from home;
• Right of superficies (leasehold) with an annual ground rent (canon) of €1,827;
• Excellent accessibility to Schiphol, Hoofddorp, and Amsterdam.
Everything comes together here: space, comfort, and waterfront living!
Aalsmeerderdijk 489 is much more than just a spacious, renovated home.
It is a place where authentic outdoor living and modern residential comfort blend together in a truly special way.
Just imagine: waking up in the morning, enjoying the view over the Ringvaart canal, and—on a beautiful day—setting off by boat toward the Westeinderplassen lakes. With five bedrooms, two bathrooms, a generous living room, a spacious eat-in kitchen, a large roof terrace, and a private jetty, this property offers a combination you don’t come across every day.
Curious?
Schedule a viewing soon and discover for yourself the space, comfort, and stunning location of this remarkable home.
Welcome home to Aalsmeerderdijk 489 in Rijsenhout!
Highlights
AI-generated from the description
Living right on water
Private jetty, Ringvaart views and near Westeinderplassen.
Spacious family home comfort
Five bedrooms, two bathrooms and about 157 m² living space.
Bright living room kitchen
Generous living room with floor heating and large kitchen-diner.
Advertisement
Features
Transfer of ownership
- Listed since
- Acceptance
- Available in consultation
- Asking price
- € 799,000 kosten koper
- Asking price per m²
- € 5,057
- Status
- Available
Construction
- Kind of house
- Single-family home, detached residential property (dyke house)
- Building type
- Resale property
- Year of construction
- 1925
- Type of roof
- Combination roof covered with asphalt roofing and roof tiles
- Quality marks
- Energie Prestatie Advies
Surface areas and volume
- Areas
- Living area
- 158 m²
- Exterior space attached to the building
- 16 m²
- External storage space
- 20 m²
- Plot size
- 397 m²
- Volume in cubic meters
- 566 m³
Layout
- Number of rooms
- 6 rooms (5 bedrooms)
- Number of bath rooms
- 2 bathrooms and 2 separate toilets
- Bathroom facilities
- 2 walk-in showers, toilet, sink, and double sink
- Number of stories
- 2 stories
- Facilities
- Passive ventilation system
Energy
- Energy label
- A
- Insulation
- Energy efficient window, insulated walls, floor insulation and completely insulated
- Heating
- CH boiler and partial floor heating
- Hot water
- CH boiler
- CH boiler
- Gas-fired combination boiler from 2026, in ownership
Cadastral data
- HAARLEMMERMEER AL 2048
- Cadastral map
- Area
- 50 m²
- Ownership situation
- Construction
- HAARLEMMERMEER AL 468
- Cadastral map
- Area
- 305 m²
- Ownership situation
- Construction
- HAARLEMMERMEER AL 1107
- Cadastral map
- Area
- 42 m²
- Ownership situation
- Construction
Exterior space
- Garden
- Surrounded by garden
- Balcony/roof terrace
- Roof terrace present
Storage space
- Shed / storage
- Attached brick storage
- Facilities
- Electricity
Parking
- Type of parking facilities
- Parking on private property and public parking
Popularity
1,178x
Viewed
28x
Saved
21-10-2026
On Funda
Neighborhood

Rijsenhout Dijk
Rijsenhout- Residents
- 570
- Family with children
- 34%
Discover the neighborhood
Curious about the housing supply, residents and local real estate agents?

Don’t want to forget this home?
Save it as a favorite. You’ll easily find it back and get notified when something changes.
