

Sold under reservation
Aalsmeerderweg 7651435 EL RijsenhoutRijsenhout Zuid
€ 395,000 k.k.

- 84 m²living area
- 176 m²plot size
- 2bedrooms
- Benergy label
Description
A well-maintained terraced house with a lovely garden, spacious insulated shed and plenty of modern living comfort! Over the past few years, the current owners have extensively modernised the property to meet today's living standards. Several energy-saving improvements have also been made, including roof and floor insulation and the installation of solar panels. The result is a comfortable home, ready for its next owner!
Location
- Situated on the outskirts of Rijsenhout
- Shops, tennis and football clubs within easy reach
- Convenient access to the A4 motorway, connecting to Amsterdam, Rotterdam, Haarlem and The Hague, among other destinations
Sustainability
- Energy label B
- Roof and floor insulation installed
- Intergas central heating and hot water boiler replaced in 2019
- 8 solar panels installed in 2023, generating approximately 3,000 kWh annually on average
Good to know
- Well-maintained terraced house with a private rear garden and a spacious, insulated shed
- Interior largely modernised and further energy-efficient improvements carried out from 2019 onwards
- Smart Tado radiator thermostats installed
- Exterior paintwork carefully maintained over the years
- Electric underfloor heating in the bathroom
- Electrical consumer unit and a large part of the wiring replaced in 2019
- The purchase agreement will include, among other things, an age clause and an asbestos clause in accordance with NVM guidelines
- The KCAF (Dutch Knowledge Centre for Foundation Problems) has classified the foundation risk as 'No high risk'. Based on the information available to the KCAF, this means that the property has been assigned a category A, B or C indication. Please also refer to the disclaimer in the brochure for further information
The House
Ground Floor
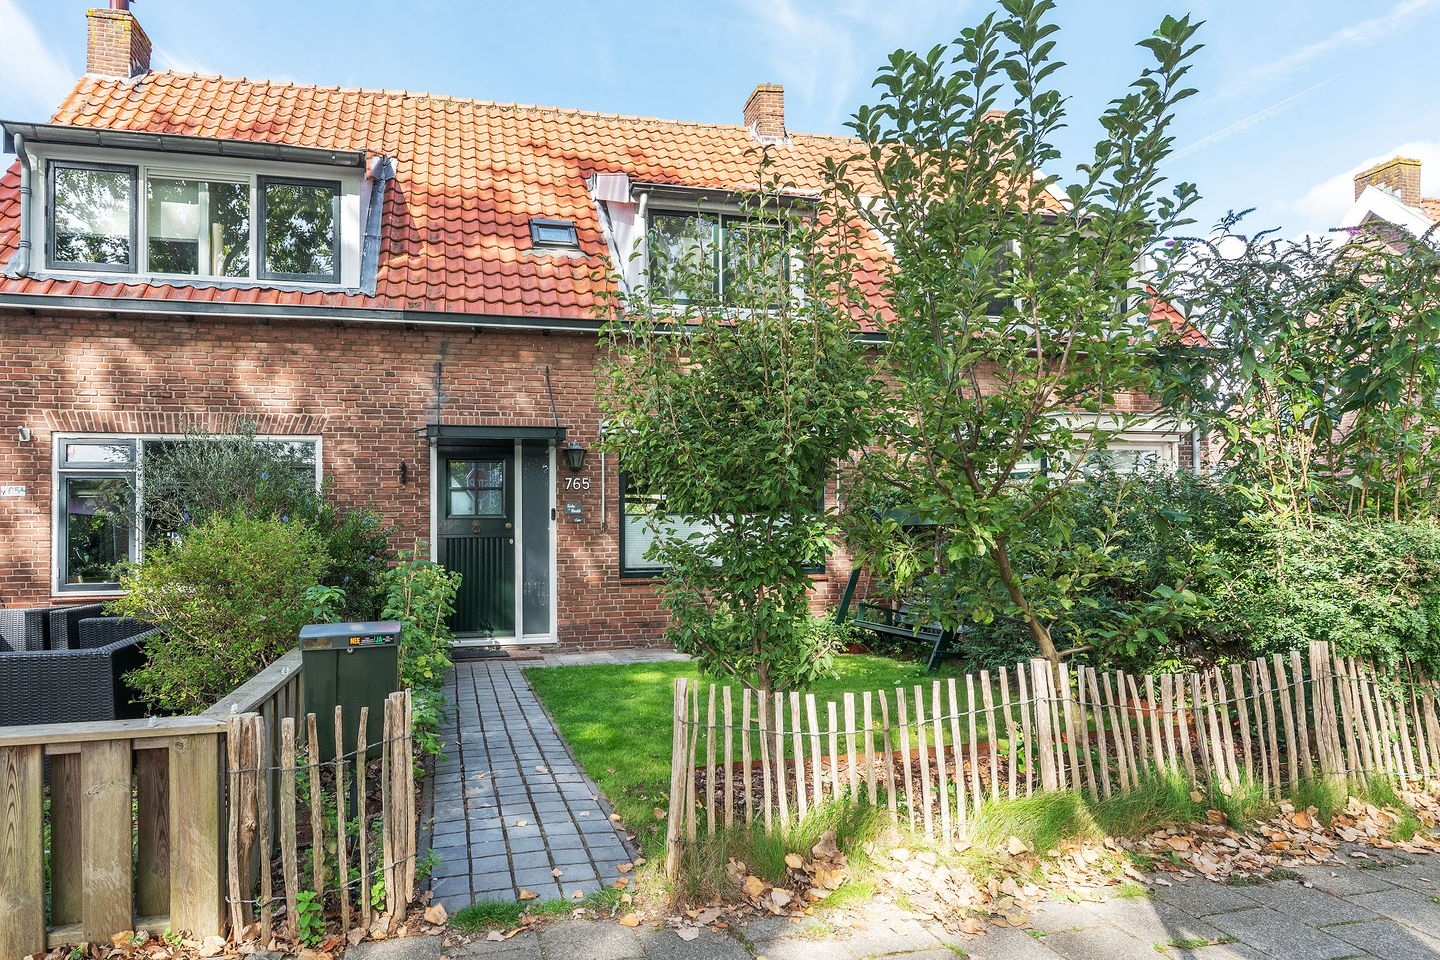
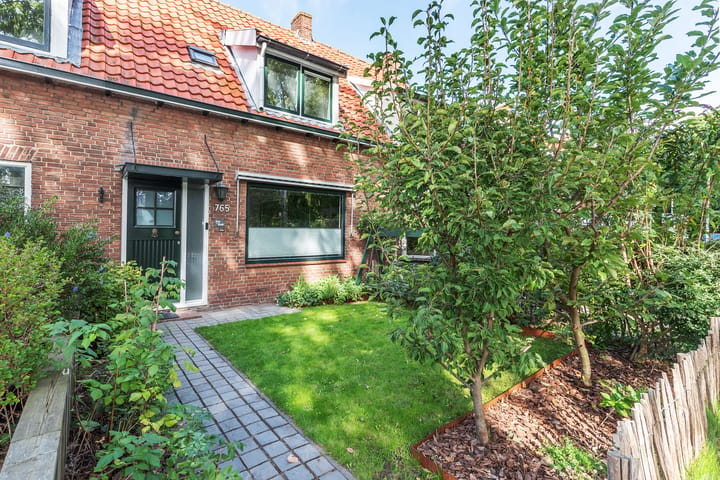
The beautifully planted front garden leads to the entrance of the property. The hallway provides space for coats, the renewed electrical consumer unit and the staircase to the first floor. The property features a traditional through-living room, with large windows at both the front and rear allowing plenty of natural light to enter. The seating area is positioned at the front, while the dining area is located at the rear, overlooking the garden. The kitchen is equipped with a four-zone induction hob with extractor hood, oven, dishwasher, fridge and plenty of cupboard space. A complete kitchen that is ready to use!
Adjoining the kitchen is a practical utility room, housing the toilet, laundry appliances and central heating boiler. The utility room also provides access to the rear garden.
First Floor
The landing provides access to two spacious bedrooms, a study and the bathroom. Both bedrooms feature practical built-in wardrobes, offering plenty of storage space.
A large dormer window has been installed at the rear of the property, providing additional space and natural light in both the bedroom and bathroom. The bathroom is fitted with a vanity unit, second toilet and walk-in shower.
At the front of the property is a third room, perfectly suited for use as a home office, although it could naturally serve a variety of other purposes.
Attic
A fixed staircase leads to the attic floor. The roof has been fully insulated from the inside and a new roof window has been installed, allowing natural light to enter.
This practical floor offers plenty of storage space for suitcases, Christmas decorations and other items that are not needed on a daily basis.
Garden
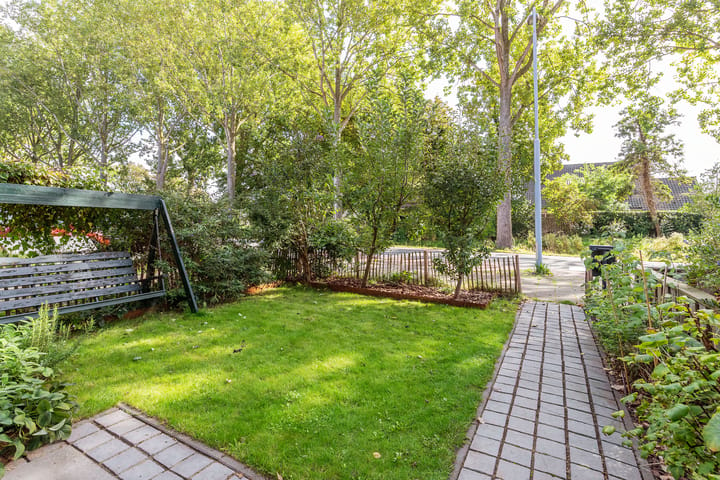
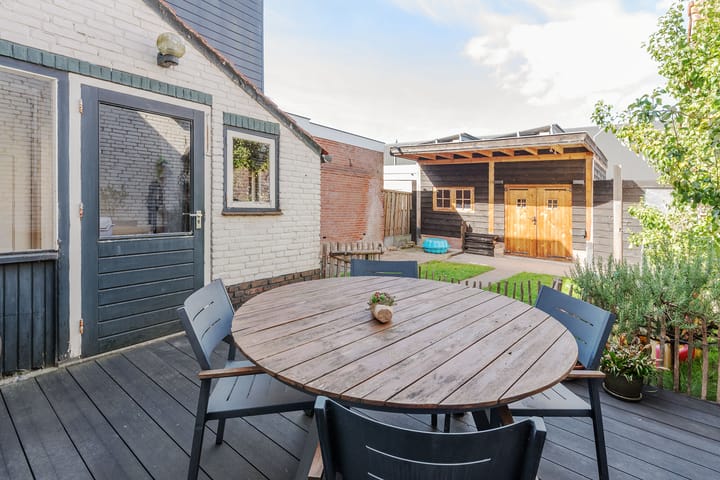
In addition to the green front garden, the property benefits from a lovely rear garden, offering a wonderful sense of privacy. Directly behind the house is a composite decked terrace, providing an ideal spot for an outdoor dining table and enjoying meals outside on sunny days. The garden also features paving, a lawn and several fruit trees, creating a pleasant combination of greenery and easy maintenance. Its north-west-facing position allows you to enjoy the afternoon and evening sun. At the rear of the garden stands a renovated wooden shed measuring approximately 16 m². The shed features insulated walls and ceiling and is equipped with electricity and a three-phase power connection. A useful space for storing bicycles, garden equipment or enjoying hobbies. Finally, the garden also benefits from convenient rear access.
Rijsenhout
Rijsenhout is a welcoming village in the Haarlemmermeer municipality, situated near the Westeinderplassen lakes and surrounded by the characteristic Dutch polder landscape. It offers a pleasant residential environment for those who enjoy peaceful surroundings while still having the amenities and excellent accessibility of the Randstad within easy reach. The village offers a range of everyday amenities, including a supermarket, primary schools, a GP practice and various sports clubs. Rijsenhout also has an active community life, with activities for all ages. For a wider selection of shops, the nearby towns of Aalsmeer and Hoofddorp are easily accessible. Its location near the Westeinderplassen lakes makes the area particularly attractive to enthusiasts of water sports, walking and cycling. There are plenty of opportunities to explore the natural surroundings and beautiful waterside landscape. Accessibility is another advantage. The nearby A4 and A9 motorways provide convenient connections to Amsterdam, Haarlem, Leiden and The Hague, among other destinations. Amsterdam Airport Schiphol is also within easy reach, and a bus service connects the village to Hoofddorp railway station.
Disclaimer
We have compiled this information with great care, but we cannot guarantee its complete accuracy. All stated measurements are therefore indicative. Although the property has been carefully measured, neither we nor the seller can be held liable for any discrepancies. As a buyer, you naturally have the opportunity to verify the measurements yourself or have them checked by a professional.
Please remember that we represent the seller in this transaction. We therefore recommend engaging your own NVM estate agent to represent your interests. Do you have specific requirements regarding the property? Discuss these with your own estate agent in good time and carry out your own investigations.
If you choose not to engage an independent professional, you are expected under Dutch law to have sufficient knowledge to assess all relevant aspects of the purchase yourself.
Our services are subject to the NVM terms and conditions.
Highlights
AI-generated from the description
Private garden with shed
Rear garden with deck, lawn, fruit trees and 16 m² shed
Sustainable and energy efficient
Energy label B, roof and floor insulation, 8 solar panels
Bright through living room
Through-living room with large windows and garden view
Advertisement
Features
Transfer of ownership
- Listed since
- Acceptance
- Available in consultation
- Asking price
- € 395,000 kosten koper
- Asking price per m²
- € 4,702
- Status
- Sold under reservation
Construction
- Kind of house
- Single-family home, row house
- Building type
- Resale property
- Construction period
- 1945-1959
- Type of roof
- Gable roof covered with roof tiles
Surface areas and volume
- Areas
- Living area
- 84 m²
- Other space inside the building
- 7 m²
- External storage space
- 16 m²
- Plot size
- 176 m²
- Volume in cubic meters
- 322 m³
Layout
- Number of rooms
- 5 rooms (2 bedrooms)
- Number of bath rooms
- 1 bathroom and 1 separate toilet
- Bathroom facilities
- Walk-in shower, toilet, and washstand
- Number of stories
- 2 stories and an attic
- Facilities
- Outdoor awning, skylight, optical fibre, TV via cable, and solar panels
Energy
- Energy label
- B
- Insulation
- Roof insulation, mostly double glazed and floor insulation
- Heating
- CH boiler
- Hot water
- CH boiler
- CH boiler
- Intergas (gas-fired combination boiler from 2019, in ownership)
Cadastral data
- HAARLEMMERMEER AL 536
- Cadastral map
- Area
- 176 m²
- Ownership situation
- Full ownership
Exterior space
- Location
- Unobstructed view
- Garden
- Back garden and front garden
- Back garden
- 95 m² (13.50 metre deep and 7.00 metre wide)
- Garden location
- Located at the northwest with rear access
Storage space
- Shed / storage
- Detached wooden storage
- Facilities
- Electricity
- Insulation
- Roof insulation and insulated walls
Parking
- Type of parking facilities
- Public parking
Popularity
4,154x
Viewed
137x
Saved
30-9-2026
On Funda
Neighborhood

Rijsenhout Zuid
Rijsenhout- Residents
- 1,380
- Family with children
- 40%
- Avg. asking price / m²
- € 4,556
Discover the neighborhood
Curious about the housing supply, residents and local real estate agents?

Don’t want to forget this home?
Save it as a favorite. You’ll easily find it back and get notified when something changes.
