New
Beetslaan 582281 TK Rijswijk (ZH)Cromvliet
€ 389,000 k.k.

- 104 m²living area
- 4bedrooms
- Denergy label
Description


A wonderfully bright and spacious 5-room double upper house (spanning two upper floors) of approximately 105 m², situated on one of the most charming avenues in the popular Cromvliet neighborhood!
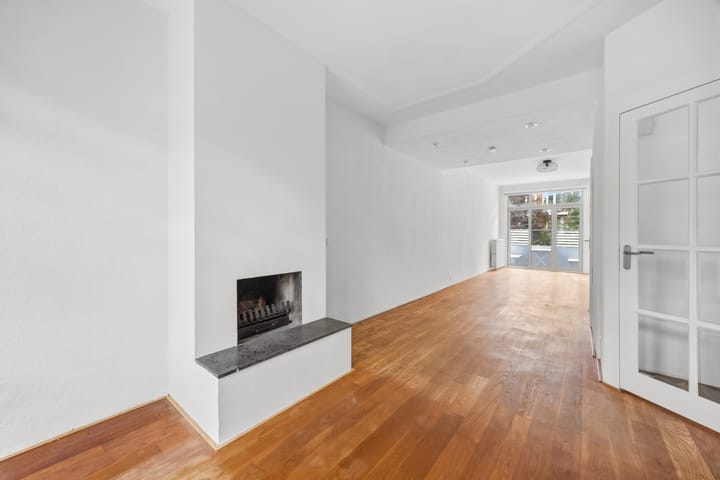
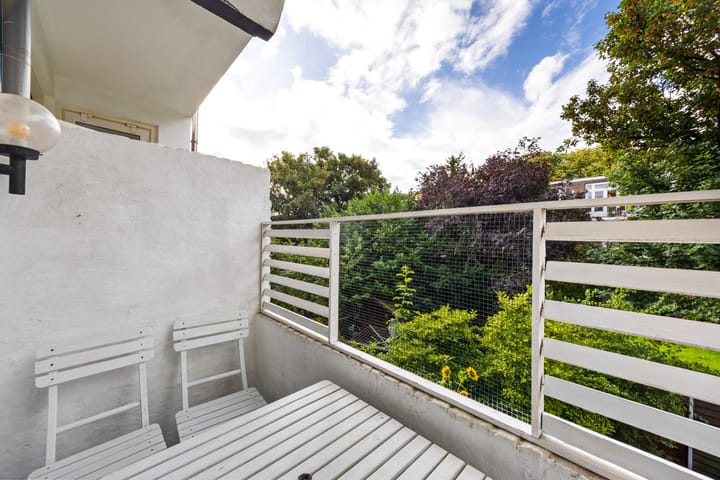
This delightful apartment features four bedrooms, a spacious and light-filled living/dining room with a semi-open kitchen, a classic-style bathroom, and two wonderfully sunny south-facing balconies. There is also future potential to add a rooftop extension or roof terrace (subject to permits).
The property is ideally located within walking distance of the charming historic center of Rijswijk, which offers a diverse range of shops, restaurants, and cozy cafés.
Accessibility is excellent as well. Public transport is close by, including bus 23 and tram lines 1 and 15. Additionally, various schools and major arterial roads leading to the A4, A13, and A12 motorways are easily accessible.
Layout
Ground floor
A private entrance on the ground floor leads to the hallway, featuring original wall tiles, the utility cupboard, and the staircase to the first floor.
First floor
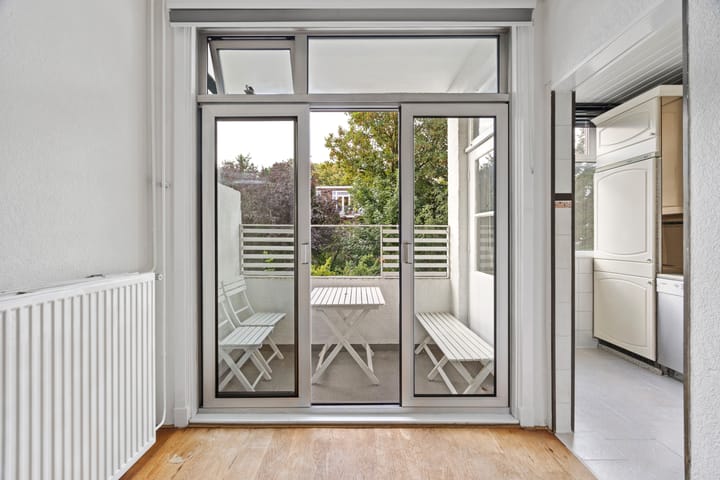
Landing with a classic-style toilet and a storage cupboard; spacious and bright living/dining room with an atmospheric fireplace; neat, semi-open kitchen equipped with various built-in appliances, including an induction hob with extractor hood, dishwasher, and fridge-freezer; sliding doors in the living room provide access to the sunny, south-facing rear balcony.
Second floor
Landing filled with natural light, featuring a skylight; four bedrooms—two at the front and two at the rear; classic-style bathroom with a bathtub/shower, washbasin, and toilet; access to the sunny rear balcony from one of the rear bedrooms via a door with a sliding insect screen. Key features
- Freehold property (owned land);
- Year of construction: 1932;
- Completion date: by mutual agreement;
- Energy label: D;
- Active Homeowners' Association (VvE): monthly contribution €185;
- Central heating: Intergas combi-boiler (2010);
- Electrical system: 4 circuits with earth leakage protection + smart meter;
- Two sunny balconies;
- Living room features beautiful parquet flooring;
- Second floor features neat laminate flooring;
- Mostly fitted with double glazing;
- Potential to add a roof extension or roof terrace (permit required);
- Within walking distance of the charming Herenstraat, with its many shops, restaurants, and weekly market;
- A4, A12, and A13 motorways accessible within approx. 5 minutes;
- Standard age and materials clauses apply;
- Living area: 105 m²;
- Building-related outdoor space: 6 m²;
- Volume: 355 m³;
- Measured in accordance with NEN2580 measurement standards.
This sales description has been compiled with care. However, all text is for informational purposes only and serves as an invitation to discuss a potential purchase. No rights may be derived from this sales description.
>> A PERSONAL MESSAGE FROM THE SELLERS <<
A home and neighborhood to love!
We have thoroughly enjoyed living for years in our characterful 1930s split-level upper home on Beetslaan in Oud-Rijswijk. It is a home with the atmosphere and charm of that era, situated in a place that truly came to feel like home to us.
What makes this place so special is not just the house itself, but certainly the neighborhood too. It is a friendly, sociable area where neighbors know one another, say hello, and genuinely look out for each other. The warm relationships with our neighbors have always made living here extra special.
In the spring, Beetslaan is perhaps at its most beautiful. The trees come into leaf, the street turns a lovely green, and the whole area takes on a pleasant, almost village-like atmosphere. Yet everything is close by: public transport is easily accessible, and major roads and highways are quickly reached.
After many wonderful years, the time has come for us to say goodbye. We do so with mixed feelings, as we will miss not only our lovely home but also the familiar neighborhood, our dear neighbors, and the green surroundings.
We hope the next residents will enjoy living here just as much as we have all these years.
Highlights
AI-generated from the description
Bright living-dining with fireplace
Spacious, light living room with cozy fireplace.
Two sunny south balconies
Two sunny, south-facing balconies.
Close to historic Rijswijk center
Walking distance to Herenstraat shops and cafés.
Advertisement
Features
Transfer of ownership
- Listed since
- Acceptance
- Available in consultation
- Asking price
- € 389,000 kosten koper
- Asking price per m²
- € 3,740
- Status
- Available
- VVE (Owners Association) contribution
- € 185.00 per month
Construction
- Type apartment
- Upstairs apartment (double upstairs apartment)
- Building type
- Resale property
- Year of construction
- 1932
- Type of roof
- Combination roof covered with asphalt roofing and roof tiles
Surface areas and volume
- Areas
- Living area
- 104 m²
- Exterior space attached to the building
- 6 m²
- Volume in cubic meters
- 355 m³
Layout
- Number of rooms
- 5 rooms (4 bedrooms)
- Number of bath rooms
- 1 bathroom and 1 separate toilet
- Bathroom facilities
- Bath, toilet, and sink
- Number of stories
- 2 stories
- Facilities
- Skylight, flue, sliding door, and TV via cable
- Located at
- 2nd floor
Energy
- Energy label
- D
- Insulation
- Partly double glazed
- Heating
- CH boiler
- Hot water
- CH boiler
- CH boiler
- Intergas (gas-fired combination boiler from 2010, in ownership)
Cadastral data
- RIJSWIJK A 3538
- Cadastral map
- Ownership situation
- Full ownership
Exterior space
- Location
- Alongside a quiet road and in residential district
- Balcony/roof terrace
- Balcony present
Parking
- Type of parking facilities
- Public parking
VVE (Owners Association) checklist
- Registration with KvK
- Yes
- Annual meeting
- Yes
- Periodic contribution
- Yes (€ 185.00 per month)
- Reserve fund present
- Yes
- Maintenance plan
- No
- Building insurance
- Yes
Popularity
0x
Viewed
0x
Saved
18-9-2026
On Funda
Neighborhood
Cromvliet
Rijswijk (ZH)- Residents
- 2,220
- Family with children
- 31%
- Avg. asking price / m²
- € 4,336
Discover the neighborhood
Curious about the housing supply, residents and local real estate agents?

Don’t want to forget this home?
Save it as a favorite. You’ll easily find it back and get notified when something changes.
