New
C.T. Storklaan 5712285 VV Rijswijk (ZH)Ministerbuurt
€ 850,000 k.k.

- 142 m²living area
- 2bedrooms
- A++energy label
Description
*** ENLGISH TEXT BELOW ***
Dit uitzonderlijke appartement biedt een spectaculair panoramisch uitzicht om iedere dag mee te beginnen én af te sluiten.
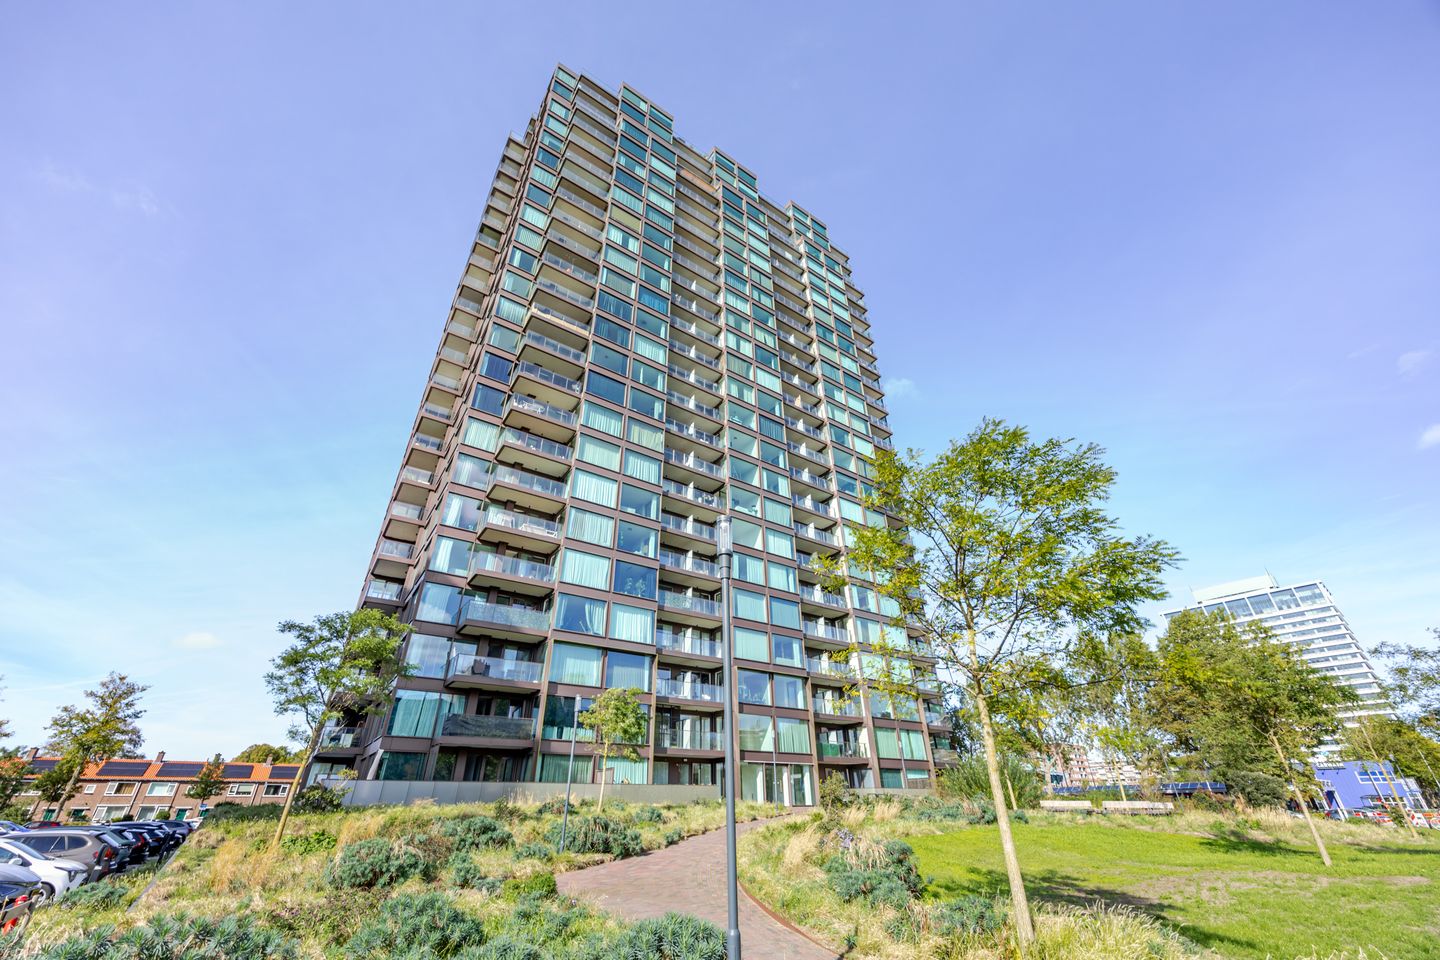
Gelegen op de 21e verdieping van het recent opgeleverde wooncomplex “The Minister” biedt dit hoogwaardige en duurzame appartement een bijzondere woonbeleving. De royale afmetingen, de overvloedige lichtinval en de luxe afwerking vallen direct op. Hier woont u in een iconisch gebouw, midden in het hart van de Randstad.
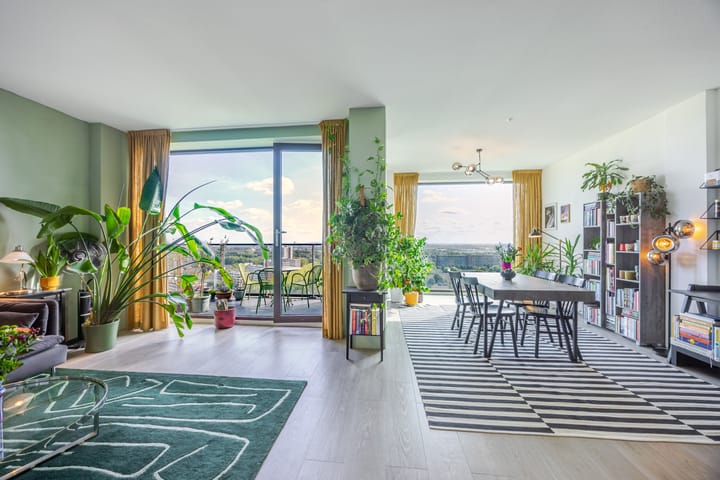
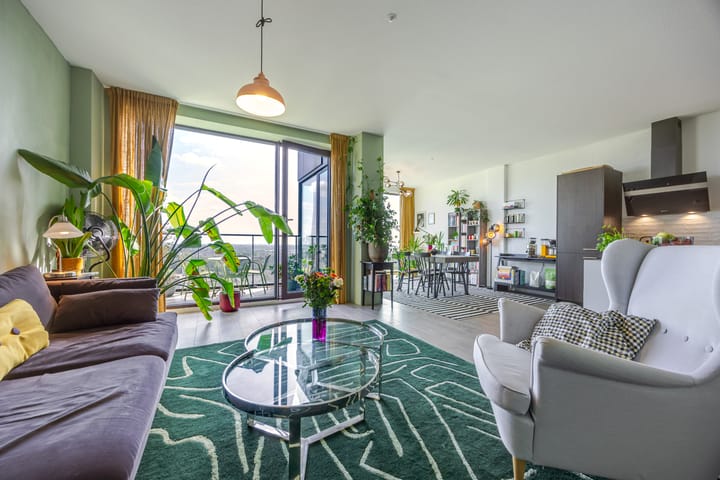
Met een woonoppervlakte van 142 m², hoge plafonds en grote raampartijen die het indrukwekkende uitzicht volledig tot zijn recht laten komen, ademt het appartement ruimte en rust. Het zonnige terras van circa 15 m², gelegen op het zuidoosten, vormt een prachtig verlengstuk van de woonkamer en zorgt ervoor dat binnen en buiten naadloos in elkaar overlopen.
Het appartement beschikt over een eigen parkeerplaats op het afgesloten terrein en een eigen berging in de onderbouw.
De woning is centraal gelegen in Rijswijk en kent een uitstekend voorzieningenniveau. Dankzij de uitstekende verbindingen met het openbaar vervoer, waaronder het NS-station, bus en tram, zijn de stadscentra van Den Haag, Delft en Rotterdam eenvoudig bereikbaar.
Daarnaast bevinden diverse belangrijke uitvalswegen zich op slechts enkele autominuten afstand, waaronder de A4 Den Haag - Amsterdam/Rotterdam, de A12 Den Haag - Utrecht en de A13 Den Haag - Rotterdam. Ook zijn diverse sport- en recreatievoorzieningen in de directe omgeving aanwezig en liggen Park Steenvoorde en Park De Voorde op loopafstand.
OMGEVING
‘In de Bogaard’ wordt momenteel getransformeerd tot een nieuw woongebied met tal van nieuwe woningen, pleinen en parken, winkels en maatschappelijke voorzieningen. Door deze transformatie krijgt ‘In de Bogaard’ zowel letterlijk als figuurlijk een ander karakter. Het gebied wordt diverser, groener en aantrekkelijker, waarbij verblijf en beleving steeds meer centraal komen te staan.
Een aanzienlijk groener Bogaardplein vormt hiervoor het startpunt. Niet alleen op straatniveau worden bomen en planten toegevoegd, ook de daken van bestaande en nieuwe gebouwen worden waar mogelijk vergroend en toegankelijk gemaakt. Hierdoor ontstaan verschillende plekken om te verblijven en elkaar te ontmoeten.
Ook de bereikbaarheid van ‘In de Bogaard’ verandert. De Prinses Beatrixlaan wordt beter oversteekbaar, waardoor de Ministerbuurt beter wordt verbonden met de omliggende omgeving. Daarnaast zorgt de aanleg van een nieuwe straat voor een betere verbinding tussen het winkelcentrum en de omliggende woonwijken.
INDELING
Wooncomplex "The Minister" kent een representatieve entreehal met onder meer cameratoezicht, videofoon-installatie, brievenbussen, inpandige pakketkluisservice en een viertal liften. Met de lift bereikt u snel en geruisloos de 21e etage.
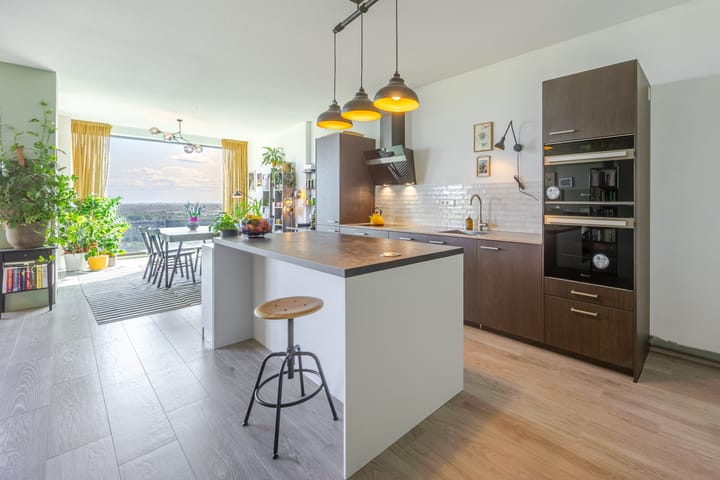
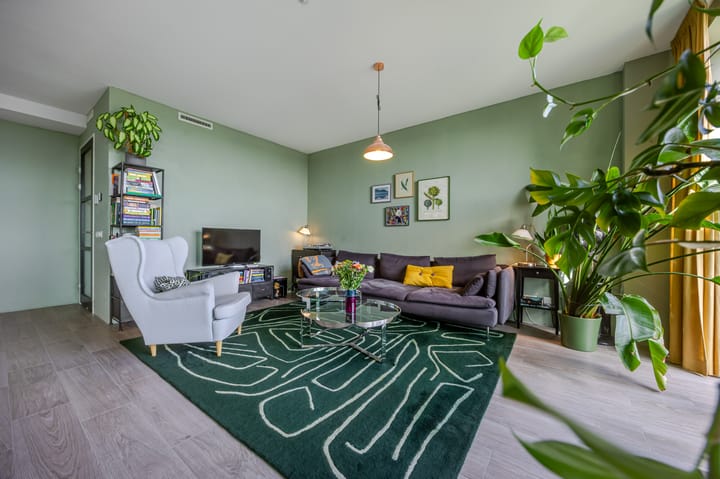
Entree appartement; ruime L-vormige hal met toegang tot alle vertrekken; royale living met fantastisch panoramisch uitzicht, zit- en eetgedeelte, open keuken en toegang tot het heerlijke terras; de open keuken is voorzien van een moderne en complete inrichting, waaronder een inductiekookplaat, afzuigkap, oven, combi-oven, koelkast, vriezer, vaatwasser en heeft veel werkruimte op het werkblad; praktische bijkeuken alwaar opstelplaats wasmachine en droger en klimaatinstallatie; tweetal royale en lichte slaapkamers met eveneens fenomenaal uitzicht; ruime badkamer voorzien van ligbad, inloopdouche, dubbel wastafelmeubel en spiegelkast; separaat toilet met vrijhangend closet en fontein; inloopkast.
HIGHLIGHTS
- panoramisch uitzicht over Delft en Rotterdam
- 142 m² woonoppervlakte
- royale living
- riant terras
- gelegen op de 21e etage
- twee ruime slaapkamers
- open keuken met complete en moderne inrichting
- privé parkeerplaats op afgesloten terrein
- privé berging in de onderbouw
- gemeenschappelijke fietsenberging
- pakketkluissysteem in de entreehal voor levering pakketten, ook als u niet thuis bent
- actieve en goed georganiseerde VVE: bijdrage woning € 428,67 en bijdrage privé parkeerplaats € 21,-
DUURZAAMHEID
- energielabel A++
- volledig geïsoleerd
- aluminium kozijnen bezet met HR++ beglazing
- collectieve warmte koude installatie (WKO) met vloerverwarming en-koeling
- WTW-installatie
INTERESSE ?
Schakel direct uw eigen NVM-aankoopmakelaar in.
Uw NVM-aankoopmakelaar komt op voor uw belang en bespaart u tijd, geld en zorgen.
Adressen van collega NVM-aankoopmakelaars in Haaglanden vindt u op Funda.
*** ENGLISH TEXT ***
This exceptional apartment offers spectacular panoramic views to start and end every day.
Located on the 21st floor of the recently completed residential complex “The Minister”, this high-quality and sustainable apartment offers an exceptional living experience. Its generous proportions, abundance of natural light and luxurious finishes immediately stand out. Here, you live in an iconic building right in the heart of the Randstad.
With a living area over 140 m², high ceilings of almost 2.80 metres and large windows that showcase the impressive views to their fullest, the apartment exudes a wonderful sense of space and tranquillity. The sunny terrace of approximately 15 m², facing southeast, forms a beautiful extension of the living room and allows the indoor and outdoor spaces to blend seamlessly.
The apartment comes with a private parking space on the secured grounds and a private storage unit in the basement.
The property is centrally located in Rijswijk and benefits from an excellent range of amenities. Thanks to excellent public transport connections, including the railway station, bus and tram services, the city centres of The Hague, Delft and Rotterdam are all within easy reach.
Several major motorways are also just a few minutes away by car, including the A4 The Hague - Amsterdam/Rotterdam, the A12 The Hague - Utrecht and the A13 The Hague - Rotterdam. Various sports and recreational facilities can also be found nearby, while Park Steenvoorde and Park De Voorde are within walking distance.
SURROUNDINGS
‘In de Bogaard’ is currently being transformed into a new residential area featuring numerous new homes, squares and parks, shops and community facilities. This transformation is giving ‘In de Bogaard’ a new character, both literally and figuratively. The area is becoming more diverse, greener and more attractive, with an increasing focus on creating pleasant places to spend time and enjoy the surroundings.
A significantly greener Bogaardplein forms the starting point for this transformation. Trees and plants are not only being added at street level, but the roofs of existing and new buildings are also being greened and made accessible wherever possible. This will create a variety of attractive places to spend time and meet others.
Accessibility to and around ‘In de Bogaard’ is also being improved. The Prinses Beatrixlaan will become easier to cross, creating a stronger connection between the Minister neighbourhood and the surrounding area. In addition, the construction of a new street will improve the connection between the shopping centre and the surrounding residential neighbourhoods.
LAYOUT
“The Minister” residential complex features a representative entrance hall with CCTV surveillance, a video intercom system, mailboxes, an indoor parcel locker service and four lifts. The lift provides quick and quiet access to the 21st floor.
Entrance to the apartment; spacious L-shaped hallway providing access to all rooms; generous living area with fantastic panoramic views, sitting and dining areas, open-plan kitchen and access to the wonderful terrace; the open-plan kitchen features a modern and fully equipped design, including an induction hob, extractor hood, oven, combination oven, refrigerator, freezer and dishwasher, as well as ample worktop space; practical utility room with connections for a washing machine and dryer and the climate control system; two spacious and bright bedrooms, both offering equally phenomenal views; generous bathroom fitted with a bathtub, walk-in shower, double washbasin unit and mirrored cabinet; separate toilet with wall-mounted WC and hand basin; walk-in wardrobe.
HIGHLIGHTS
- panoramic views across Delft and Rotterdam
- approx. 142 m² of living space
- spacious living area
- generous terrace
- 21th floor
- two spacious bedrooms
- open-plan kitchen with modern and fully equipped fittings
- private parking space on secured grounds
- private storage unit in the basement
- communal bicycle storage
- parcel locker system in the entrance hall for receiving parcels even when you are not at home
- active and well-organised Owners’ Association: monthly contribution for the apartment €428,67 and contribution for the private parking space €21,-
SUSTAINABILITY
- energy label A++
- fully insulated
- aluminium window frames fitted with HR++ double glazing
- communal thermal energy storage system (WKO) with underfloor heating and cooling
- heat recovery ventilation system
INTERESTED?
Engage your own NVM purchasing agent straight away.
Your NVM purchasing agent will represent your interests and save you time, money and worries.
Contact details for fellow NVM purchasing agents in the Haaglanden region can be found on Funda.
Advertisement
Features
Transfer of ownership
- Listed since
- Acceptance
- Available in consultation
- Asking price
- € 850,000 kosten koper
- Asking price per m²
- € 5,986
- Status
- Available
- VVE (Owners Association) contribution
- € 428.67 per month
Construction
- Type apartment
- Apartment with shared street entrance (apartment)
- Building type
- Resale property
- Year of construction
- 2023
- Type of roof
- Flat roof covered with asphalt roofing
Surface areas and volume
- Areas
- Living area
- 142 m²
- Exterior space attached to the building
- 15 m²
- External storage space
- 5 m²
- Volume in cubic meters
- 502 m³
Layout
- Number of rooms
- 3 rooms (2 bedrooms)
- Number of bath rooms
- 1 bathroom and 1 separate toilet
- Bathroom facilities
- Walk-in shower, bath, underfloor heating, and sink
- Number of stories
- 1 story
- Facilities
- Balanced ventilation system, optical fibre, and elevator
- Located at
- 21st floor
Energy
- Energy label
- A++
- Insulation
- Roof insulation, insulated walls and floor insulation
- Heating
- Complete floor heating
- Hot water
- Central facility
Cadastral data
- RIJSWIJK C 2871
- Cadastral map
- Ownership situation
- Full ownership
- RIJSWIJK C 2869
- Cadastral map
- Ownership situation
- Full ownership
Garage
- Type of garage
- Parking place
Parking
- Type of parking facilities
- Paid parking, parking on private property and public parking
VVE (Owners Association) checklist
- Registration with KvK
- Yes
- Annual meeting
- Yes
- Periodic contribution
- Yes (€ 428.67 per month)
- Reserve fund present
- Yes
- Maintenance plan
- Yes
- Building insurance
- Yes
Popularity
0x
Viewed
0x
Saved
5-10-2026
On Funda
Neighborhood

Ministerbuurt
Rijswijk (ZH)- Residents
- 3,720
- Family with children
- 27%
- Avg. asking price / m²
- € 4,350
Discover the neighborhood
Curious about the housing supply, residents and local real estate agents?

Don’t want to forget this home?
Save it as a favorite. You’ll easily find it back and get notified when something changes.
