
New
Geestbrugweg 19-B2281 CC Rijswijk (ZH)Cromvliet
€ 389,000 k.k.

- 107 m²living area
- 4bedrooms
- Cenergy label
Verrassend ruime maisonnette met vier slaapkamers nabij Oud-Rijswijk!
Description
SURPRISINGLY SPACIOUS FOUR-BEDROOM MAISONNETTE NEAR OUD-RIJSWIJK
Looking for plenty of living space in a central location? This surprisingly spacious maisonette offers no less than approximately 107 m² of living space, four bedrooms, a light-filled living room with an open-plan kitchen and a spacious balcony. The property was renovated in 2021 and is situated a short distance from the lively Herenstraat and the historic centre of Oud-Rijswijk. An ideal combination of space, comfort and a central location!
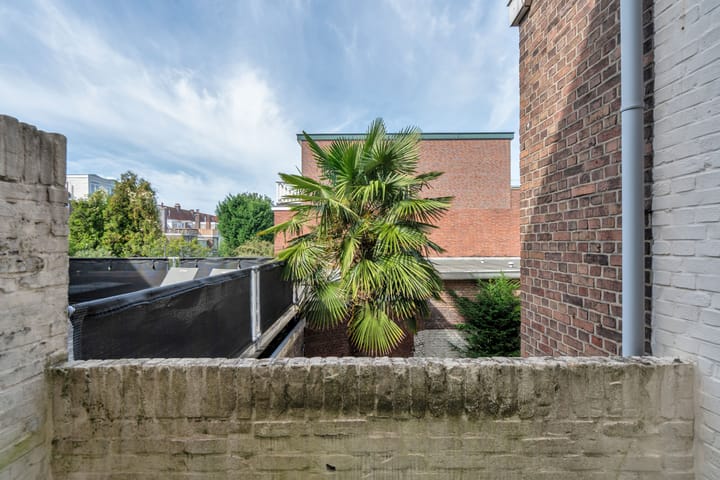
The property is spread over two full storeys and has a practical layout. Thanks to the four bedrooms, there is plenty of space for a family, a home office, a guest room or a hobby room. The spacious living room, together with the open-plan kitchen, forms the heart of the property, and the large windows allow plenty of natural light to flood in. The outdoor space is also a delight: at the rear, the property features a spacious balcony where you can enjoy sitting outside.
The property is situated on Geestbrugweg in the Cromvliet neighbourhood, a short distance from the historic centre of Oud-Rijswijk. The charming Herenstraat, with its shops, specialist outlets, restaurants and outdoor terraces, is nearby.
For your daily shopping, there are several supermarkets in the area, and schools, sports facilities and other everyday amenities are also easily accessible.
The location is also particularly central. Within walking distance are various tram and bus services to destinations including The Hague, Delft and Voorburg. By car, the A4, A12 and A13 motorways are also easily accessible.
Here, you’ll enjoy spacious, central living with the atmosphere and amenities of Oud-Rijswijk right on your doorstep.
LAYOUT
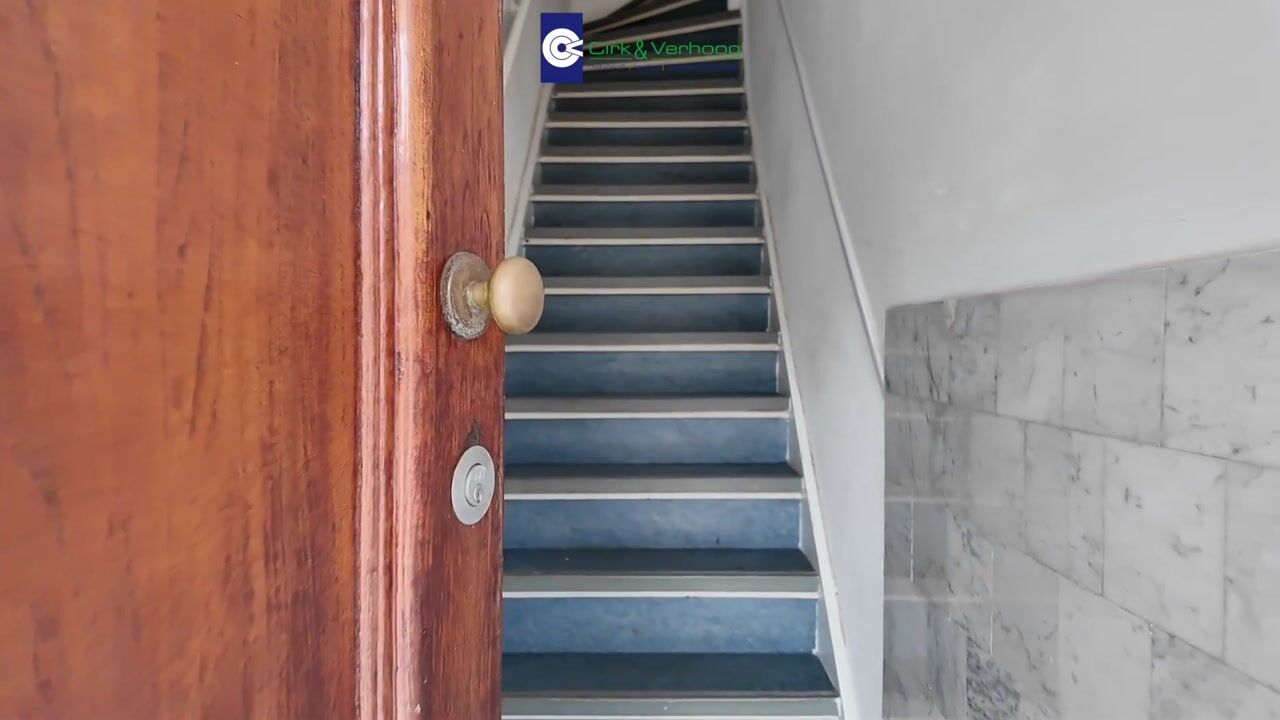
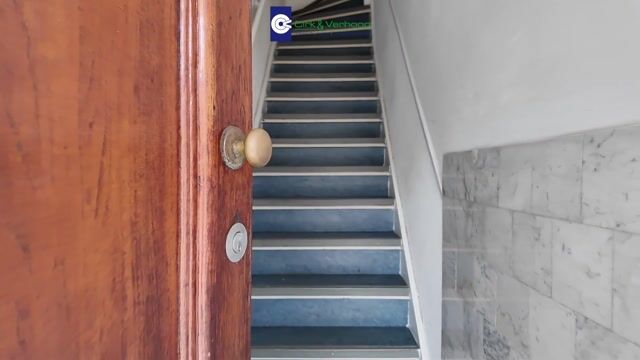
Entrance hall with meter cupboard and stairs leading to the first floor.
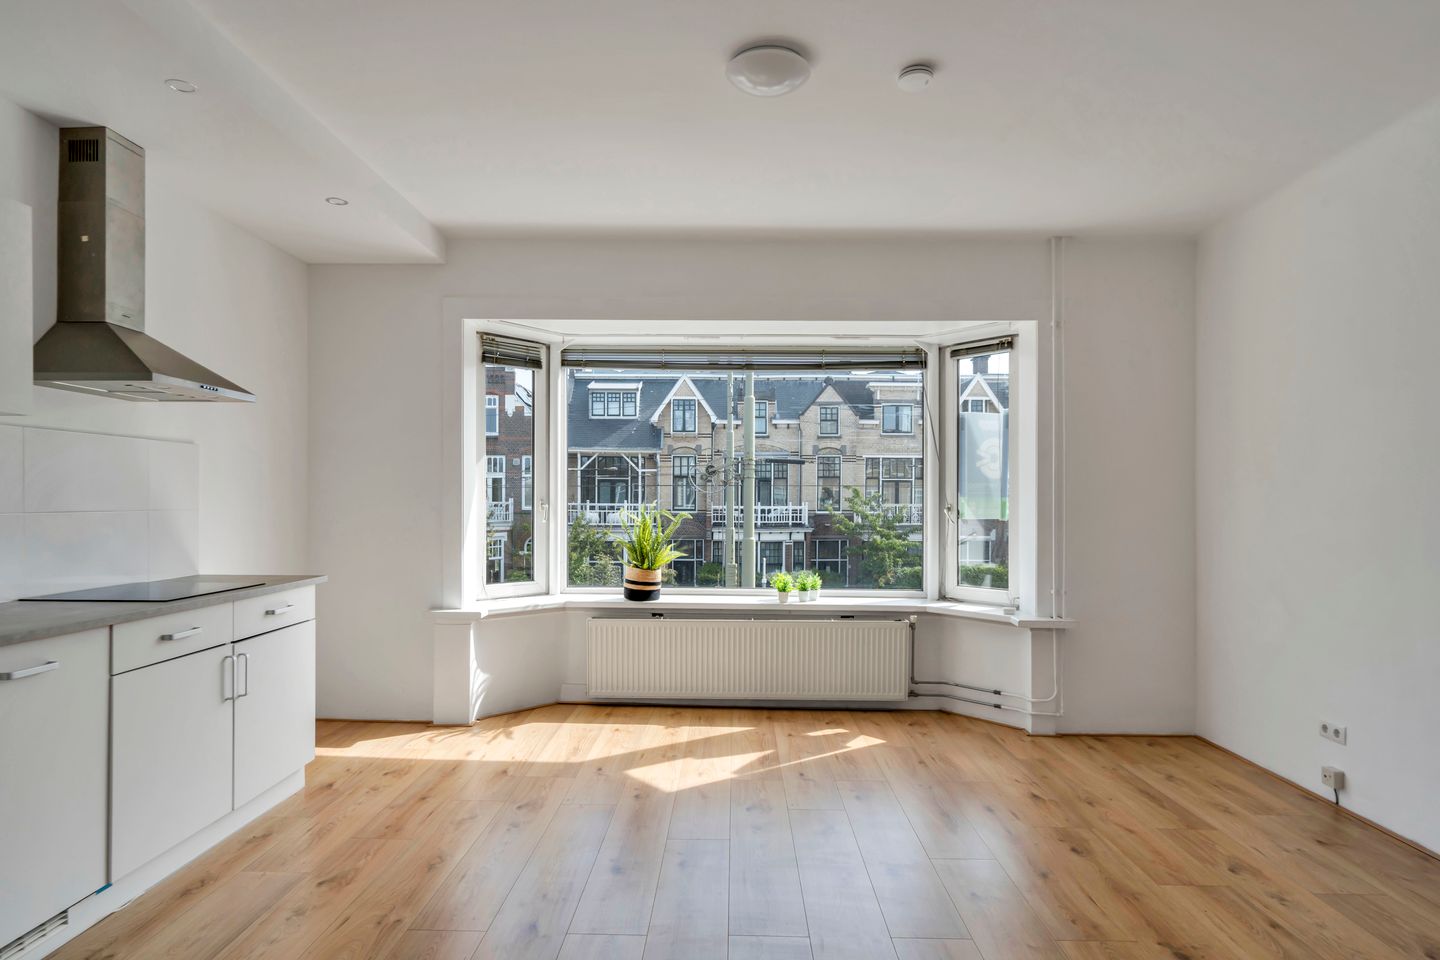
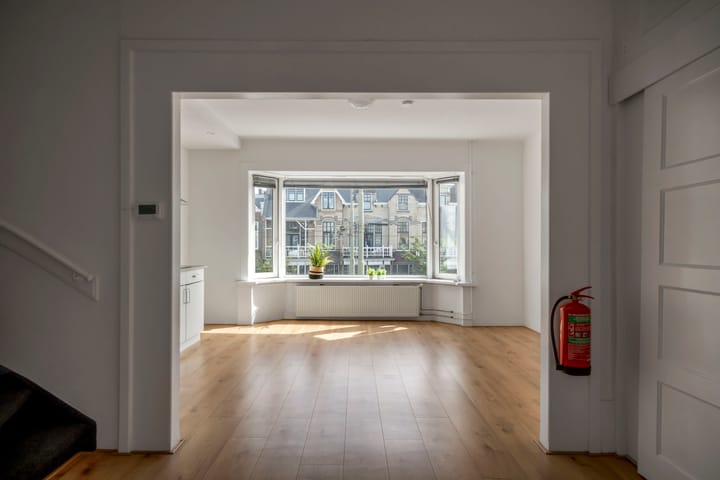
Upon entering the living area, the spacious and light-filled living room immediately catches the eye. The large windows provide plenty of natural daylight and give the space a pleasant, open feel.
The open-plan kitchen is directly connected to the living and dining area, creating a lovely living space for cooking, dining and relaxing.
At the rear of this floor is a spacious bedroom with direct access to the balcony. This room is, of course, also ideal for use as a study, playroom or guest room.
This floor also features a separate toilet and a practical washing machine area under the stairs.
A fixed staircase leads to the second floor. The three bedrooms and the bathroom are accessible from the spacious landing. The central heating boiler is also located on the landing.
The modern bathroom is centrally located and fitted with a walk-in shower, washbasin unit, designer radiator and a second toilet.
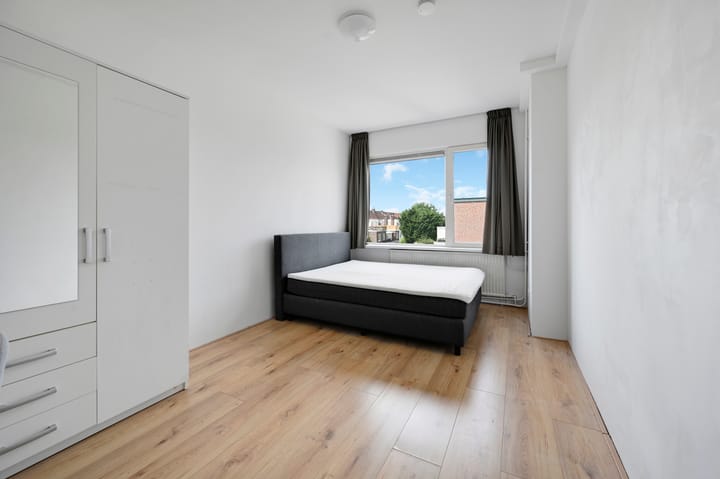
At the rear is a spacious bedroom. At the front are two further bedrooms, one of which is large enough for a double bed and has ample cupboard space. The fourth bedroom is ideal as a children’s room, study, hobby room or guest room.
With a total of four bedrooms, this property offers a remarkable range of possibilities, and the layout can easily be adapted to suit different living requirements.
Features of your new home:
- Living area of approximately 107 m² (measured in accordance with NVM measurement guidelines);
- No fewer than four bedrooms;
- Spread over two spacious floors;
- Completely renovated in 2021 and ready to move into;
- Bright living room with open-plan kitchen;
- Modern bathroom with walk-in shower, washbasin unit, designer radiator and toilet;
- Spacious balcony of approximately 5.08 m² at the rear;
- Energy label C, valid until 27 August 2035;
- Situated on freehold land;
- Built in 1927 (according to the BAG);
- Active Owners’ Association: registered with the Chamber of Commerce, collective building insurance, reserve fund;
- Monthly Owners’ Association contribution of €166.66 per month;
- Heating and hot water via central heating combi boiler (make and model: Remeha Avanta, year of manufacture: 2011);
- Fitted throughout with laminate flooring;
- Fitted with uPVC window frames with double glazing;
- A short distance from the lively Herenstraat and Oud-Rijswijk;
- Good access to the A4, A12 and A13 motorways.
- Close to shops, restaurants and public transport links.
Terms of sale:
- Handover by mutual agreement;
- Choice of solicitor rests with the buyer;
- NVM purchase agreement model 2023;
- The NVM purchase agreement will include clauses regarding non-residents, asbestos, age and materials.
Is this flat exactly what you are looking for? If so, please contact us for further information and to arrange a viewing.
The Measurement Instructions are based on NEN 2580. The Measurement Instructions are intended to provide a more uniform method of measurement for giving an indication of the usable floor area. The Measurement Instructions do not entirely rule out differences in measurement results, for example due to differences in interpretation, rounding off or limitations in carrying out the measurement.
Interested in this property? Contact your own NVM buying agent straight away.
Your NVM buying agent will look after your interests and save you time, money and hassle.
For this flat, the KCAF (Knowledge Centre for Foundation Problems) has classified the foundation risk as ‘No high risk’. This means that, according to data available to the KCAF, the property has been assigned a rating of A, B or C. Please also see the disclaimer below, which will also be included in the purchase agreement.
This property has been assigned a foundation risk indicator (A to E) in the NVM software. This is displayed exclusively as A-B-C on the one hand or D-E on the other and may vary in terms of reliability. The foundation risk indicator is based on data from FunderMaps, which takes into account, among other things, foundation type, soil and groundwater data, subsidence and repair data. FunderMaps is a commercial data platform developed in collaboration with the KCAF. The seller, the estate agent and the NVM do not guarantee the accuracy, completeness or timeliness of the foundation risk indicator or the data used from FunderMaps. The foundation risk indicator is informative and indicative; it offers no guarantees and does not constitute an assessment of the actual condition of the foundation. No rights can be derived from the foundation risk indicator. Interested parties are advised, if the condition of the foundation is of importance to them, to carry out (or have carried out) a (limited or full) foundation survey themselves.
Highlights
AI-generated from the description
Spacious maisonette layout
107 m² maisonette with four bedrooms over two floors.
Bright living with kitchen
Spacious, bright living room with open-plan kitchen and large windows.
Spacious rear balcony
Approx. 5.08 m² balcony accessed from bedroom at rear.
Advertisement
Features
Transfer of ownership
- Listed since
- Acceptance
- Available in consultation
- Asking price
- € 389,000 kosten koper
- Asking price per m²
- € 3,636
- Status
- Available
- VVE (Owners Association) contribution
- € 166.66 per month
Construction
- Type apartment
- Maisonnette (double upstairs apartment)
- Building type
- Resale property
- Year of construction
- 1927
- Type of roof
- Flat roof covered with asphalt roofing
Surface areas and volume
- Areas
- Living area
- 107 m²
- Exterior space attached to the building
- 5 m²
- Volume in cubic meters
- 362 m³
Layout
- Number of rooms
- 5 rooms (4 bedrooms)
- Number of bath rooms
- 1 bathroom and 1 separate toilet
- Bathroom facilities
- Walk-in shower, toilet, sink, and washstand
- Number of stories
- 2 stories
- Facilities
- Passive ventilation system
- Located at
- 1st floor
Energy
- Energy label
- C
- Insulation
- Double glazing
- Heating
- CH boiler
- Hot water
- CH boiler
- CH boiler
- Remeha Avanta (gas-fired combination boiler from 2011, in ownership)
Cadastral data
- RIJSWIJK A 3682
- Cadastral map
- Ownership situation
- Full ownership
Exterior space
- Location
- Alongside busy road
- Balcony/roof terrace
- Balcony present
Parking
- Type of parking facilities
- Paid parking, public parking and resident's parking permits
VVE (Owners Association) checklist
- Registration with KvK
- Yes
- Annual meeting
- No
- Periodic contribution
- Yes (€ 166.66 per month)
- Reserve fund present
- Yes
- Maintenance plan
- No
- Building insurance
- Yes
Popularity
0x
Viewed
0x
Saved
26-9-2026
On Funda
Neighborhood

Cromvliet
Rijswijk (ZH)- Residents
- 2,220
- Family with children
- 31%
- Avg. asking price / m²
- € 4,336
Discover the neighborhood
Curious about the housing supply, residents and local real estate agents?

Don’t want to forget this home?
Save it as a favorite. You’ll easily find it back and get notified when something changes.
