Move-in ready 3/4-room apartment with a sunny southwest-facing balcony in a green residential area
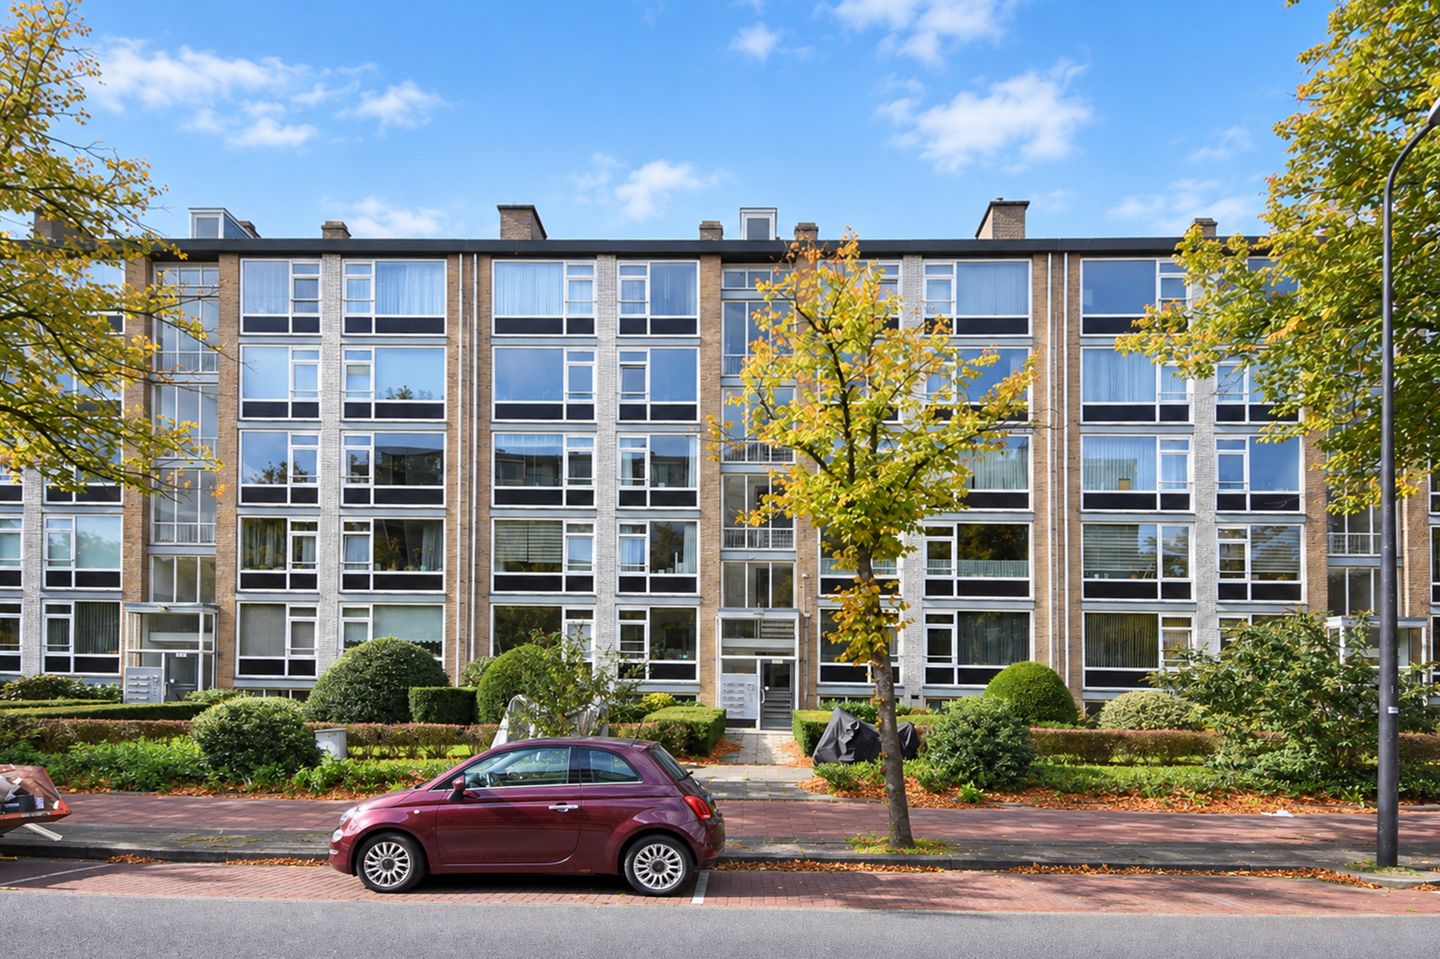
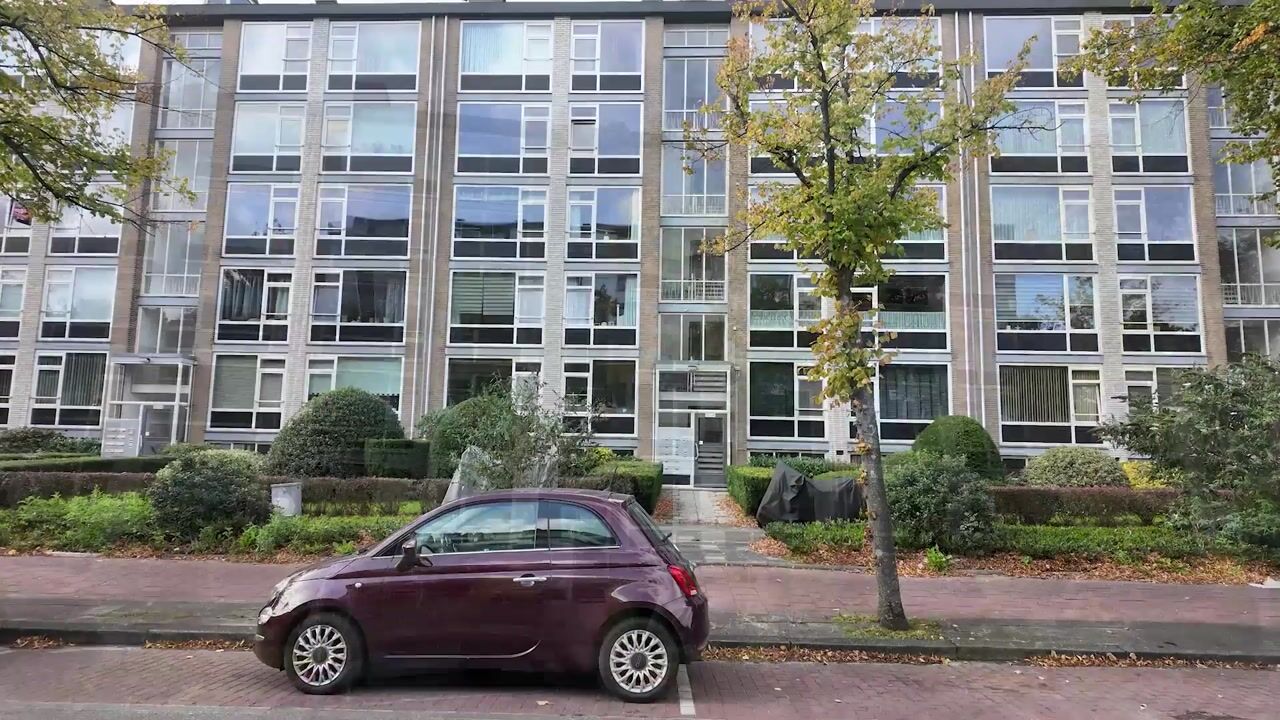
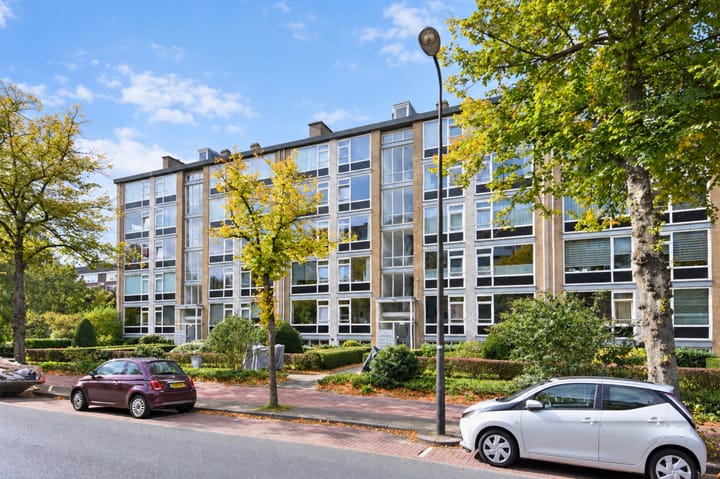
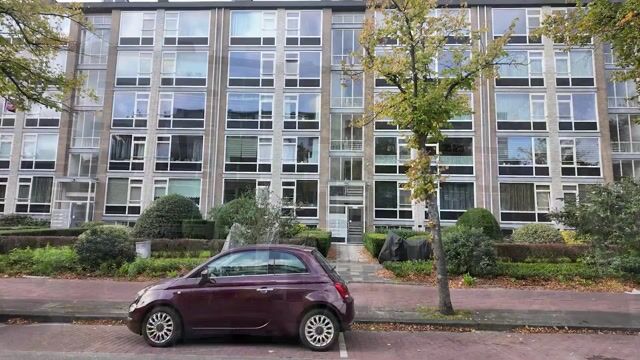
Looking for spacious, light-filled, move-in ready living in a green, park-like setting? This well-maintained 3/4-room apartment (approx. 79 m²) offers great living comfort and features two bedrooms. It is situated on the second floor of a well-kept apartment complex.
One of the key highlights is the sunny southwest-facing balcony, perfect for enjoying the afternoon and evening sun. Additionally, the apartment boasts a modern kitchen and bathroom, a private storage unit in the basement, and a convenient location near shops, public transport, major roads, and green spaces.
Layout
Access the second floor via the secure entrance hall using either the stairs or the elevator. The spacious hallway provides access to the various rooms.
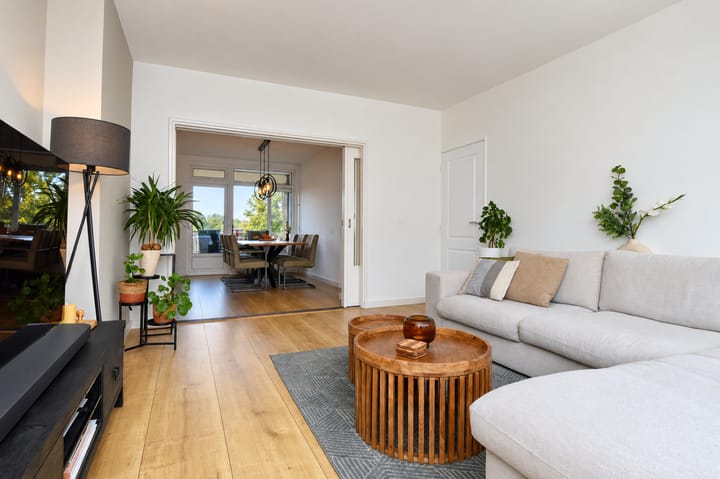
The bright and inviting living/dining room, featuring sliding partition doors, is exceptionally spacious (approx. 9.53 x 4.05 meters). Large windows allow plenty of natural light to flood in. The living room offers direct access to the sunny balcony.
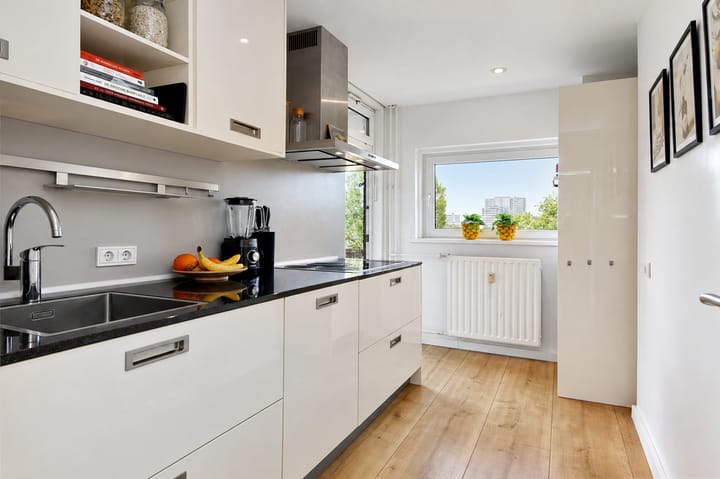
The modern kitchen, updated in 2016, is equipped with various built-in appliances and also provides access to the balcony—a wonderful spot for cooking with a direct view of and access to the outdoor space.
The spacious master bedroom (approx. 3.66 x 2.64 meters) is located at the rear. The second bedroom (approx. 2.82 x 2.94 meters) is situated at the front and features a built-in closet with connections for a washing machine and dryer. Beautiful engineered wood flooring runs throughout the entire home.
The neat bathroom, also renovated in 2016, features a comfortable rainfall shower and a vanity unit with a sink.
The southwest-facing balcony includes a built-in storage cupboard and an outdoor power outlet. It is a wonderful extension of the living room where you can fully enjoy the sunshine.
A private storage unit (approx. 3.35 x 1.79 meters) equipped with electricity is located in the building's basement.
Location
The property is situated in a green, park-like residential area with various amenities close at hand. Shops are nearby, and the De Bogaard shopping center is easily accessible. For relaxation and recreation, the beautiful Te Werve Estate is within walking distance.
Thanks to the central location, public transport and major arterial roads are easily accessible. Cities such as The Hague, Rotterdam, and surrounding areas are within easy driving distance via the A4, A12, and A13 motorways.
Key features:
- Year of construction: 1962
- Freehold property (owned land)
- Energy label D
- Fitted with uPVC window frames and double glazing
- Storage unit in the basement equipped with electricity
- Active Homeowners' Association (VvE); monthly contribution approx. €205.08 + heating advance payment: €58.33 per month.
Interested in this property? Engage your own NVM purchasing agent. Your NVM purchasing agent looks out for your interests and can save you time, money, and worry. You can find addresses of fellow NVM purchasing agents on Funda.
Highlights
AI-generated from the description
Spacious bright living room
Generous living/dining room with lots of light and balcony.
Sunny southwest balcony
Balcony with storage and power, afternoon and evening sun.
Green park-like setting
Green area near shops, public transport and Te Werve Estate.