New
J.H.A. Schaperlaan 332283 GN Rijswijk (ZH)Stationskwartier
€ 319,500 k.k.

- 79 m²living area
- 2bedrooms
- Eenergy label
Description
Extremely well-located three-/four-room apartment on the 2nd floor (3rd residential level), featuring 2 bedrooms, a modern kitchen, modern bathroom and toilet facilities, a very large storage room (approx. 12.3 m²!) in the basement, and a communal courtyard garden at the rear with a pleasant seating area.
The shops on Dr. H. Colijnlaan, including Hoogvliet supermarket, Kruidvat, Primera, Gall & Gall, as well as Rijswijk railway station, are literally just around the corner. Boogaard shopping centre is less than a 10-minute walk away, while several major roads provide access to the A4 motorway (Amsterdam–Rotterdam), A13 (Delft–Rotterdam) and A12 (The Hague–Utrecht) within 5 minutes. The bus stop for bus routes 22, 23 and 29 is just a 1-minute walk away.
Layout:
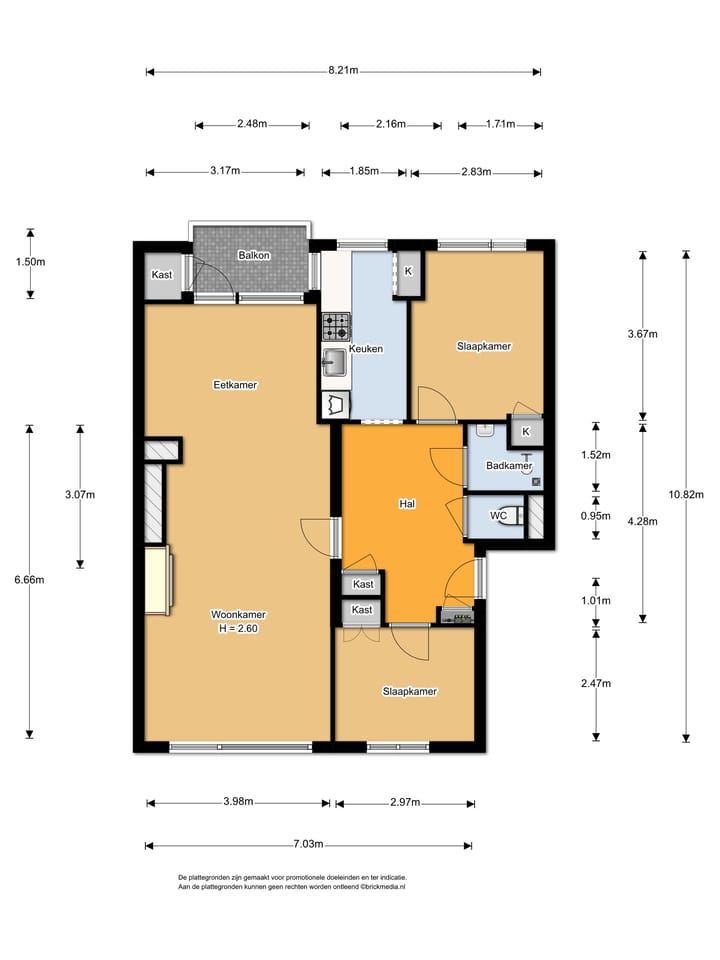
Via the communal front garden, you reach the main entrance of the property. Stairs lead to the 2nd floor (3rd residential level), where the entrance to this modern apartment is located.
Behind the front door is a spacious central hallway with the meter cupboard and a storage cupboard. All rooms are accessible from this hallway.
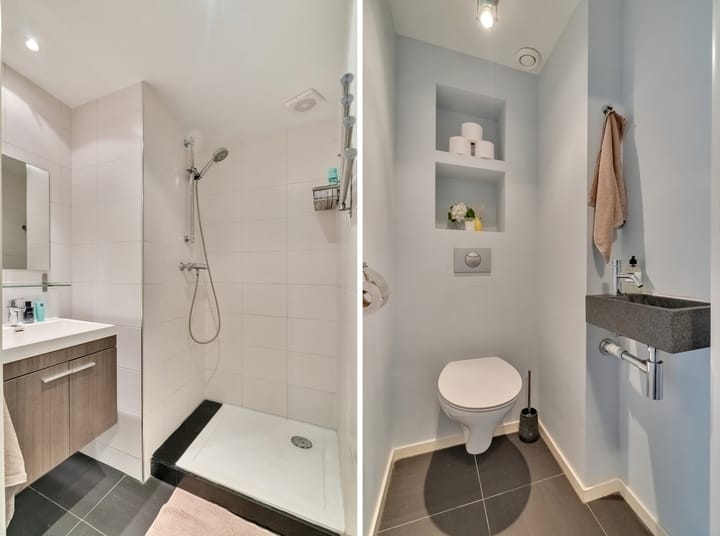
The toilet is modern and features a wall-hung toilet with a concealed cistern and a small washbasin.
Next to the toilet is the modern bathroom, which is fully tiled and equipped with a shower with thermostatic tap, vanity unit with mixer tap, shelf, mirror and mechanical ventilation.
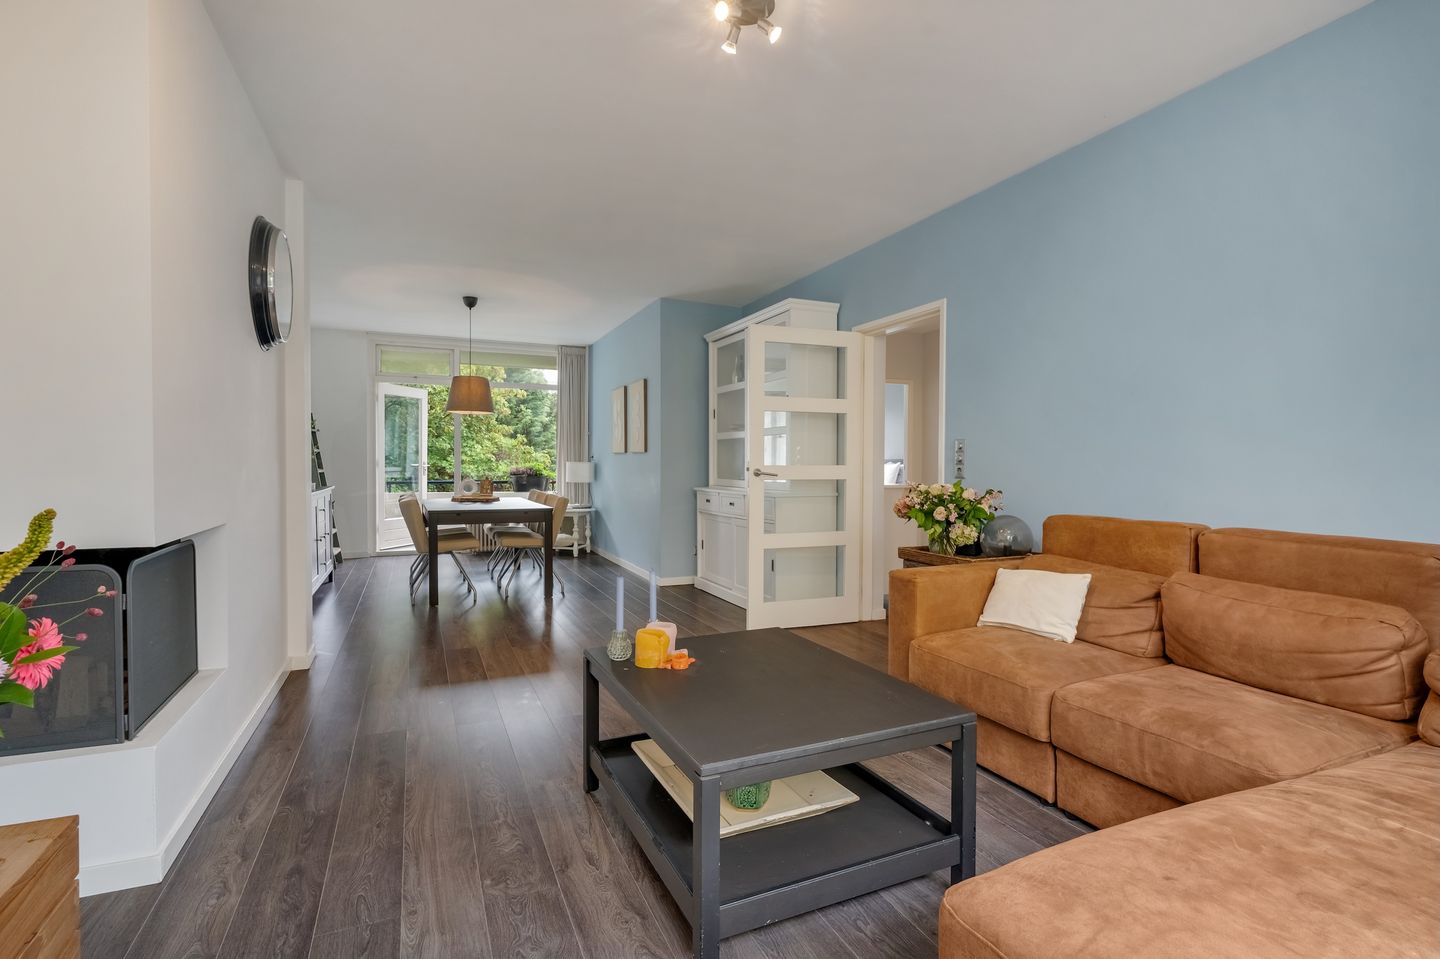
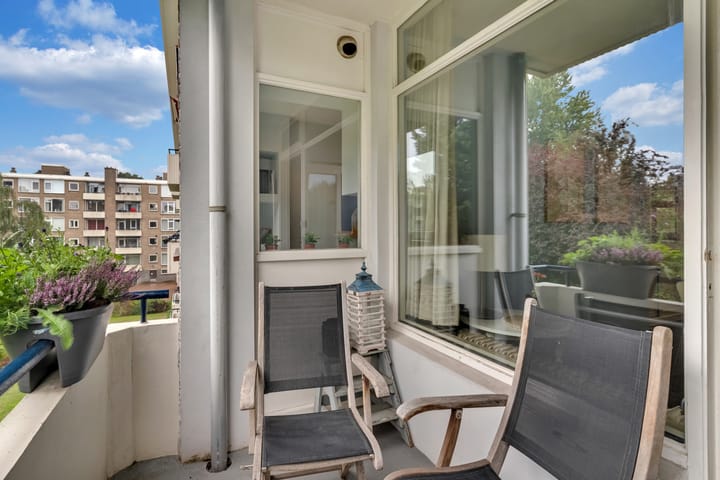
The bright, dual-aspect living/dining room (approx. 34.5 m²) has the living room at the front, featuring a fireplace and pleasant views over the front gardens of the complex. At the rear is the dining area, from which you have access to the sunny balcony (approx. 4.2 m²), which faces southeast and is equipped with a balcony storage cupboard. From the rear, you have pleasant views of plenty of greenery and the communal rear garden.
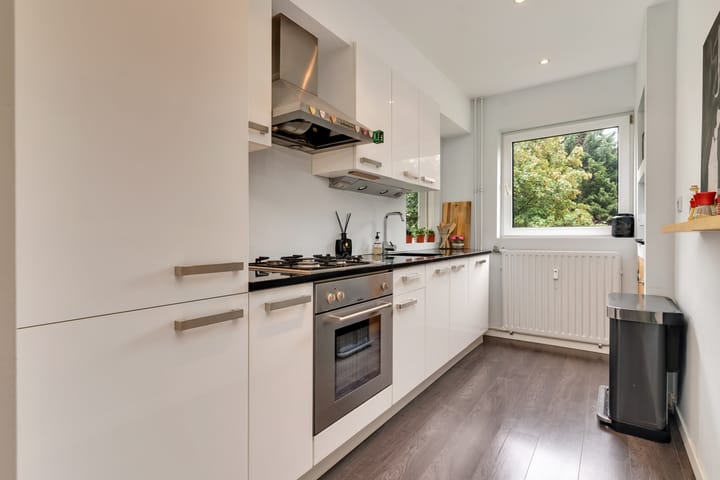
The modern kitchen features a composite worktop with sink and mixer tap, 4-burner gas hob, stainless-steel chimney-style extractor hood, electric oven, dishwasher, fridge-freezer combination, wall and base cabinets, and a ceiling with recessed spotlights.
At the rear is the master bedroom (approx. 10.4 m²), featuring a built-in wardrobe containing the connections for the washing machine and the boiler.
The second bedroom (approx. 7.8 m²) is located at the front of the apartment and is currently used as a home office/study. It also has a built-in wardrobe.
In the basement there is a very spacious storage room (12.3 m²!) with an electricity connection. Ideal if you have several bicycles or simply have a lot of household belongings.
Key Features
- Situated on freehold land
- Fully fitted with double glazing (mostly PVC window frames)
- Active Owners' Association (VvE)
- Owners' Association contribution: €180.72 per month
- Almost entirely fitted with attractive laminate flooring
- Heating via communal district heating
- Heating advance payment: €141.40 per month
- Hot water supplied by an 80-litre boiler
- Electricity: 6 circuits with 2 residual-current devices (RCDs)
- Conditions of sale apply
- Very large storage room in the basement
- Communal rear garden
In short: an attractive, modern and conveniently located apartment that is certainly worth viewing.
Interested in this spacious apartment with 2 bedrooms, a balcony and a very large storage room? Bring your own NVM-certified buying agent!
Disclaimer
This information has been compiled with the utmost care. Nevertheless, we cannot accept any liability for any inaccuracies, incompleteness or other imperfections, nor for any consequences thereof. All dimensions and surface areas stated are indicative. The buyer has an obligation to conduct their own investigations into all matters that are relevant to them. The selling agent represents the interests of the seller. We strongly advise prospective buyers to engage their own NVM-certified estate agent for professional guidance during the purchase of their new home.
Advertisement
Features
Transfer of ownership
- Listed since
- Acceptance
- Available in consultation
- Asking price
- € 319,500 kosten koper
- Asking price per m²
- € 4,044
- Status
- Available
- VVE (Owners Association) contribution
- € 180.72 per month
Construction
- Type apartment
- Apartment with shared street entrance (apartment)
- Building type
- Resale property
- Year of construction
- 1961
Surface areas and volume
- Areas
- Living area
- 79 m²
- Exterior space attached to the building
- 7 m²
- External storage space
- 12 m²
- Volume in cubic meters
- 255 m³
Layout
- Number of rooms
- 4 rooms (2 bedrooms)
- Number of bath rooms
- 1 bathroom and 1 separate toilet
- Bathroom facilities
- Shower, sink, and washstand
- Number of stories
- 1 story
- Facilities
- Passive ventilation system, flue, and TV via cable
- Located at
- 3rd floor
Energy
- Energy label
- E
- Insulation
- Double glazing
- Heating
- Communal central heating
- Hot water
- Electrical boiler
Cadastral data
- RIJSWIJK D 6789
- Cadastral map
- Ownership situation
- Full ownership
Exterior space
- Location
- Alongside a quiet road and in residential district
- Balcony/roof terrace
- Balcony present
Storage space
- Shed / storage
- Storage box
- Facilities
- Electricity
Parking
- Type of parking facilities
- Paid parking, public parking and resident's parking permits
VVE (Owners Association) checklist
- Registration with KvK
- Yes
- Annual meeting
- Yes
- Periodic contribution
- Yes (€ 180.72 per month)
- Reserve fund present
- Yes
- Maintenance plan
- Yes
- Building insurance
- Yes
Popularity
0x
Viewed
0x
Saved
17-9-2026
On Funda
Neighborhood
Stationskwartier
Rijswijk (ZH)- Residents
- 1,690
- Family with children
- 14%
- Avg. asking price / m²
- € 4,183
Discover the neighborhood
Curious about the housing supply, residents and local real estate agents?

Don’t want to forget this home?
Save it as a favorite. You’ll easily find it back and get notified when something changes.
