Charming and well-maintained 3-room ground-floor apartment of approximately 79m2 located within walking distance of the cozy old center of Rijswijk!
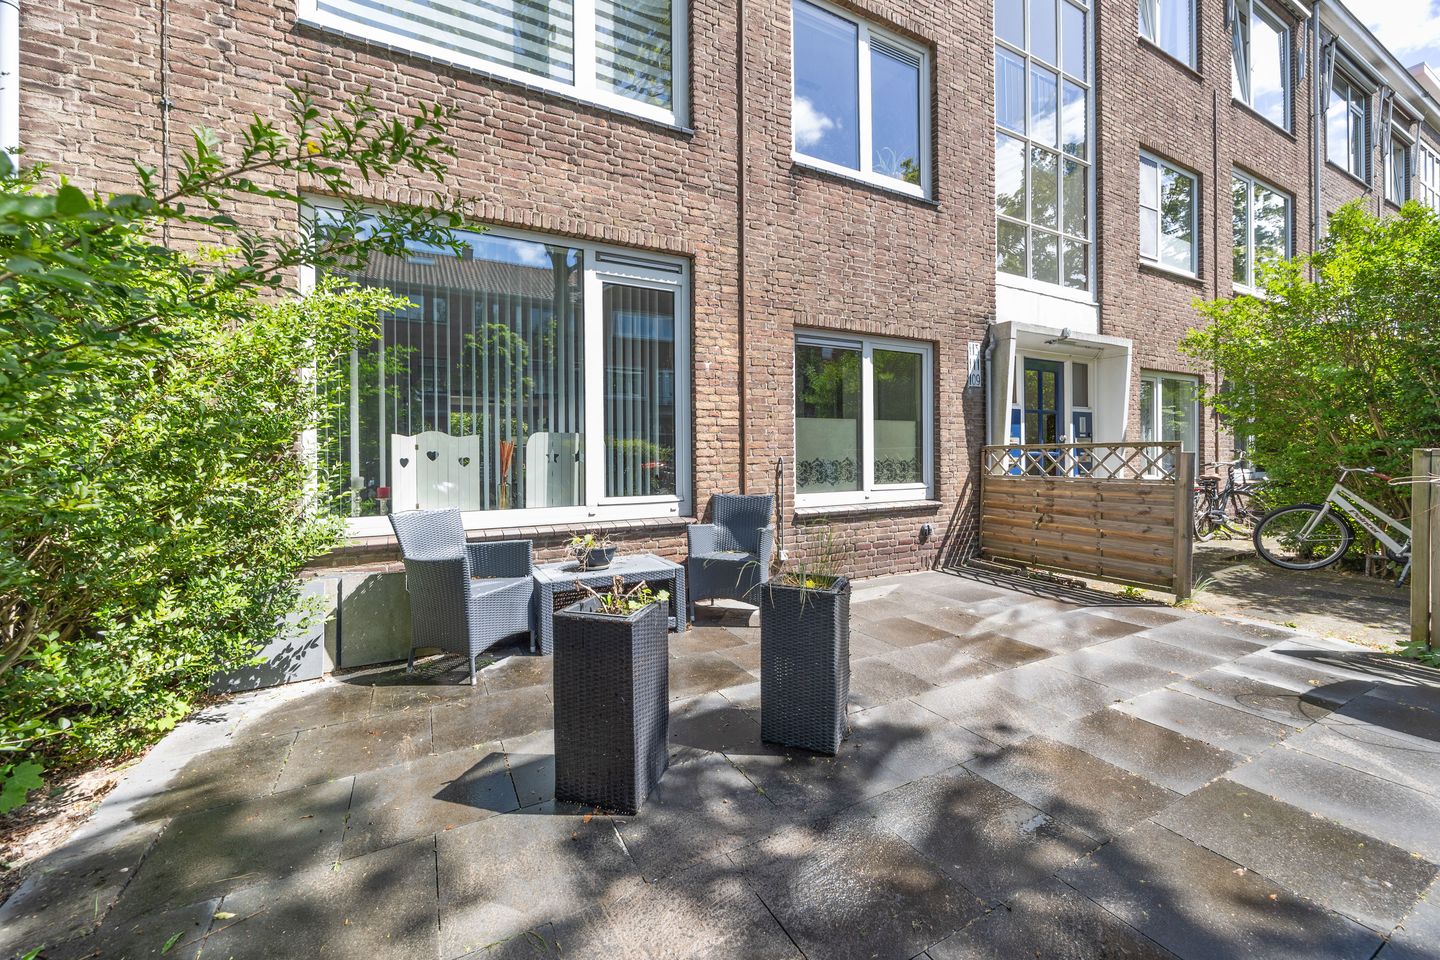
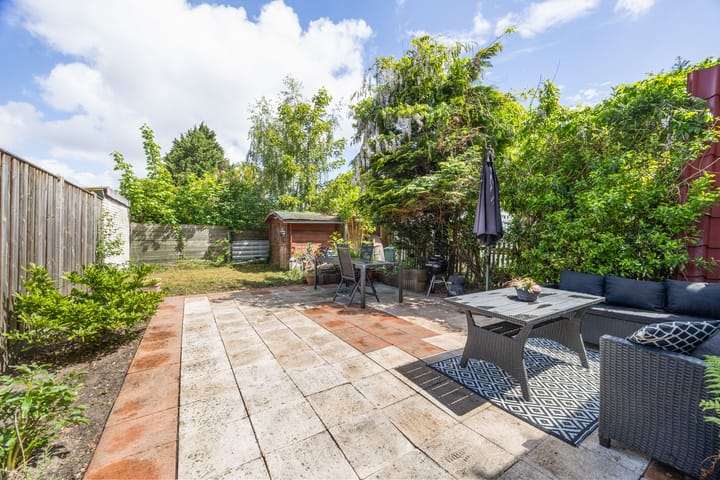
This extended ground-floor apartment features, among other things, two bedrooms, a spacious and bright living/dining room with an open kitchen, a modern bathroom, convenient cellar storage, a well-maintained front garden, and a lovely sunny northeast-facing back garden of no less than 88 m².
Ideally situated on a quiet lane near the lively Herenstraat with various shops, restaurants, and the weekly market.
Furthermore, it is conveniently located in relation to public transport, schools, recreation, and access roads to the A4, A13 (Amsterdam/Rotterdam), and A12 (Utrecht) highways.
Layout
You reach the entrance of the apartment via the secured porch with a mailbox and intercom system. Central hall with wardrobe, modern separate toilet with washbasin, and three built-in closets, one of which has space for a washing machine and dryer.
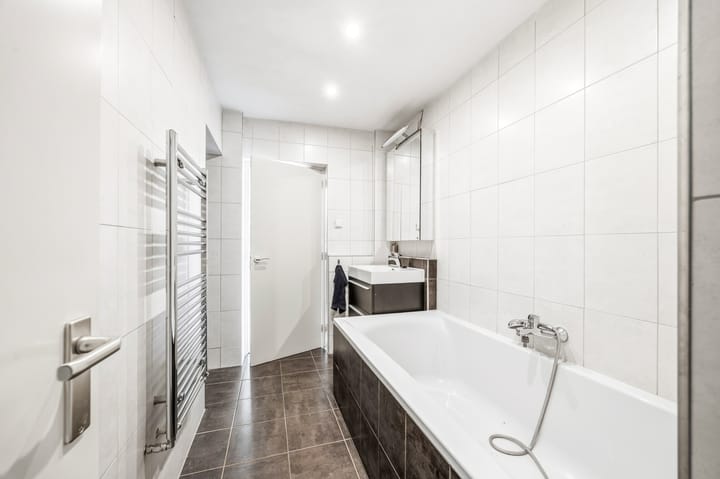
Spacious bedroom at the front and a second bedroom at the rear. Modern intermediate bathroom equipped with a walk-in shower, bathtub, vanity unit, and towel radiator.
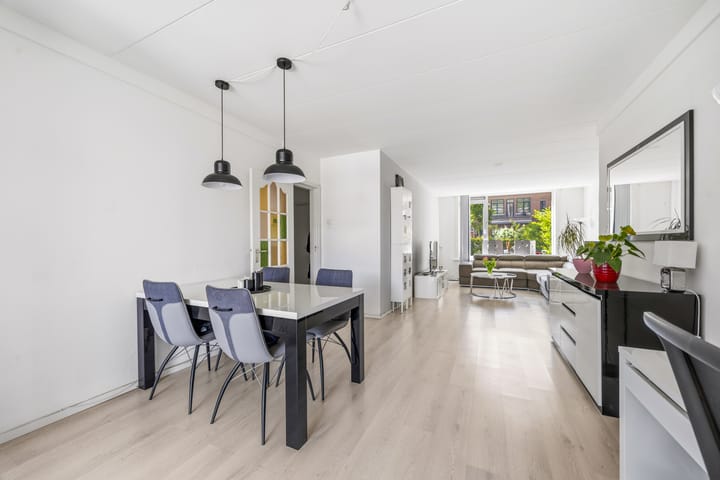
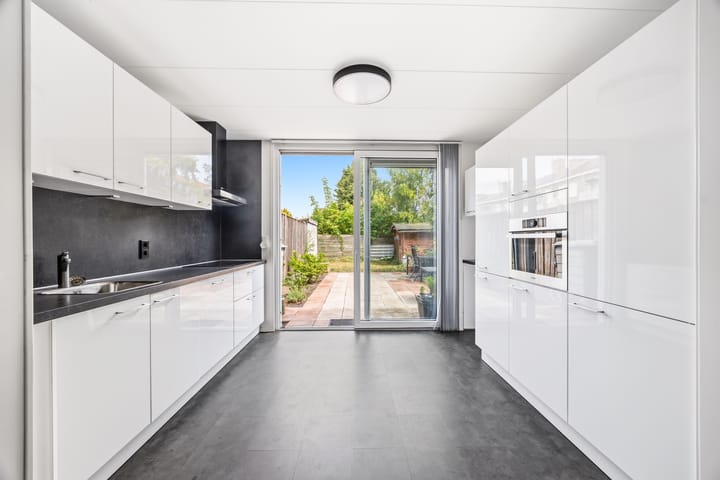
Spacious and bright open-plan living/dining room with a seating area at the front, a central dining area, and a modern open kitchen at the rear. The kitchen is finished in white and equipped with various built-in appliances.
Access via sliding doors to the large, sunny backyard facing northeast, measuring no less than approximately 88 m².
Particulars
- Freehold;
- Year of construction 1952;
- Completion date by mutual agreement;
- Energy label D;
- Active Owners' Association, contribution € 150 per month;
- Fully equipped with synthetic window frames with double glazing;
- Remeha Avanta central heating combi boiler from 2013;
- Electricity: 4 circuits with RCD;
- Delightfully sunny backyard of no less than approximately 88 m² facing northeast;
- Private storage in the basement;
- Within walking distance of the lively Herenstraat with its many shops, restaurants, and weekly market;
- Close to shops, schools, public transport, and arterial roads;
- Approximately 15 minutes by bicycle from the center of The Hague;
- General age and materials clause applicable;
- Living area: 79 m2;
- Volume: 245 m3;
- Exactly measured in accordance with the Measurement Instruction for Usable Area of ??Dwellings.
This sales description has been compiled with care. However, all text is informative and intended as an invitation to discuss a potential purchase. You cannot derive any rights from this sales description.
Highlights
AI-generated from the description
Bright living dining
Spacious, bright living/dining with modern open kitchen.
Large sunny backyard
Backyard of approximately 88 m² facing northeast.
Close to old center
Within walking distance of old center and Herenstraat.
Advertisement
Features
Transfer of ownership
Listed since
Acceptance
Available in consultation
Asking price
€ 385,000 kosten koper
Asking price per m²
€ 4,873
Status
Available
VVE (Owners Association) contribution
€ 150.00 per month
Construction
Type apartment
Ground-floor apartment (apartment)
Building type
Resale property
Year of construction
1952
Type of roof
Gable roof covered with roof tiles
Surface areas and volume
Areas
Living area
79 m²
External storage space
5 m²
Volume in cubic meters
245 m³
Layout
Number of rooms
3 rooms (2 bedrooms)
Number of bath rooms
1 bathroom and 1 separate toilet
Bathroom facilities
Walk-in shower, bath, and washstand
Number of stories
1 story
Facilities
Sliding door and TV via cable
Located at
Ground floor
Energy
Energy label
D
Insulation
Double glazing
Heating
CH boiler
Hot water
CH boiler
CH boiler
Remeha Avanta ( combination boiler from 2013, in ownership)