Sold
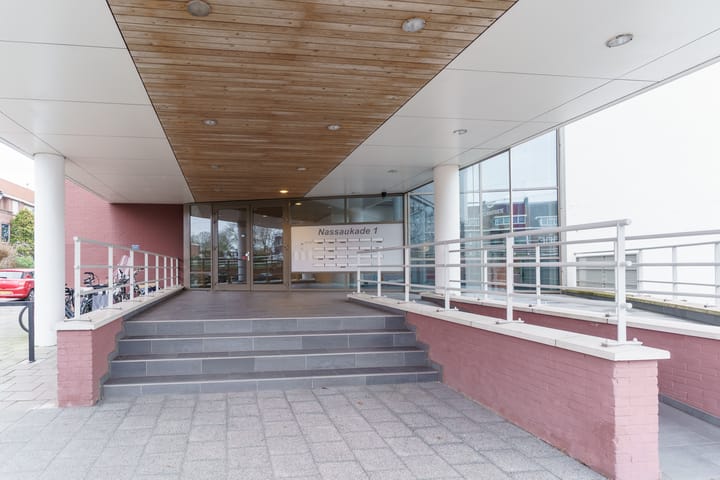
Nassaukade 1-F2022281 XA Rijswijk (ZH)Leeuwendaal
€ 450,000 k.k.

- 85 m²living area
- 2bedrooms
- A+energy label
Sales history
- Listed since
- January 11, 2026
- Date of sale
- February 3, 2026
- Term
- 3 weeks
Description
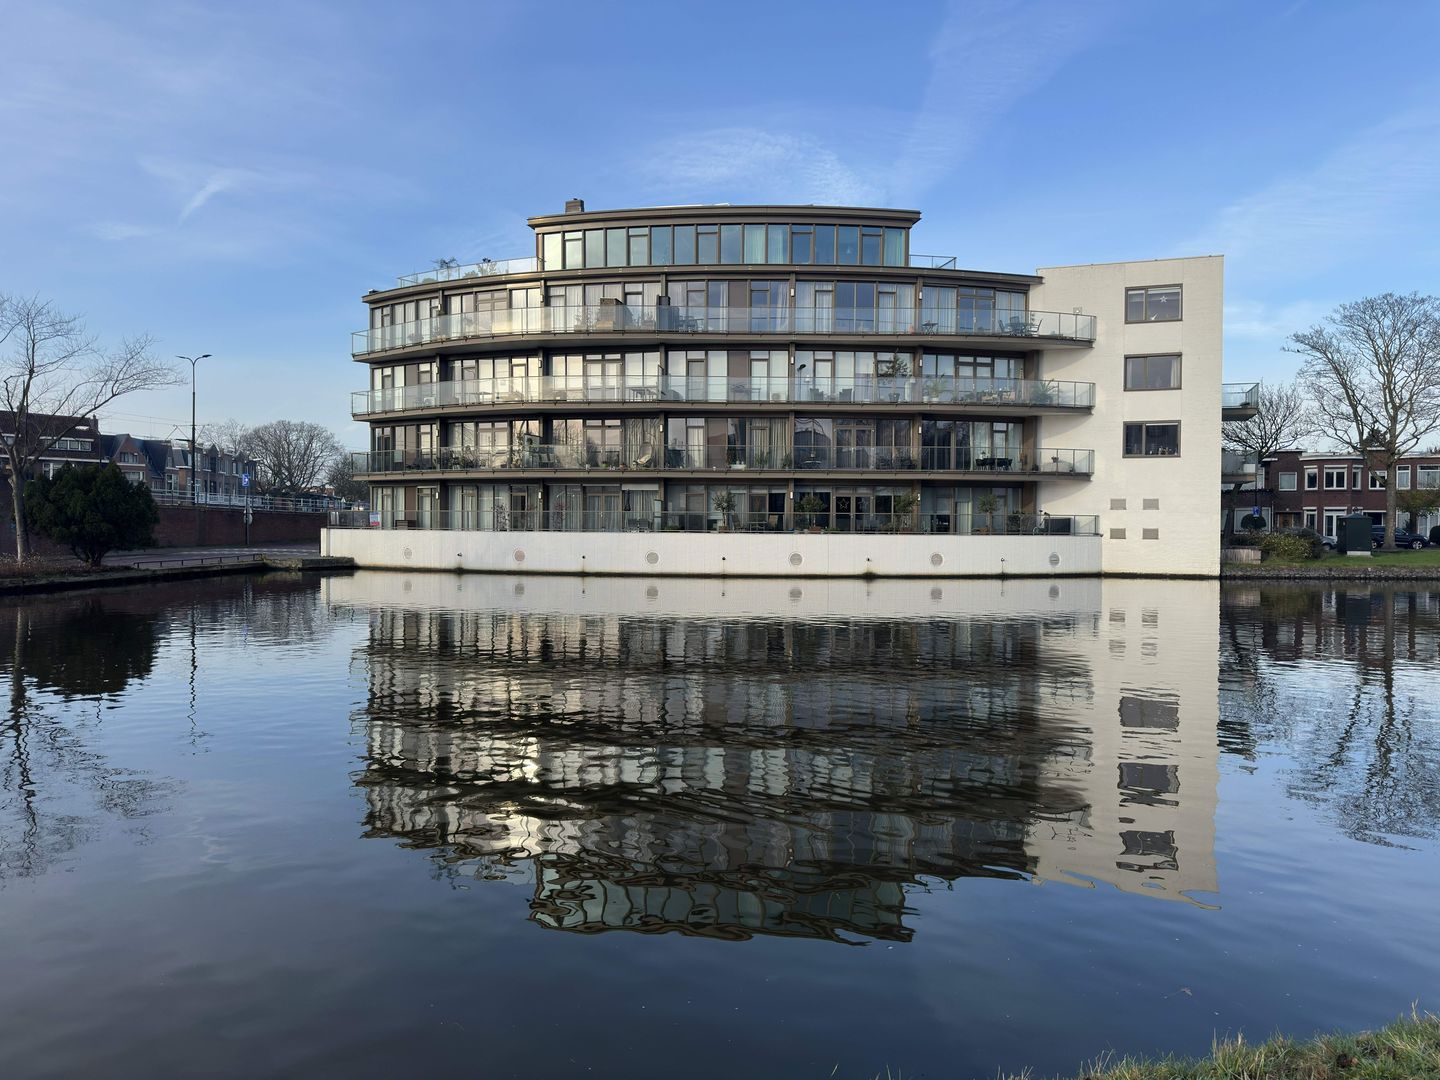
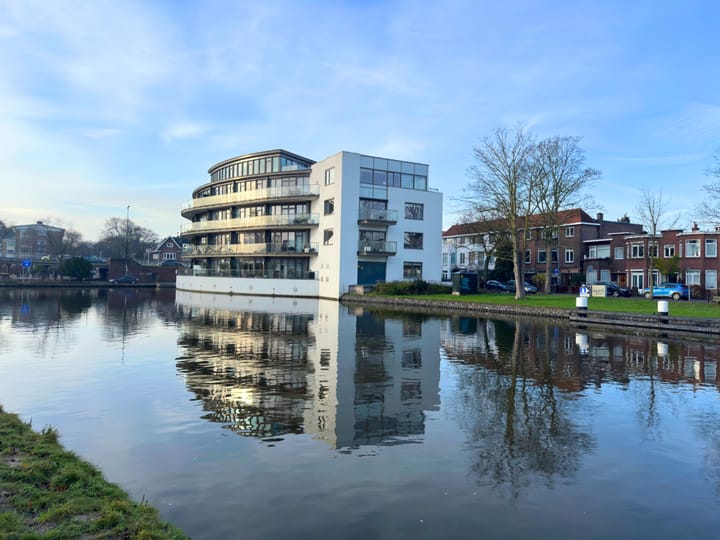
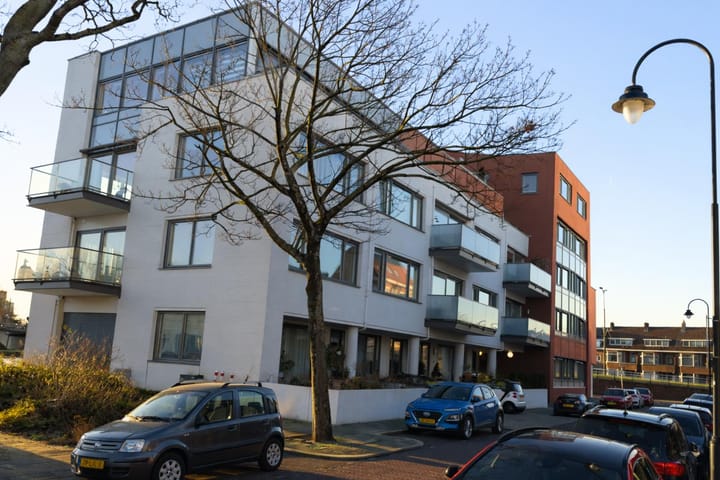
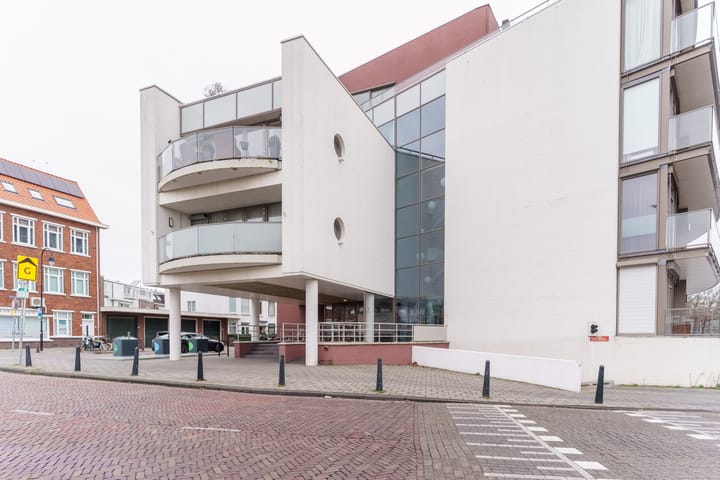
Beautiful, move-in ready, luxury three-room semi top-floor apartment with two parking spaces, located in Hoornstaete, "Pearl on the Vliet." The apartment features, among other things, a northwest-facing sun terrace (approx. 10 m²) with afternoon/evening sun, a storage unit, and two private parking spaces (via lift system) in the indoor parking garage (including visitor parking). The Hoornstaete building, completed in 2017, is situated on the edge of the charming "Leeuwendaal" neighborhood.
The apartment is located on and near the Vliet canal, allowing you to enjoy beautiful nature and various recreational opportunities (walking, cycling, running, and rowing) within minutes. The nearby Elsenburger Forest is perfect for leisurely walks. Additionally, the apartment is within walking distance of the lively shopping area Oud Rijswijk, with its wide variety of restaurants, shops, and the weekly "Rijswijk Market." The property also offers quick access to major highways (A4, A12, and A13) and The Hague city center. Delft, Voorburg, and The Hague are only a short bike ride away. Prefer public transport? Tram lines 1 (Delft/Scheveningen) and 15 (Nootdorp/The Hague Central Station) stop practically at your doorstep (150 m), and within no time you can reach the train stations of Rijswijk, Voorburg, and The Hague HS.
Layout
Centrally closed, impressive entrance with video intercom; staircase/elevator to the second floor; spacious landing with meter cupboard; entrance to the apartment; L-shaped hallway, cozy living room with sliding doors to the terrace; open L-shaped kitchen with extra storage space, 5-burner induction cooktop, extractor hood, combi oven, dishwasher, and fridge/freezer combination. From the hallway, you have access to a large modern bathroom with walk-in shower, washbasin unit, and towel radiator; storage/laundry room with central heating boiler, mechanical ventilation, and separate washer and dryer connections; spacious master bedroom; second bedroom/study/home office.
This apartment includes two private parking spaces (via a parking lift system) and a separate storage unit in the basement.
Details:
- Freehold.
- Built in 2017.
- Energy label A+.
- Wooden window frames with double glazing.
- Electricity with 12 circuits, 3 phases and 2 residual current device.
- Shared solar panels via the homeowners’ association (VvE).
- Smoke detector installed.
- Entire apartment with seamless PVC flooring.
- Underfloor heating throughout, individually adjustable per room.
- Active Owners' Association (VvE), monthly contribution € 204.
- Advance payment for gas, electricity, and water via VvE currently €121 per month.
- The living space is app. 86 m2, Terrace approx. 10 m2 The volume is app. 305 m3.
- See the floor plans for the layout and all measurements.
- Conditions for sale Janson Makelaardij applicable.
- Delivery: by mutual agreement, soon is possible.
Interested? Consider hiring your own NVM estate agent. Your NVM estate agent acts on your behalf and saves you time, money and trouble. Details of NVM estate agents can be found on Funda.
Advertisement
Features
Transfer of ownership
- Last asking price
- € 450,000 kosten koper
- Asking price per m²
- € 5,294
- Status
- Sold
- VVE (Owners Association) contribution
- € 334.00 per month
Construction
- Type apartment
- Residential property with shared street entrance (apartment)
- Building type
- Resale property
- Year of construction
- 2017
- Type of roof
- Flat roof covered with asphalt roofing
Surface areas and volume
- Areas
- Living area
- 85 m²
- Other space inside the building
- 1 m²
- Exterior space attached to the building
- 10 m²
- External storage space
- 5 m²
- Volume in cubic meters
- 305 m³
Layout
- Number of rooms
- 3 rooms (2 bedrooms)
- Number of bath rooms
- 1 bathroom and 1 separate toilet
- Bathroom facilities
- Walk-in shower, underfloor heating, and washstand
- Number of stories
- 1 story
- Facilities
- Optical fibre, elevator, mechanical ventilation, sliding door, and TV via cable
- Located at
- 3rd floor
Energy
- Energy label
- A+
- Insulation
- Roof insulation, energy efficient window and insulated walls
- Heating
- CH boiler
- Hot water
- CH boiler
- CH boiler
- Intergas HRE (gas-fired combination boiler from 2017, in ownership)
Cadastral data
- RIJSWIJK D 8266
- Cadastral map
- Ownership situation
- Full ownership
- RIJSWIJK D 8266
- Cadastral map
- Ownership situation
- Full ownership
- RIJSWIJK D 8266
- Cadastral map
- Ownership situation
- Full ownership
Exterior space
- Location
- Alongside a quiet road, along waterway, in centre and in residential district
- Garden
- Sun terrace
- Sun terrace
- 10 m² (4.93 metre deep and 2.04 metre wide)
- Garden location
- Located at the northwest
- Balcony/roof terrace
- Balcony present
Storage space
- Shed / storage
- Built-in
- Facilities
- Electricity
Garage
- Type of garage
- Built-in, underground parking and parking place
- Capacity
- 2 cars
- Facilities
- Electrical door
Parking
- Type of parking facilities
- Paid parking, parking on private property, public parking and parking garage
VVE (Owners Association) checklist
- Registration with KvK
- Yes
- Annual meeting
- Yes
- Periodic contribution
- Yes (€ 334.00 per month)
- Reserve fund present
- Yes
- Maintenance plan
- Yes
- Building insurance
- Yes
Popularity
7,458x
Viewed
66x
Saved
10-1-2026
On Funda
Neighborhood
Leeuwendaal
Rijswijk (ZH)- Residents
- 2,515
- Family with children
- 40%
- Avg. asking price / m²
- € 4,773
Discover the neighborhood
Curious about the housing supply, residents and local real estate agents?

Don’t want to forget this home?
Save it as a favorite. You’ll easily find it back and get notified when something changes.
