Characterful and spacious 1915 townhouse offering approx. 223 m² of living space, five bedrooms and a wealth of original features
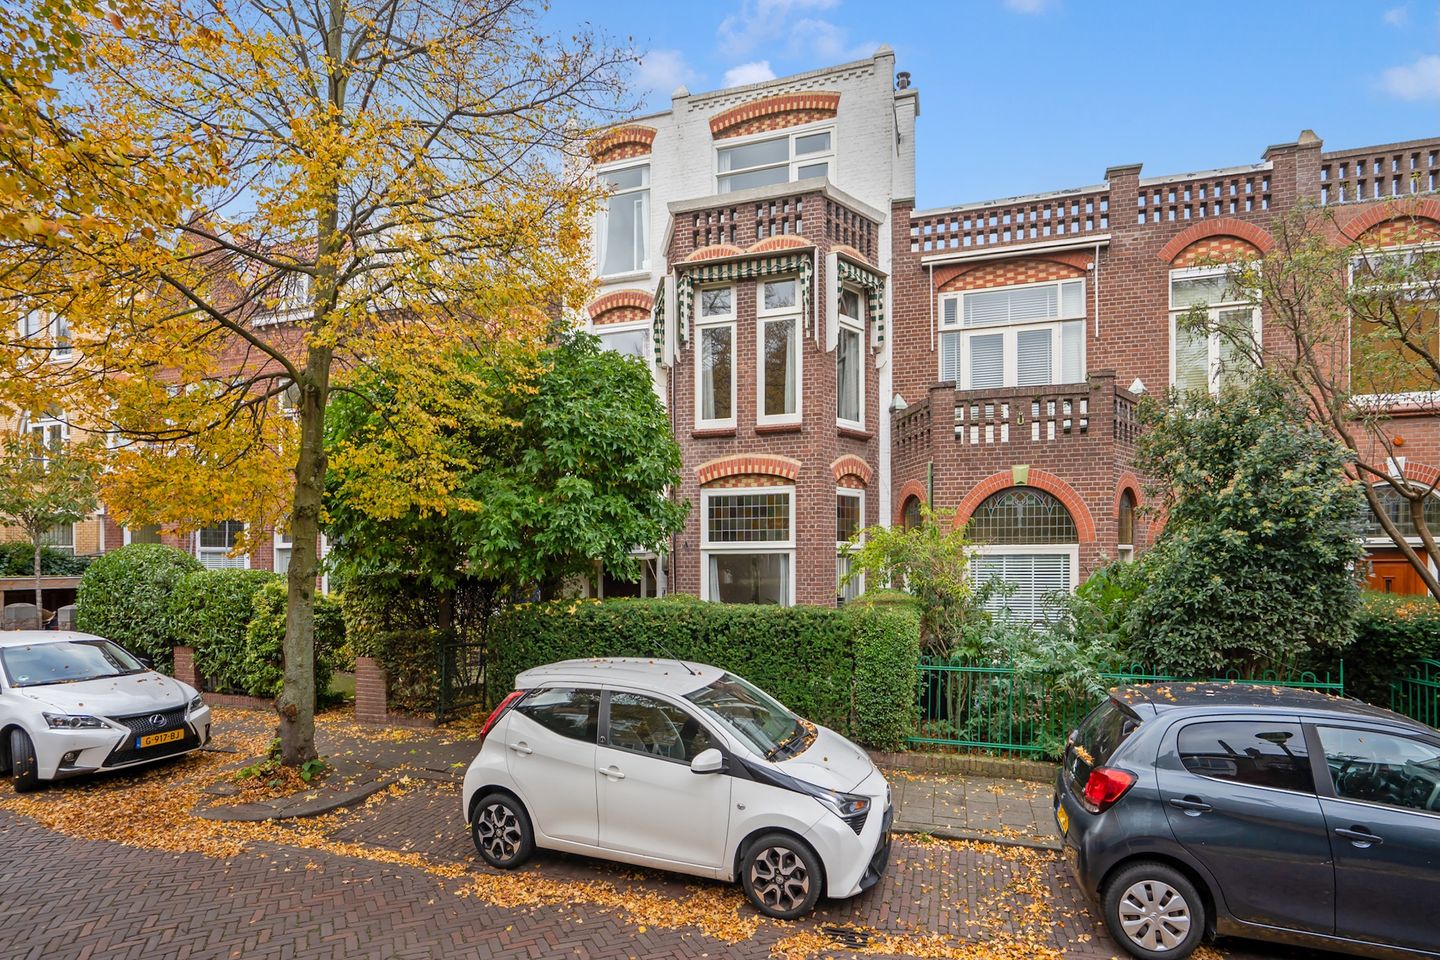
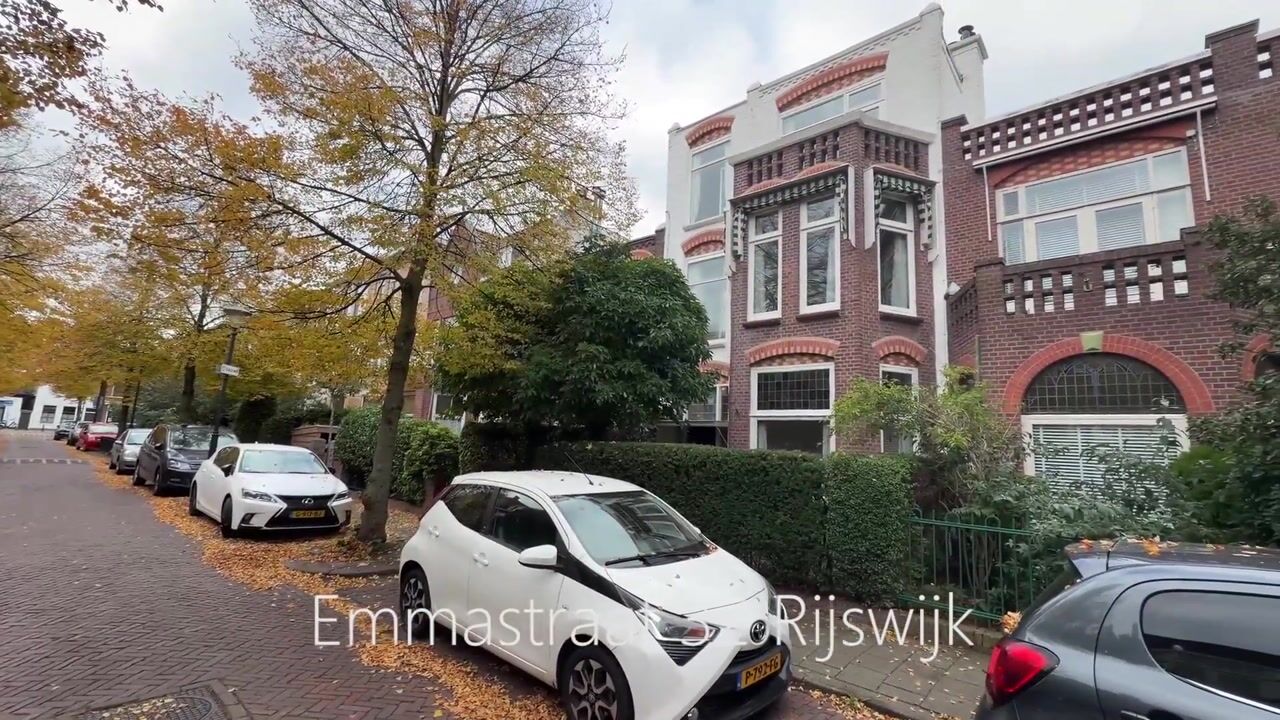
Located on the sought-after Emmastraat in Old Rijswijk, this characterful townhouse offers approximately 223 m² of living space arranged over three full floors. With five bedrooms, two bathrooms and a sunny rear garden, this is first and foremost an exceptionally spacious family home. What truly sets the property apart are the many original features that have been preserved, including beautiful stained glass, high ceilings with decorative plasterwork, an attractive bay window and herringbone parquet flooring. A wonderful combination of 1915 character and the space and comfort of modern living.
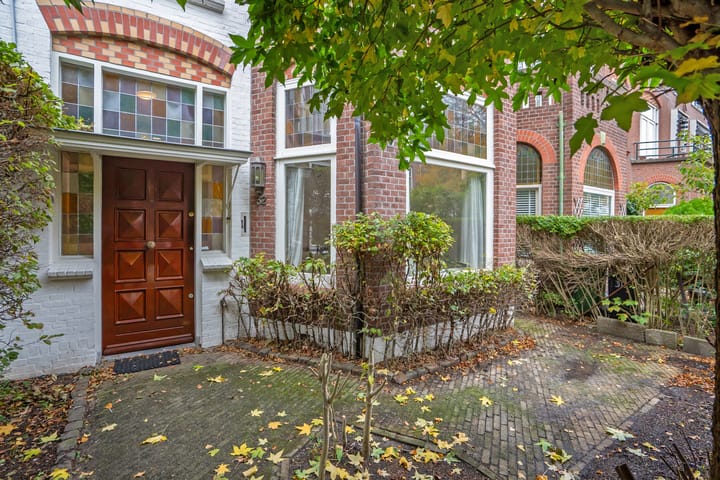
Through the well-maintained front garden, you reach the entrance. The original character of the house is apparent from the moment you step inside. Stained glass surrounding the front door and in the vestibule gives the entrance its distinctive appearance. From the generous hallway, with space for coats and access to the basement, a beautiful stained-glass door leads into the living and dining room.
The generous living and dining room is one of the highlights of the house. High ceilings with decorative plasterwork, herringbone parquet flooring, a bay window and large windows to both the front and rear give the room an abundance of character and natural light. The existing gas fireplace adds to the atmosphere, while the generous proportions provide ample space for both a comfortable seating area and a substantial dining table.
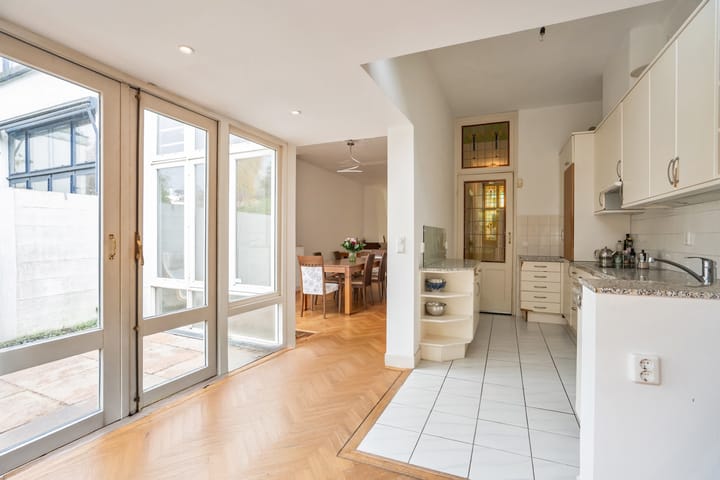
At the rear is the bright kitchen, offering plenty of cupboard space and a range of built-in appliances, including an induction hob, fridge-freezer, dishwasher, one-and-a-half-bowl sink with mixer tap and a water heater. The ground floor also has a separate WC with washbasin.
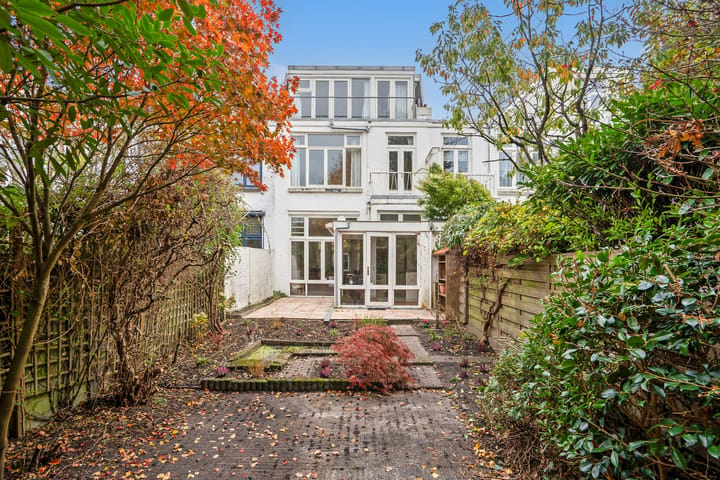
The sunny rear garden is another important feature of the property. Its generous dimensions provide plenty of space for several seating areas and a large outdoor dining table. At the rear of the garden is a practical storage shed with electricity.
First floor
A fixed staircase leads to the first floor. From the spacious landing with herringbone parquet flooring, there is access to three bedrooms, the bathroom and a separate WC.
The generous principal bedroom has two built-in wardrobes, decorative ceiling details and a neat radiator cover. At the front is a second spacious bedroom with an attractive bay window, large windows and further decorative ceiling details. This room also features herringbone parquet flooring. The third bedroom is situated at the side of the property.
The fully tiled bathroom comprises a bathtub with whirlpool system, separate shower, vanity unit with washbasin and a designer radiator.
Second floor
The second floor forms a full third level of living accommodation and is also reached by a fixed staircase. Here you will find two further spacious bedrooms, a second bathroom and a separate WC.
At the rear is an exceptionally spacious and attractive bedroom, with generous proportions, double-opening doors and plenty of natural light. At the front is the fifth bedroom, with large windows and access to the balcony.
At the front is the fifth bedroom, with large windows, a built-in wardrobe and access to the balcony.
The second bathroom is practically arranged with a shower enclosure, vanity unit with washbasin and space for a washing machine.
With five bedrooms, two bathrooms and three full floors, the property offers exceptional space for family life, as well as plenty of flexibility for working from home, guests or hobbies.
Location:
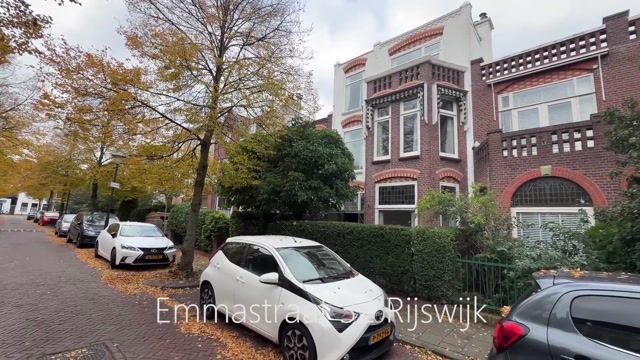
Emmastraat is situated in sought-after Old Rijswijk, within a short distance of the historic centre around Herenstraat, with its shops, independent retailers, restaurants, terraces and popular Saturday market. Schools, childcare facilities and sports amenities are also nearby, as are Rijswijkse Bos and Park te Werve.
Accessibility is excellent. The Hague, Delft and surrounding cities are easily reached by public transport, while the A4, A12 and A13 motorways are all within easy reach by car.
With approximately 223 m² of living space, five bedrooms, two bathrooms and a wealth of original features, this is an exceptionally complete townhouse. A home full of character, space and possibilities, situated in one of the most desirable residential areas of Old Rijswijk!
Key features:
· Characterful townhouse dating from 1915;
· Approx. 223 m² of living space;
· Energy label: C;
· Double glazing;
· Spacious and sunny rear garden;
· 11 solar panels;
· Central heating boiler (2021);
· Exterior painting completed in 2020;
· Ground floor insulated;
· Roof covering replaced and insulated in 2024;
· Due to the age of the property, an age clause and materials clause will be included in the purchase agreement;
· Please refer to the floor plans for layout and dimensions;
· Completion date to be agreed.
Highlights
AI-generated from the description
Rich in original details
1915 townhouse with stained glass, bay window and ornate ceilings.
Spacious multi-level family home
Approx. 223 m², five bedrooms, two bathrooms over three floors.
Comfort and energy savings
Energy label C, 11 solar panels, roof and floor insulation, double glazing.
Advertisement
Features
Transfer of ownership
Listed since
Acceptance
Available in consultation
Asking price
€ 985,000 kosten koper
Asking price per m²
€ 4,457
Status
Available
Construction
Kind of house
Mansion, row house
Building type
Resale property
Year of construction
1915
Specific
With carpets and curtains
Type of roof
Combination roof
Surface areas and volume
Areas
Living area
221 m²
Other space inside the building
8 m²
Exterior space attached to the building
12 m²
External storage space
6 m²
Plot size
227 m²
Volume in cubic meters
835 m³
Layout
Number of rooms
8 rooms (6 bedrooms)
Number of bath rooms
2 bathrooms and 1 separate toilet
Bathroom facilities
2 showers, bath, and 2 washstands
Number of stories
3 stories and a basement
Facilities
Mechanical ventilation and solar panels
Energy
Energy label
C
Insulation
Roof insulation, double glazing and floor insulation